198 Cedar Mountain Drive
Price Upon Request
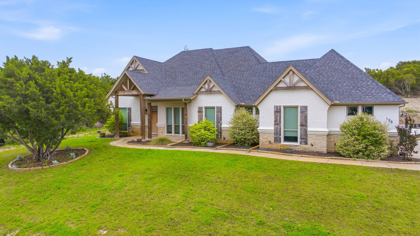
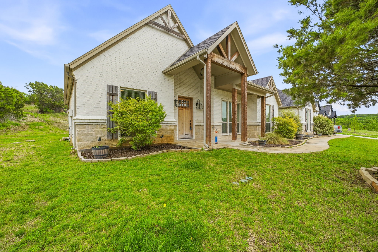
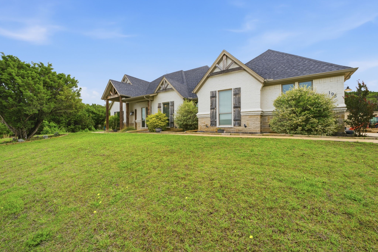
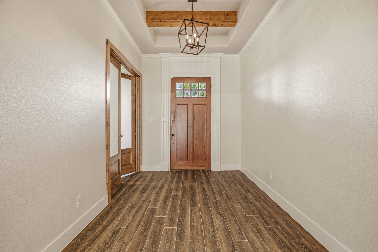
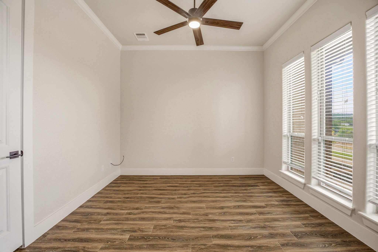
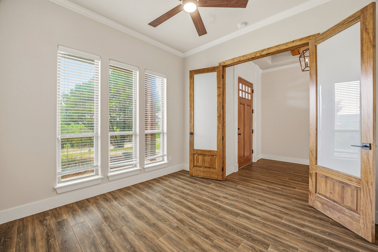
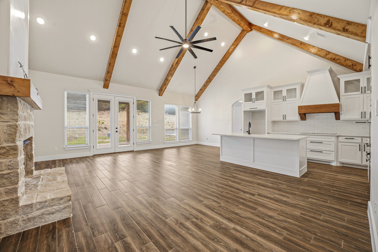
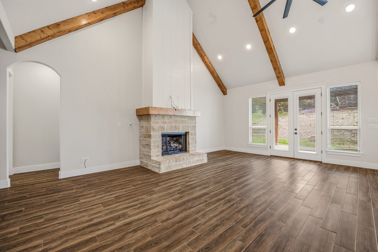
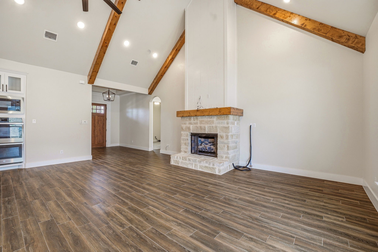
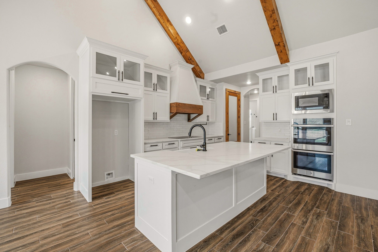
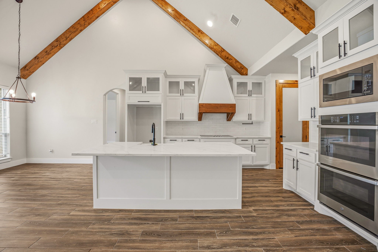
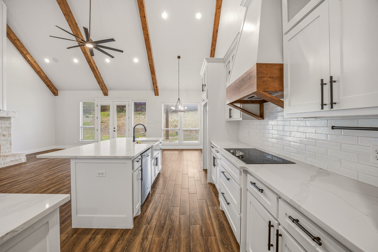
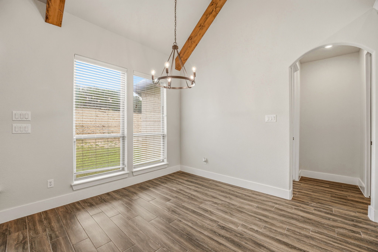
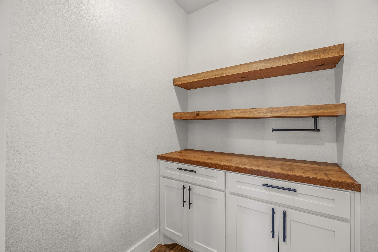
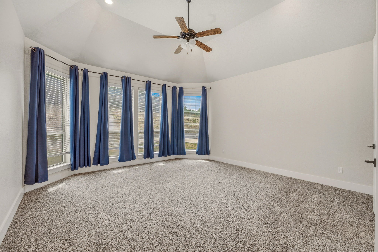
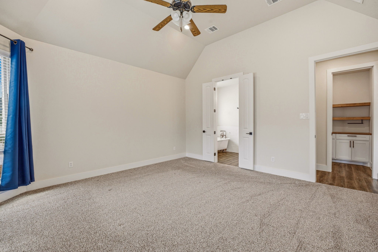
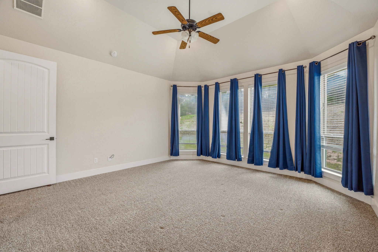
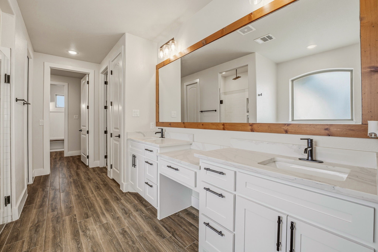
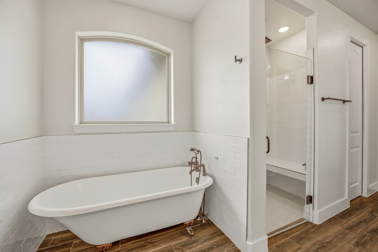
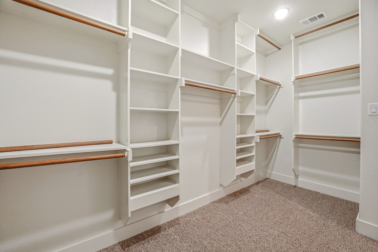
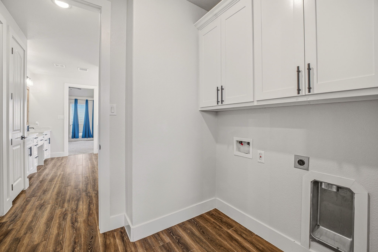
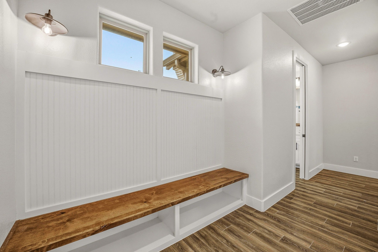
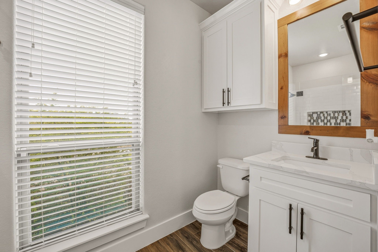
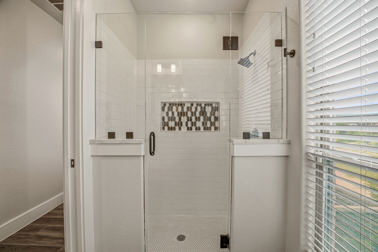
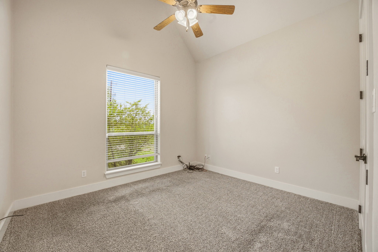
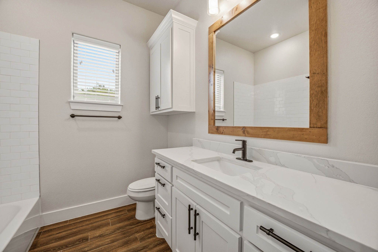
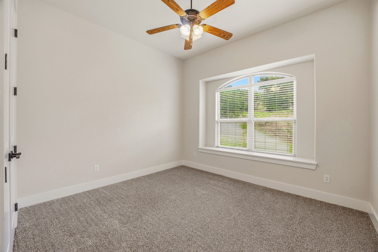
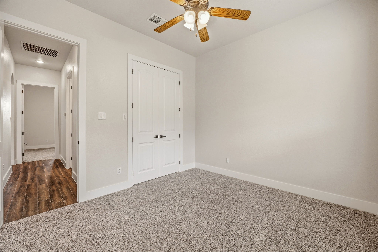
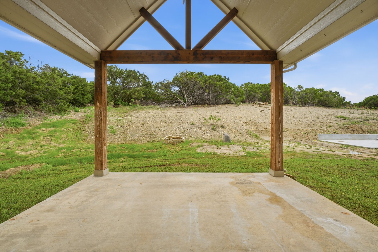
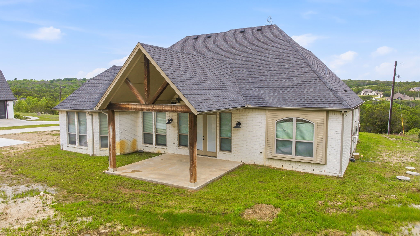
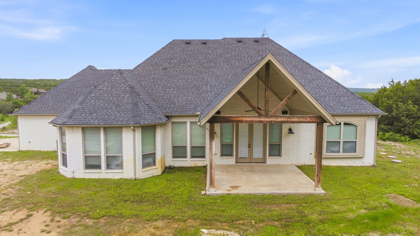
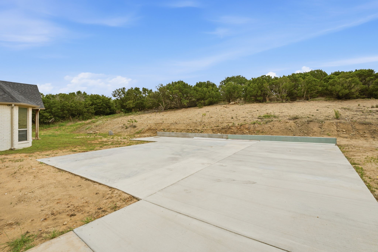
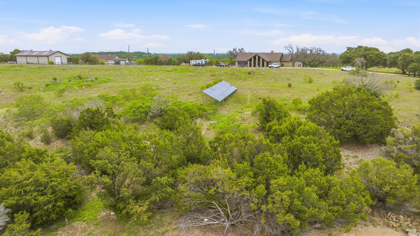

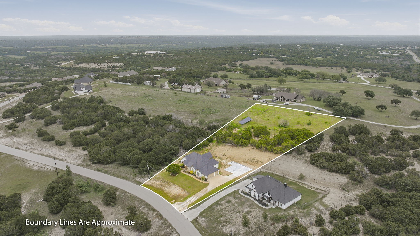
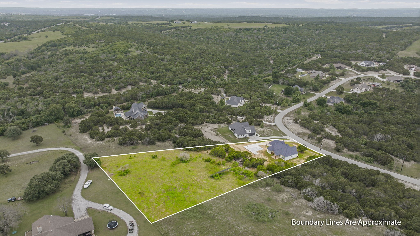
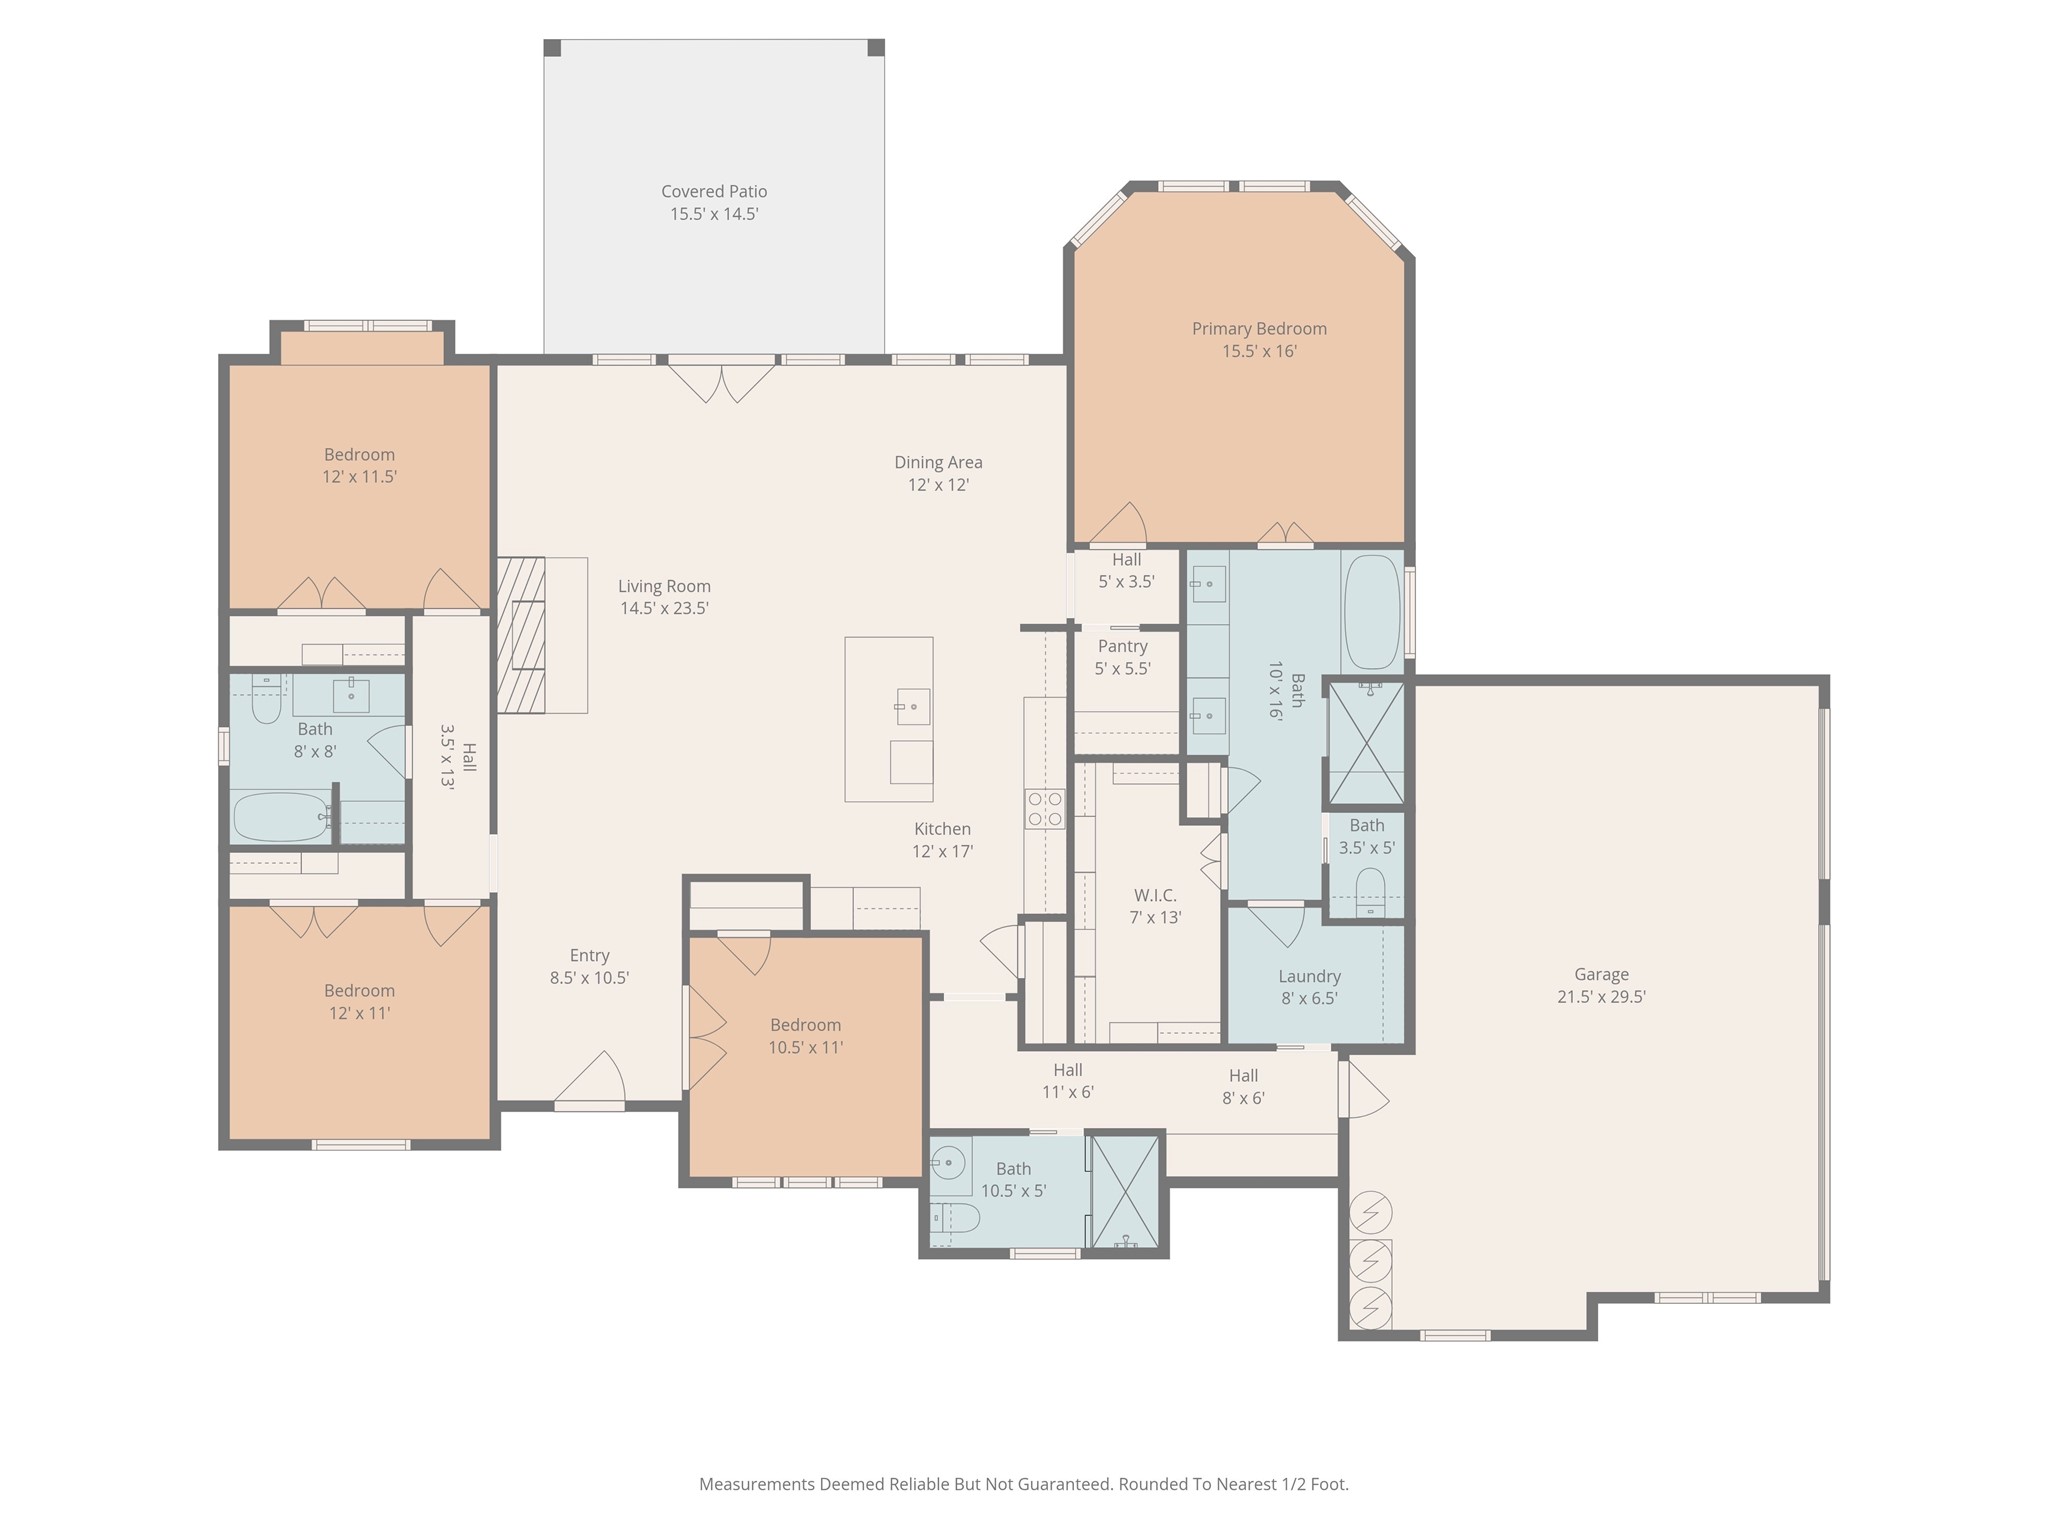
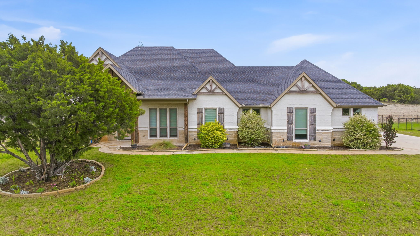
Perched atop a stunning wooded 2-acre hilltop lot in sought after Cedar Mountain Estates, this lightly lived in custom home offers breathtaking sunset views, exceptional privacy, and luxury upgrades throughout with PAID solar panels and a poured shop pad already in place. Built by Byron G. Custom Homes, this home showcases beautiful brick and stone construction, warm wood shutters and accents, and timeless curb appeal. Buyers can also take advantage of a PAID 2-1 rate buydown offering significant monthly payment savings. The open concept floor plan features soaring cathedral beamed ceilings, oversized windows, abundant natural light, and elevated ceiling heights throughout. The spacious living room is anchored by a dramatic floor to ceiling stone gas fireplace and flows seamlessly into the chef's kitchen complete with quartz countertops, stainless steel appliances, double ovens, oversized island, shaker-style cabinetry, decorative lighting, upgraded ceiling fans, walk-in pantry, and oversized butler's pantry. Flexible layout includes 3 bedrooms, 3 full bathrooms, plus a fourth bedroom or private office option. The oversized primary suite offers peaceful backyard views, clawfoot soaking tub, tiled shower, dual vanities, and a massive closet. Secondary bedrooms also feature large closets. Enjoy the covered back patio, fire pit area, and panoramic hilltop views with no direct neighbors behind you. Fresh landscaping enhances the outdoor setting, while the extended driveway and oversized concrete shop pad create incredible future value for buyers wanting a workshop, RV storage, hobby space, or additional garage.
Located just minutes from Lake Weatherford, shopping, dining, and local vineyards, this property offers peaceful country living without sacrificing convenience. Buyers also have the rare option of choosing either Weatherford ISD or Azle ISD. Energy efficiency, privacy, sunset views, custom upgrades, and future shop potential make this one truly special.