Leave a Message

Thank you for your message. We will be in touch with you shortly.

825 Sam Calloway Road

825 Sam Calloway Road, Fort Worth, TX 76114
825 Sam Calloway Road

825 Sam Calloway Road

Price Upon Request

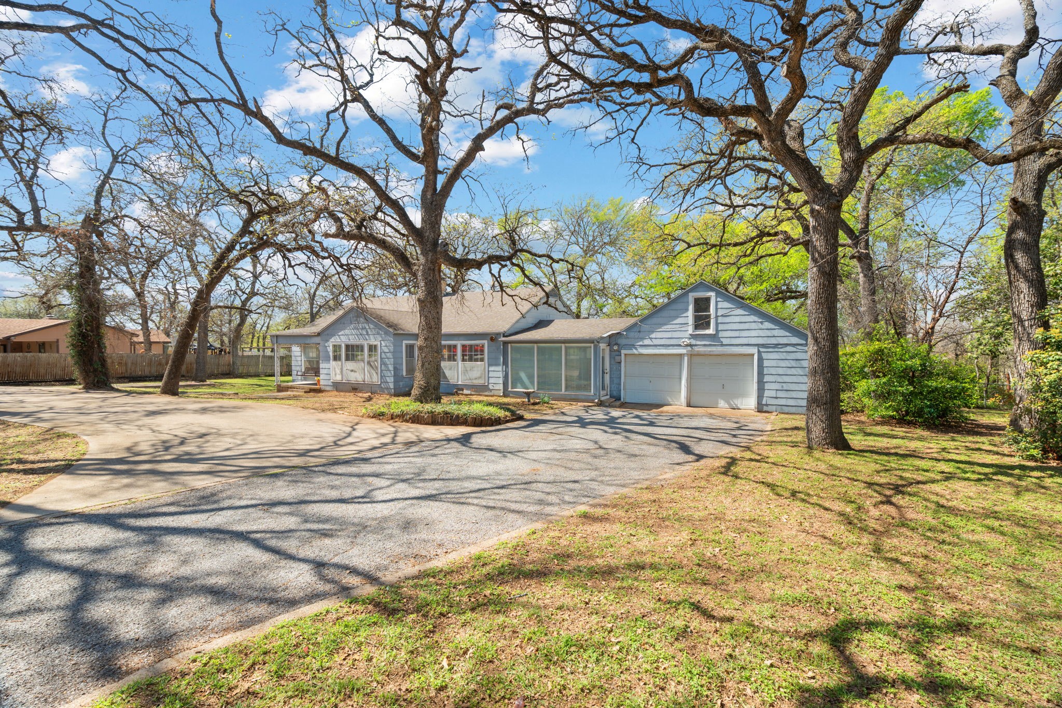
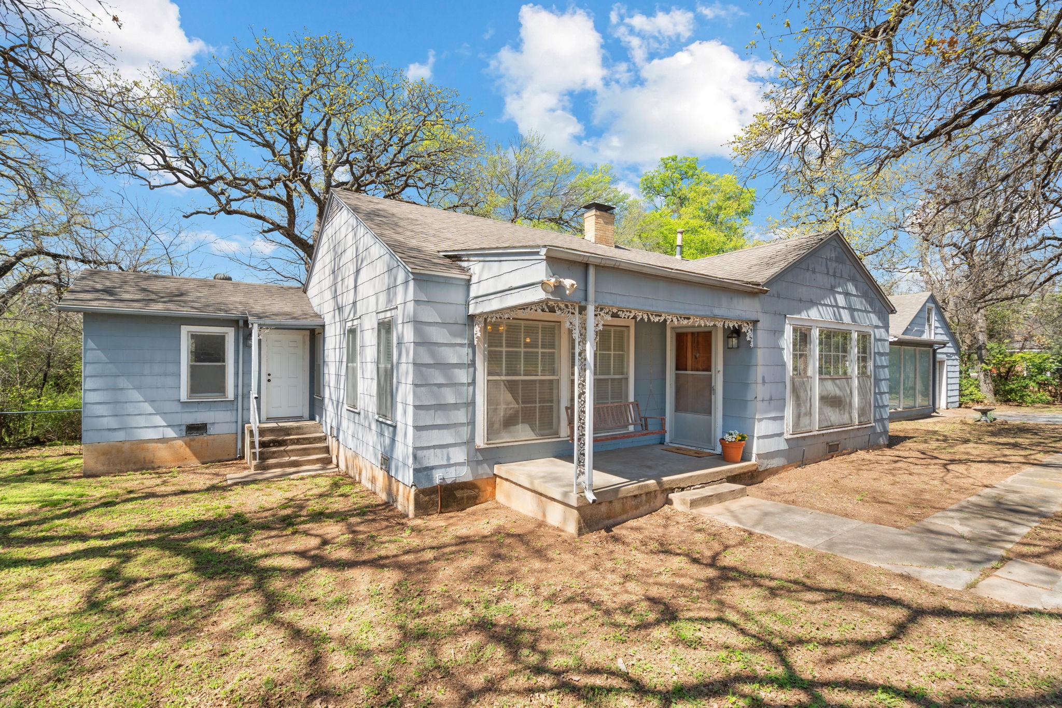
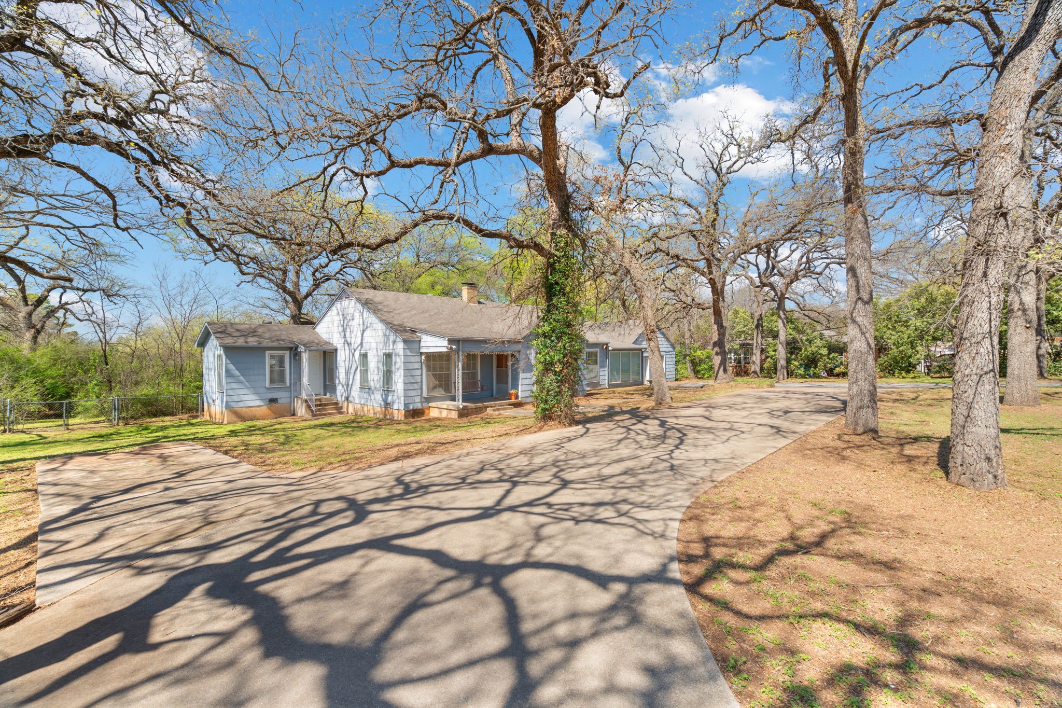
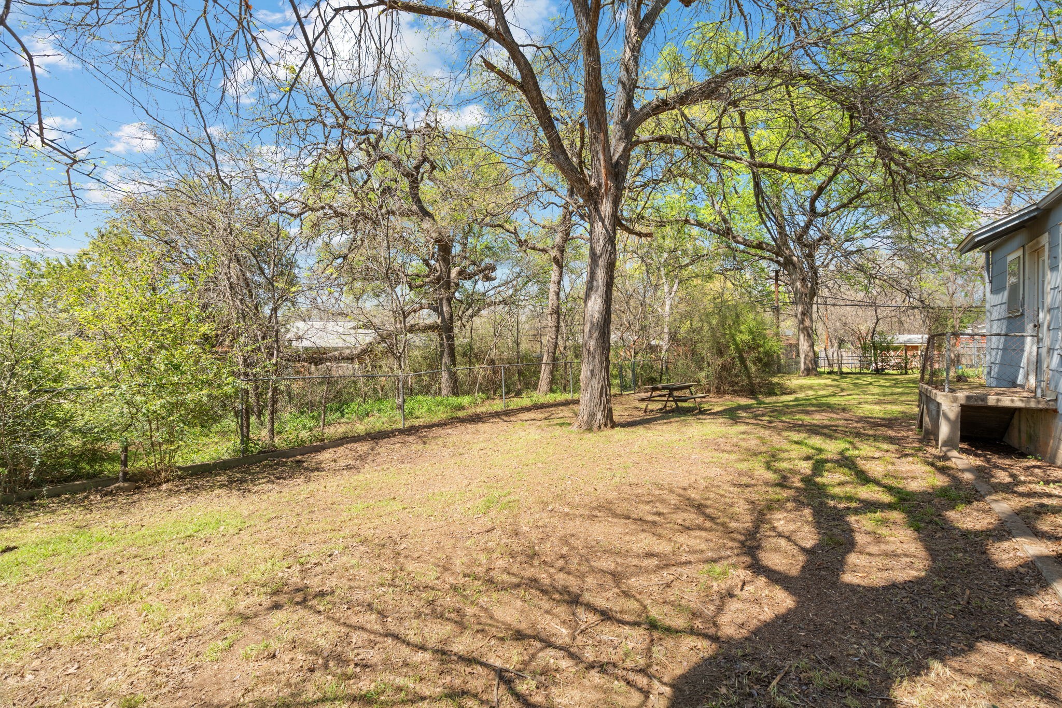
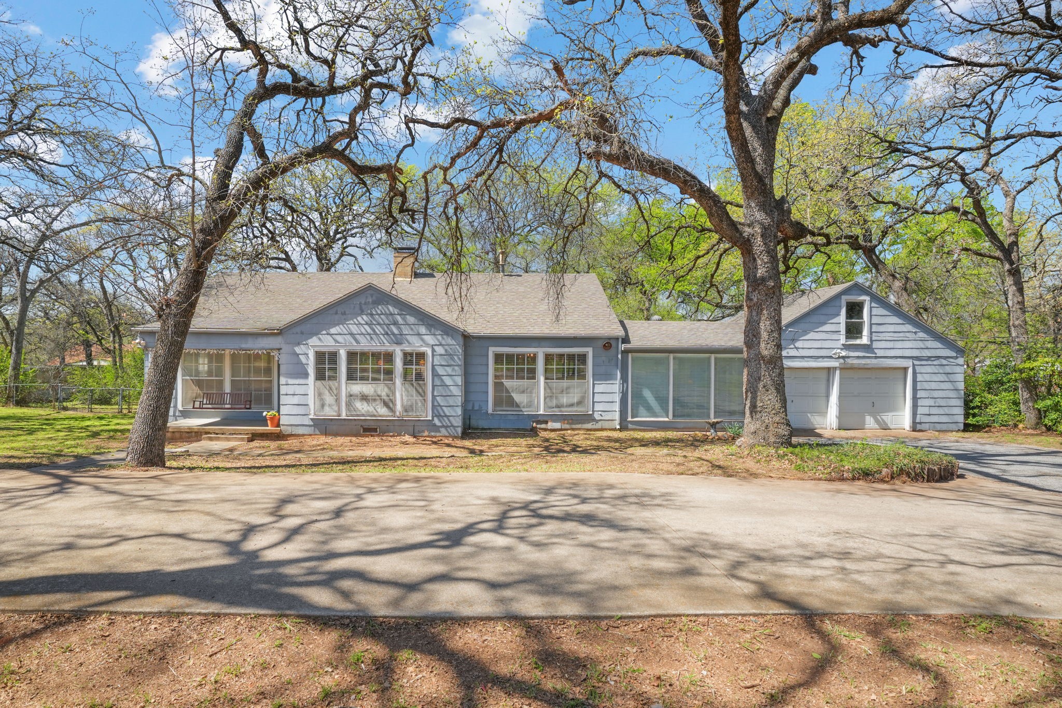
Charming River Oaks Home on a Rare .61 Acre Treed Lot!

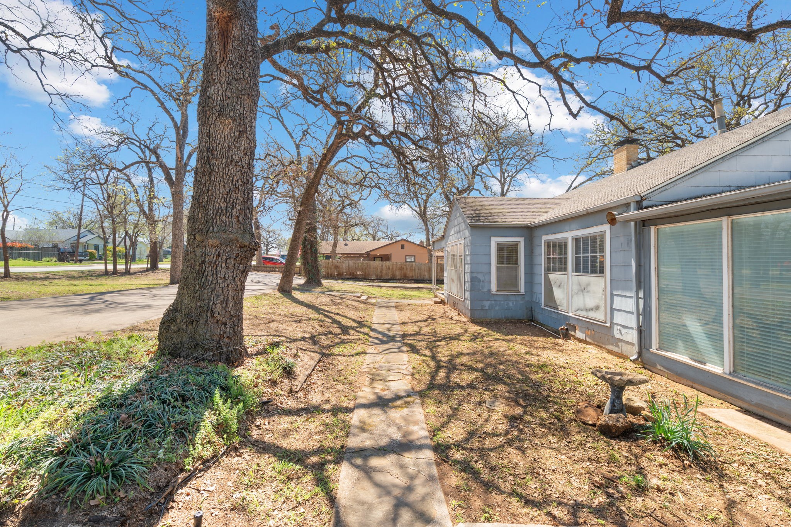
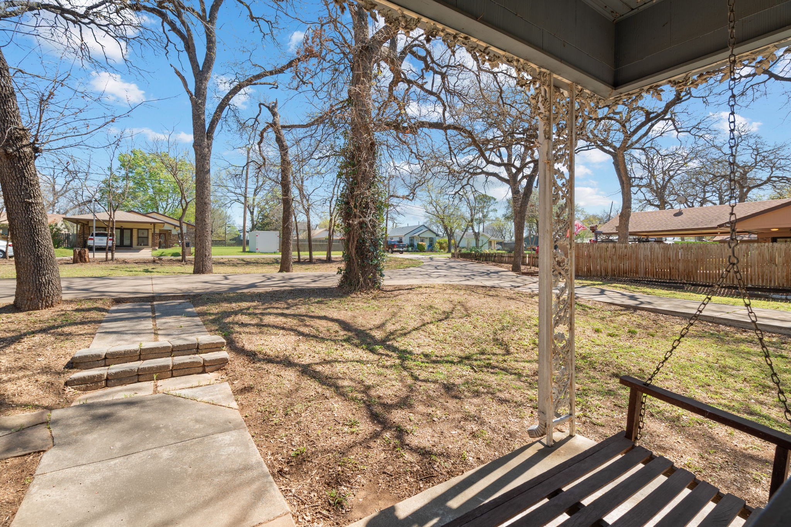
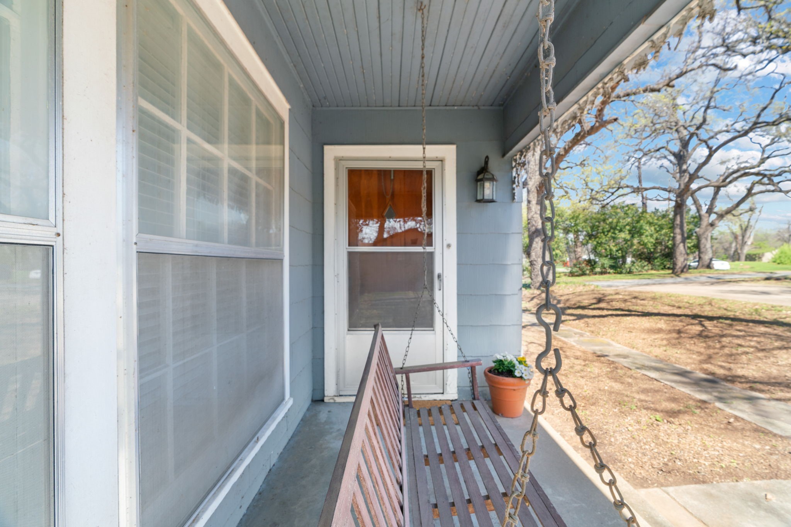
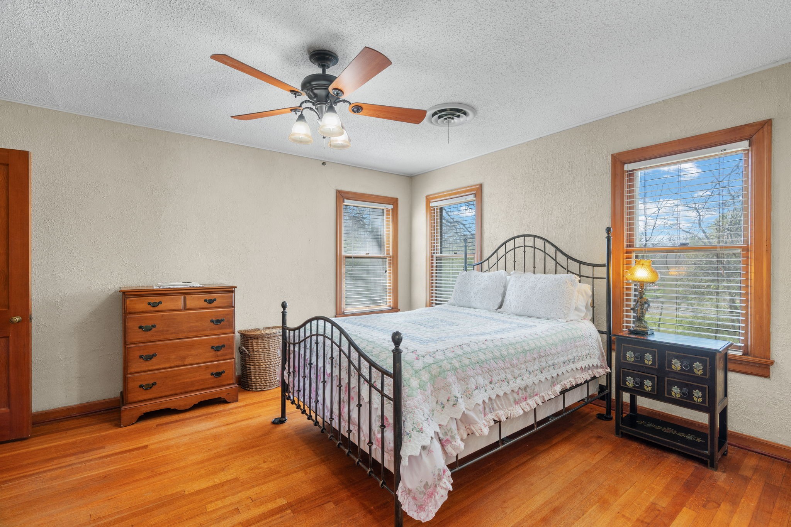
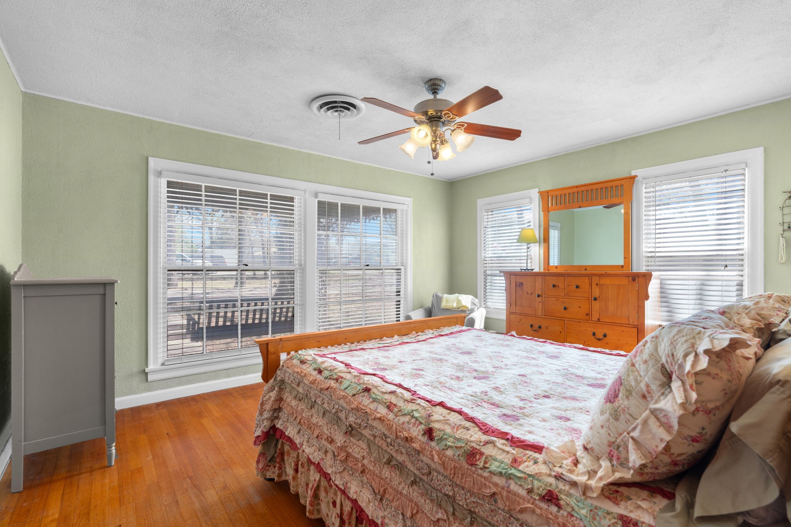
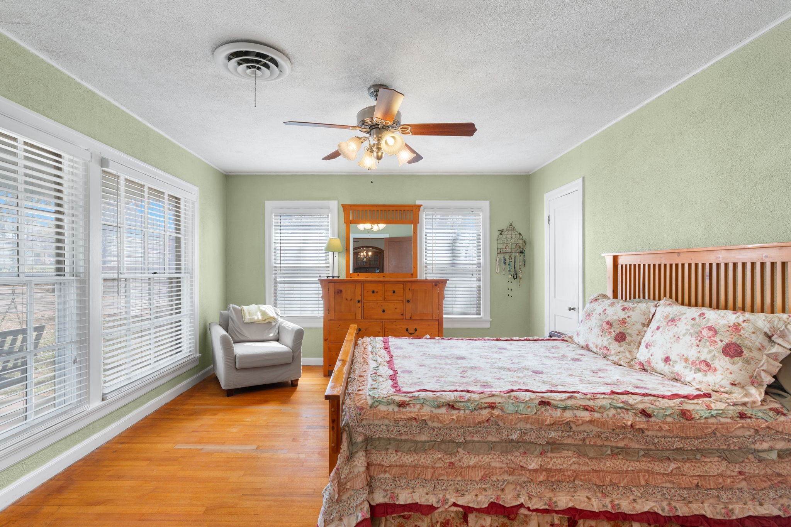
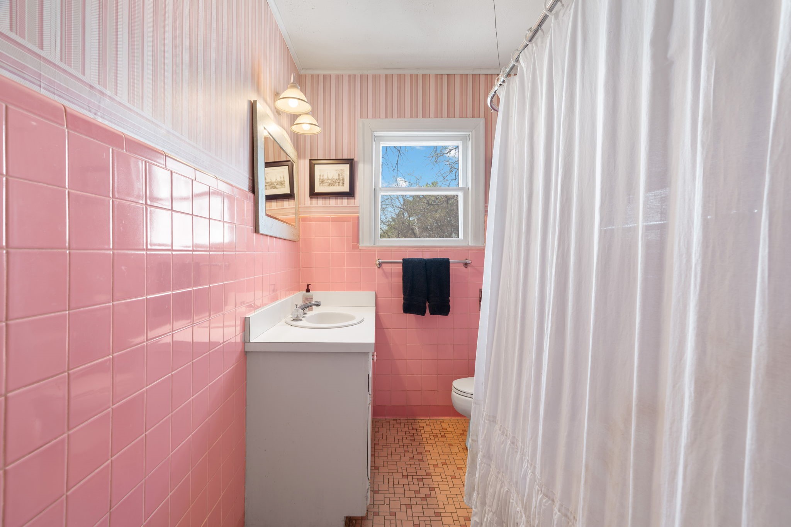
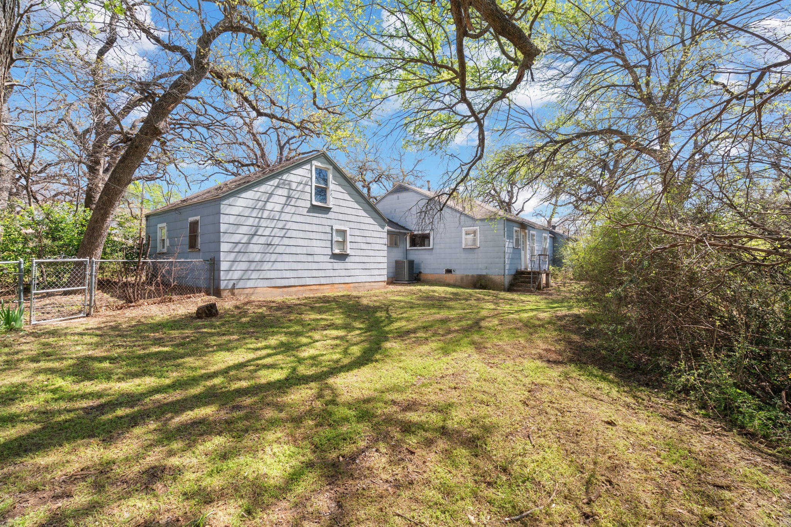
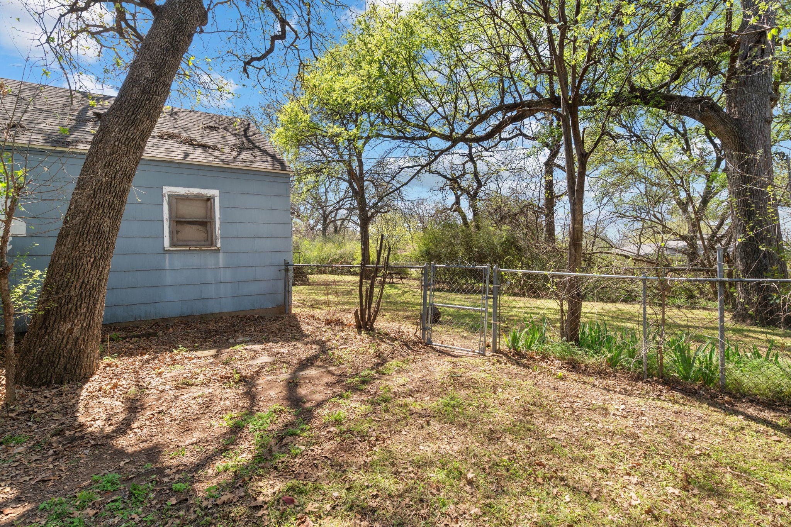
Welcome to 825 Sam Calloway Road in Fort Worth, a beautifully maintained 3 bedroom, 2 bathroom home full of character, space, and timeless craftsmanship. Nestled on an expansive .61 acre lot shaded by mature trees, this property offers the perfect blend of classic charm and modern livability.

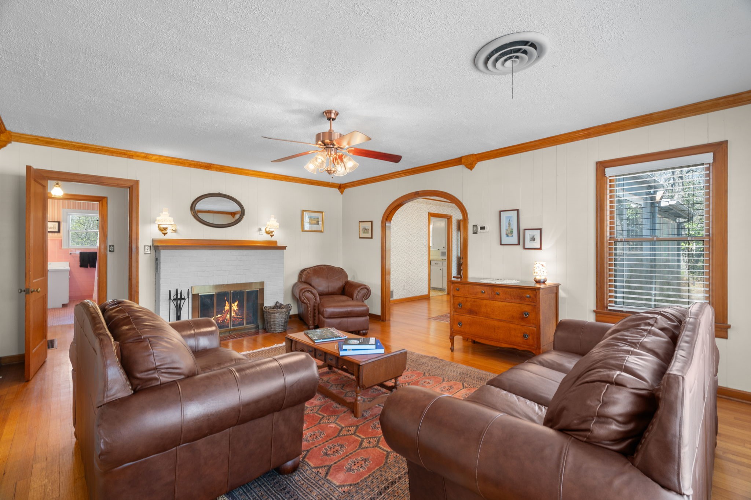
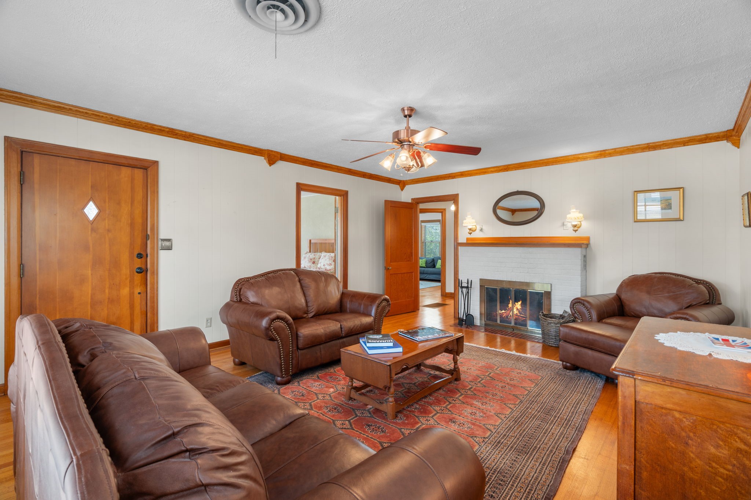
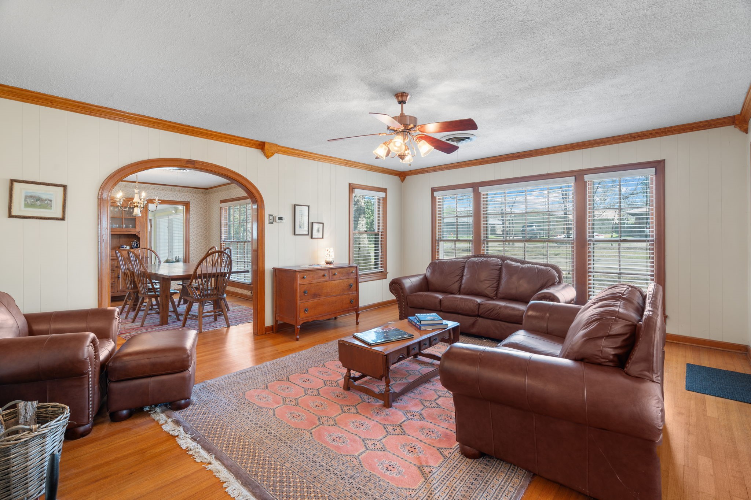
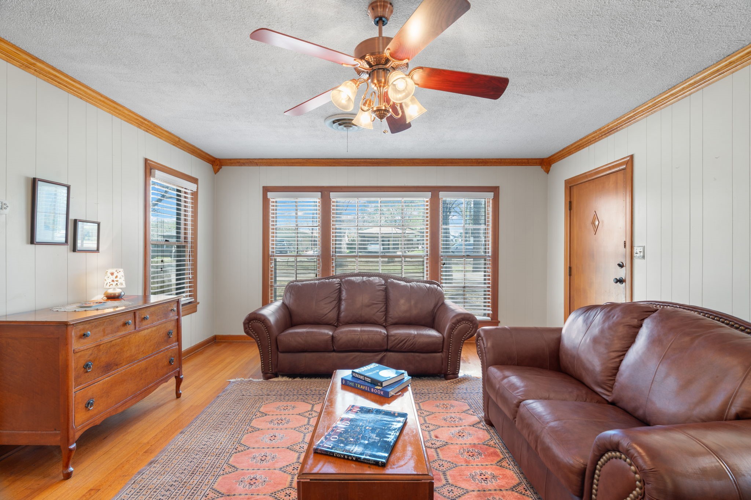
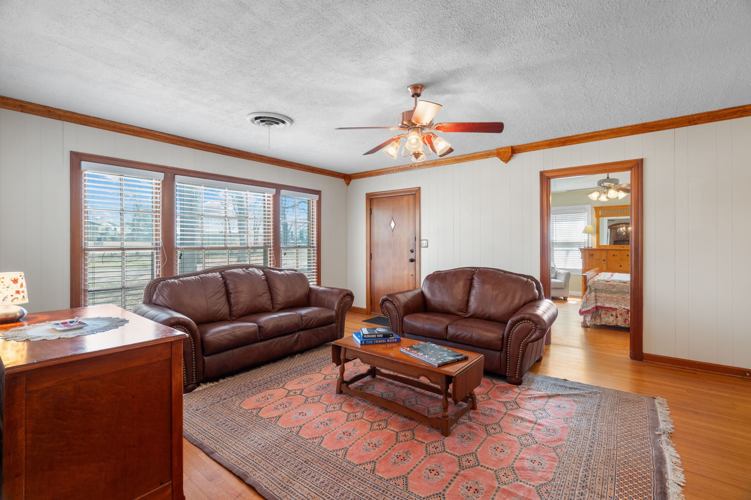
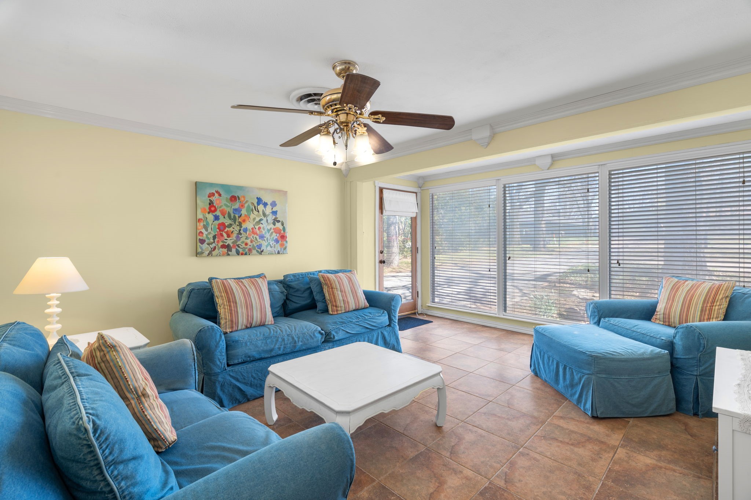
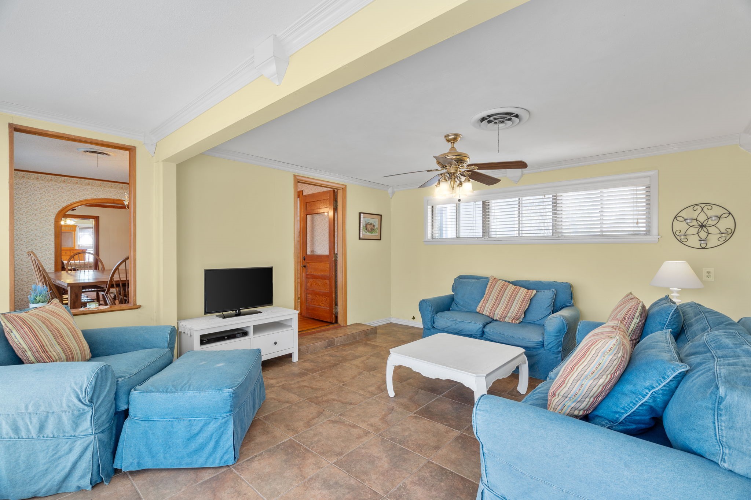
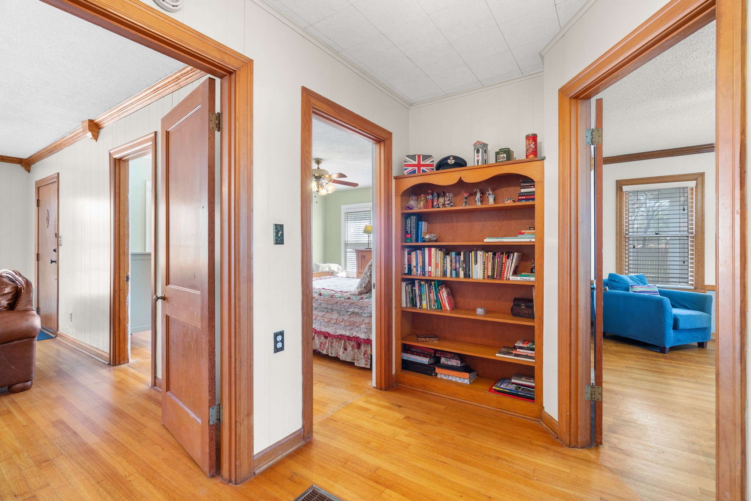
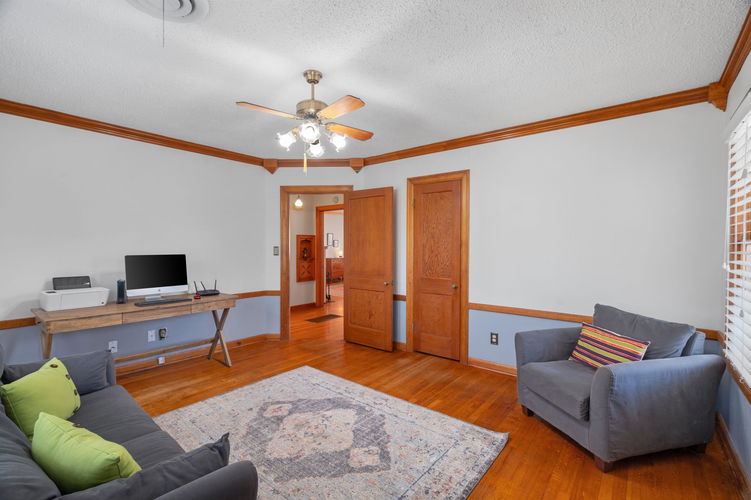
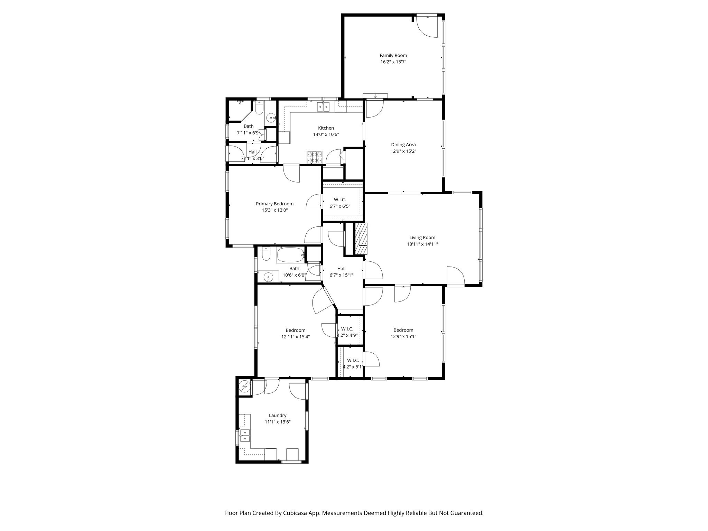
Step inside to discover original hardwood floors and stunning carpentry throughout, creating warmth and character rarely found in homes today. The inviting living room features a cozy fireplace, perfect for relaxing evenings, while a second living area offers flexible space for a game room, office, or additional entertaining area.

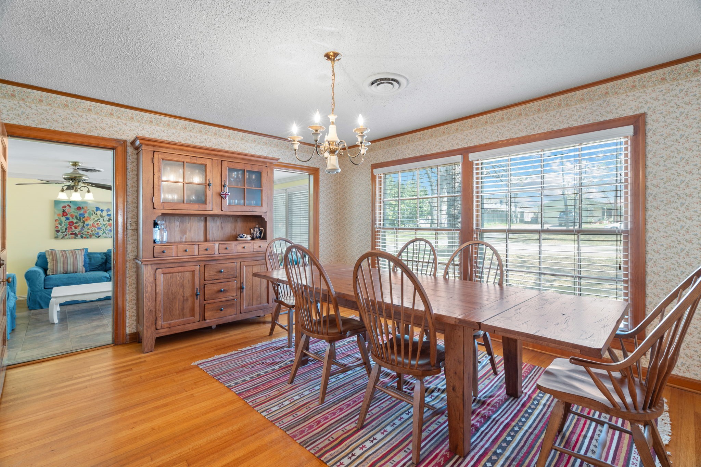
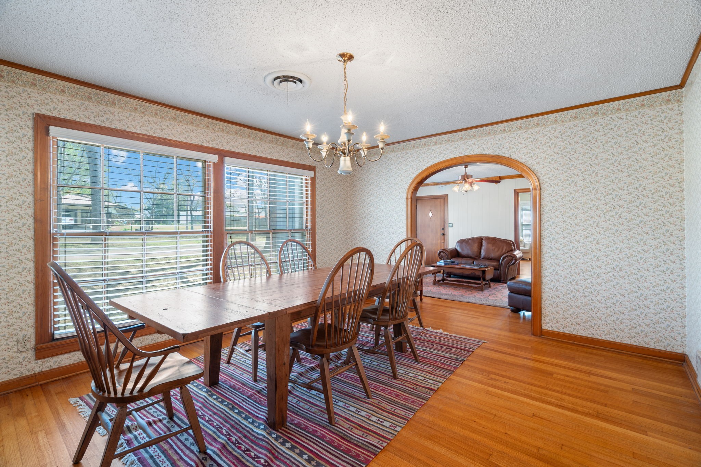
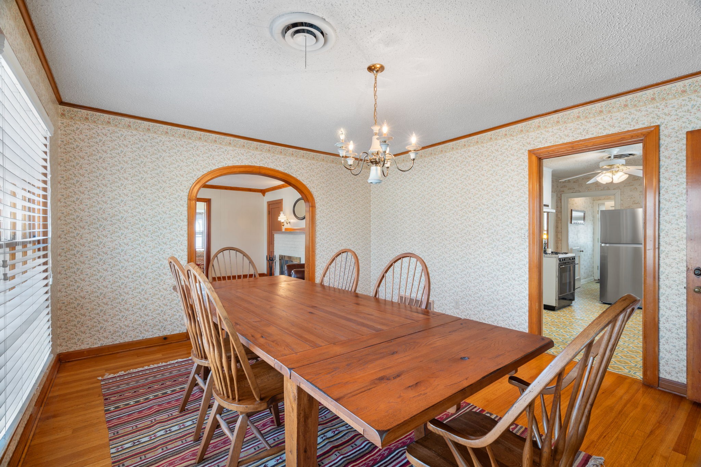
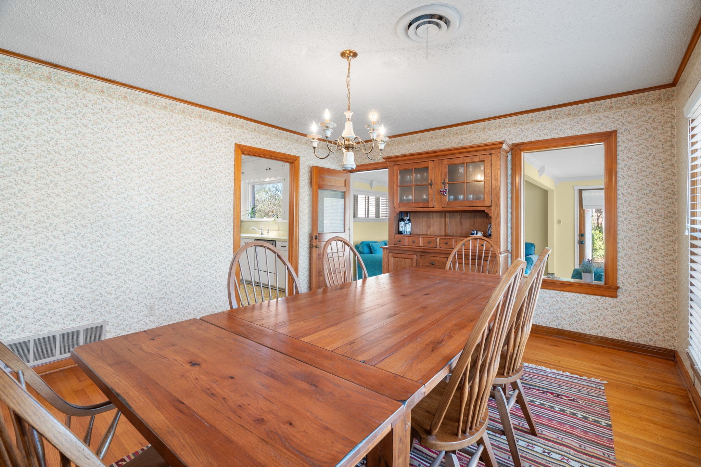
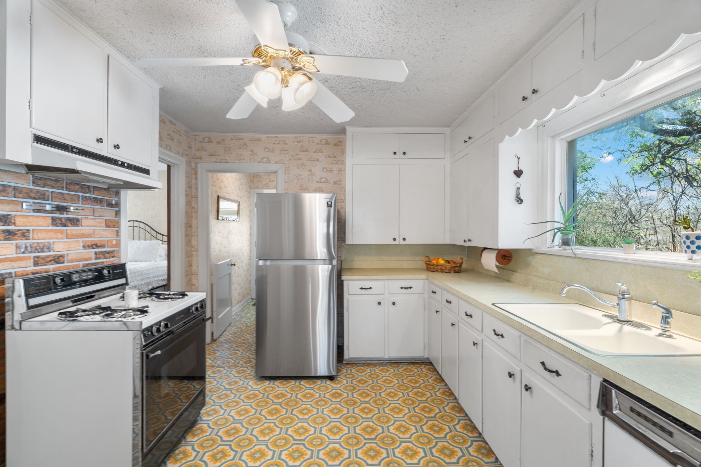
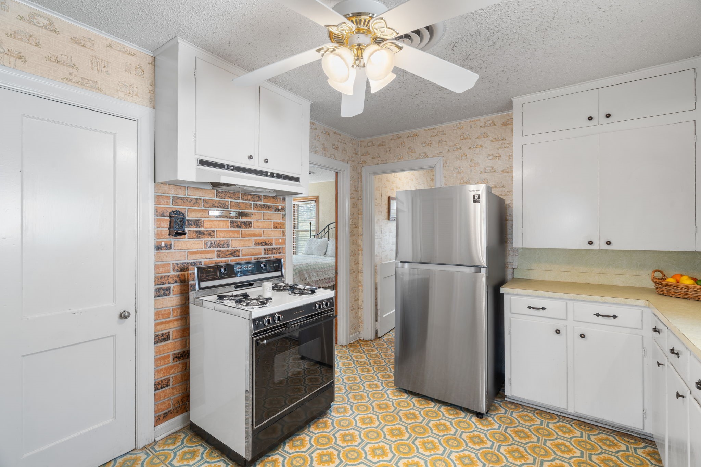
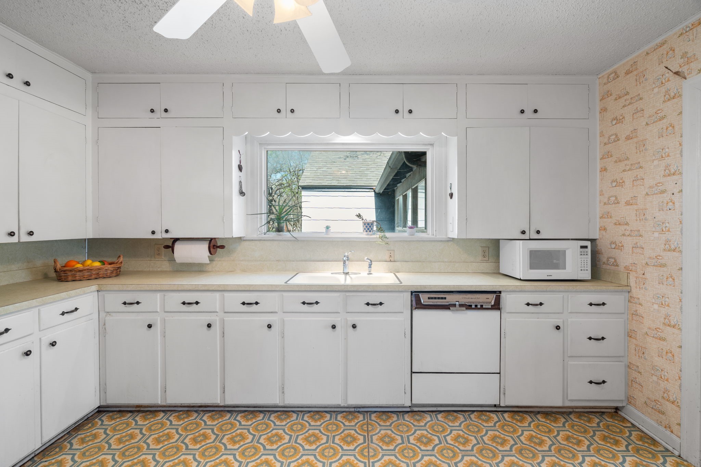
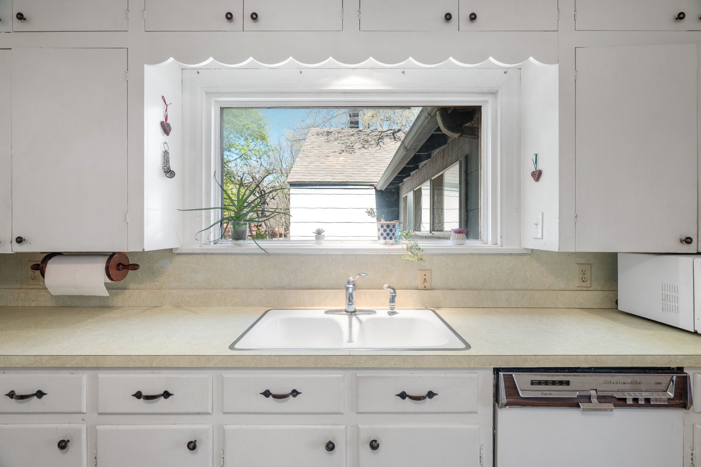
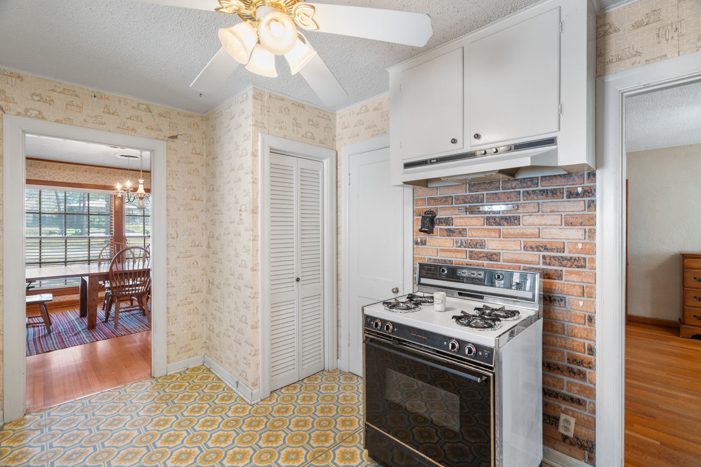
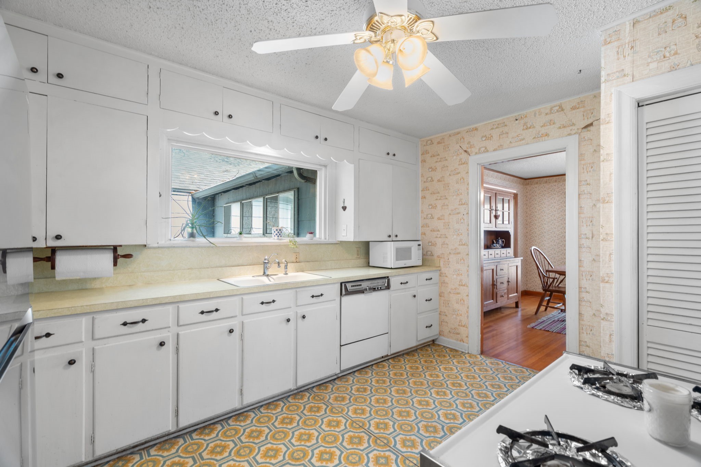
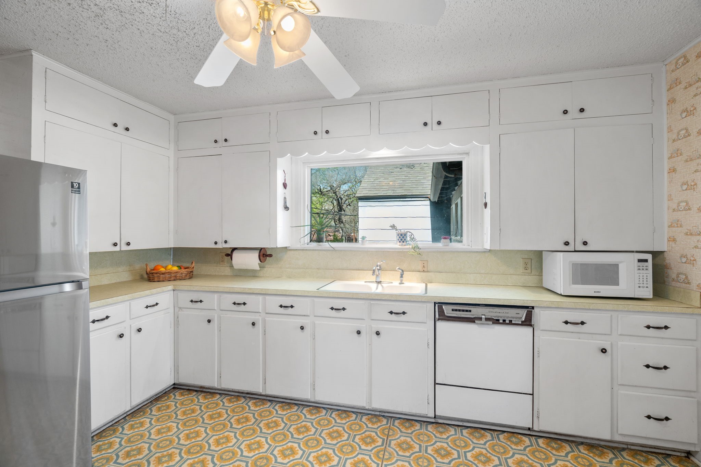
The home also features a large formal dining room ideal for hosting gatherings and holiday meals. The spacious kitchen is truly a chef's dream, offering plenty of room to cook and entertain, highlighted by a large picture window above the sink overlooking the backyard.

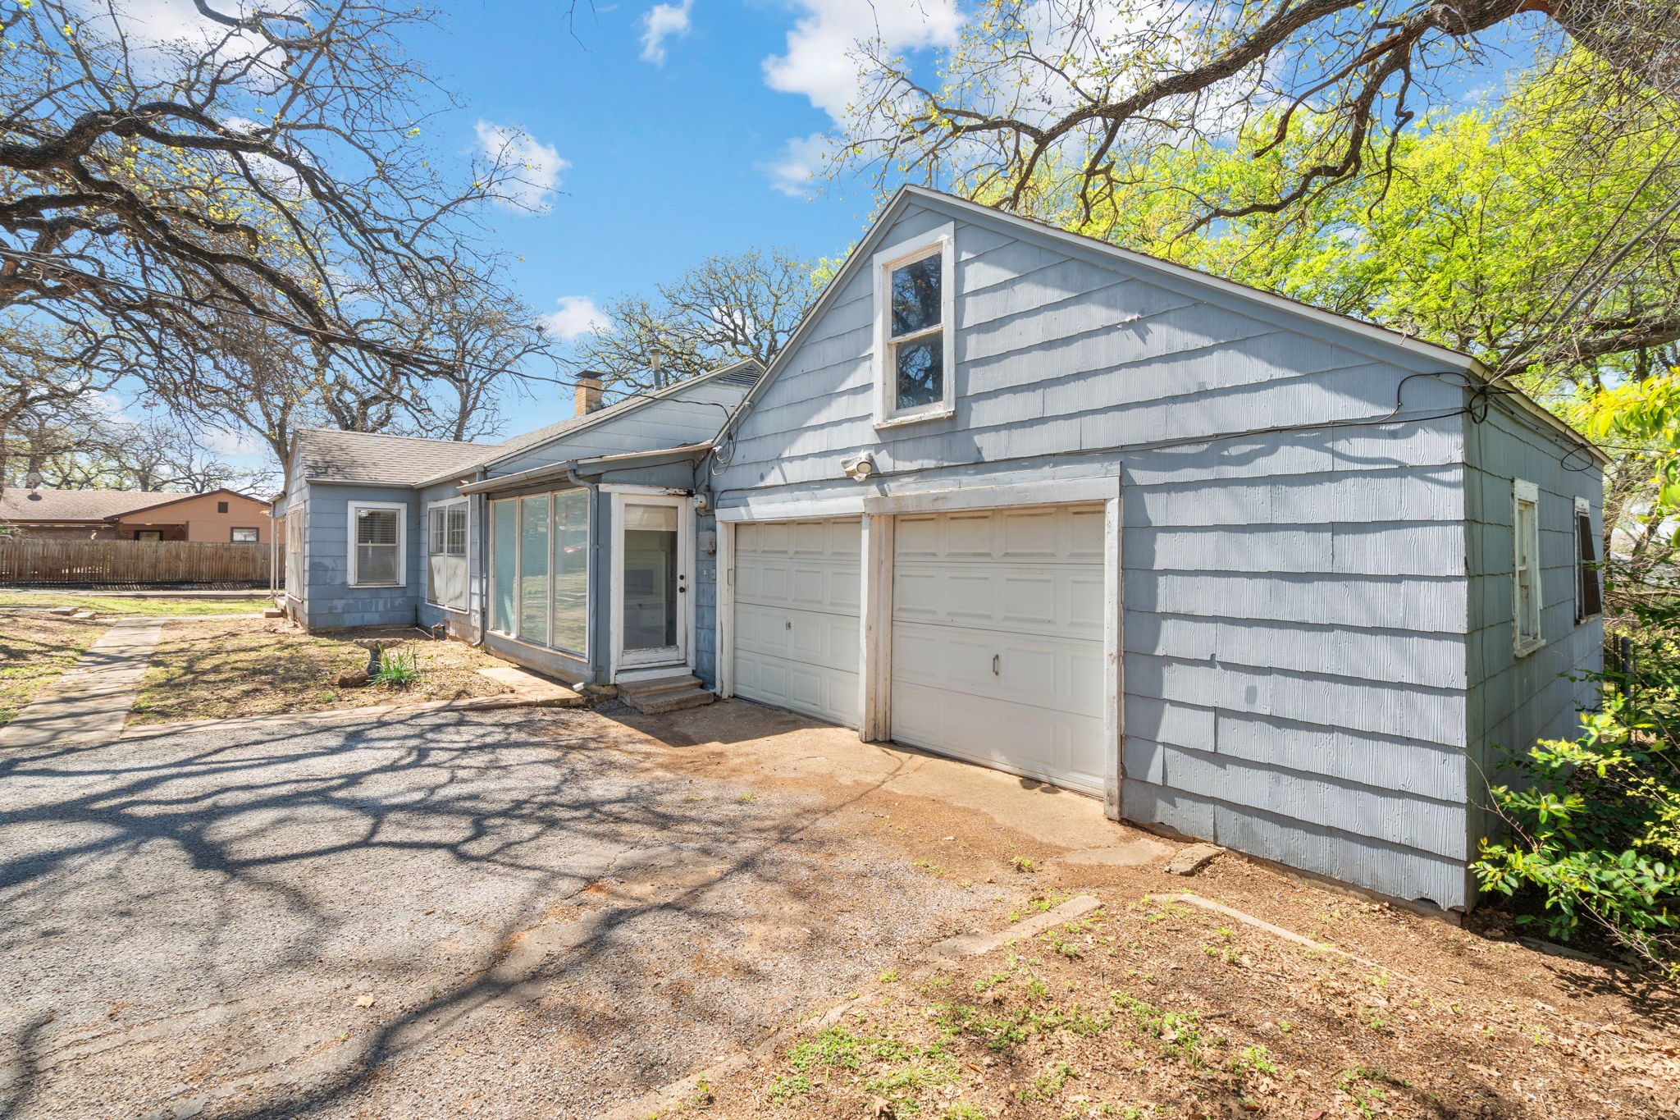
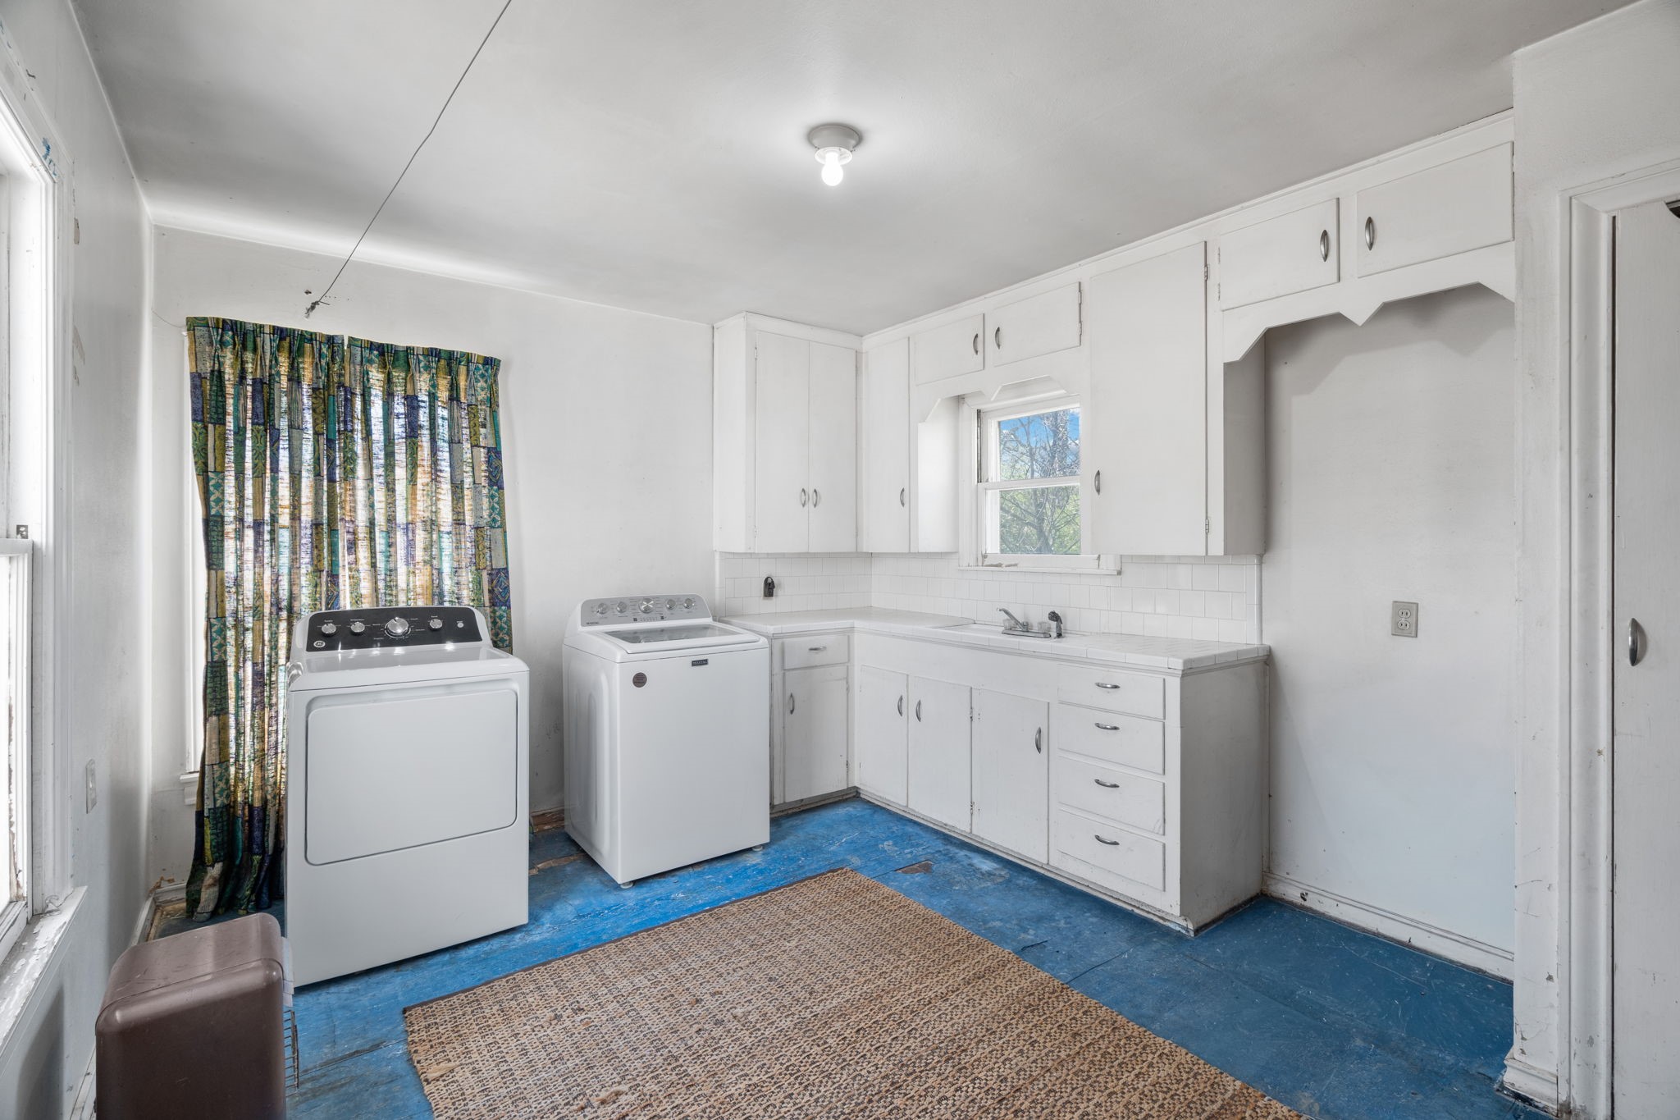
Practicality meets functionality with an oversized laundry room and a oversized two-car garage complete with a loft for additional storage or workspace.

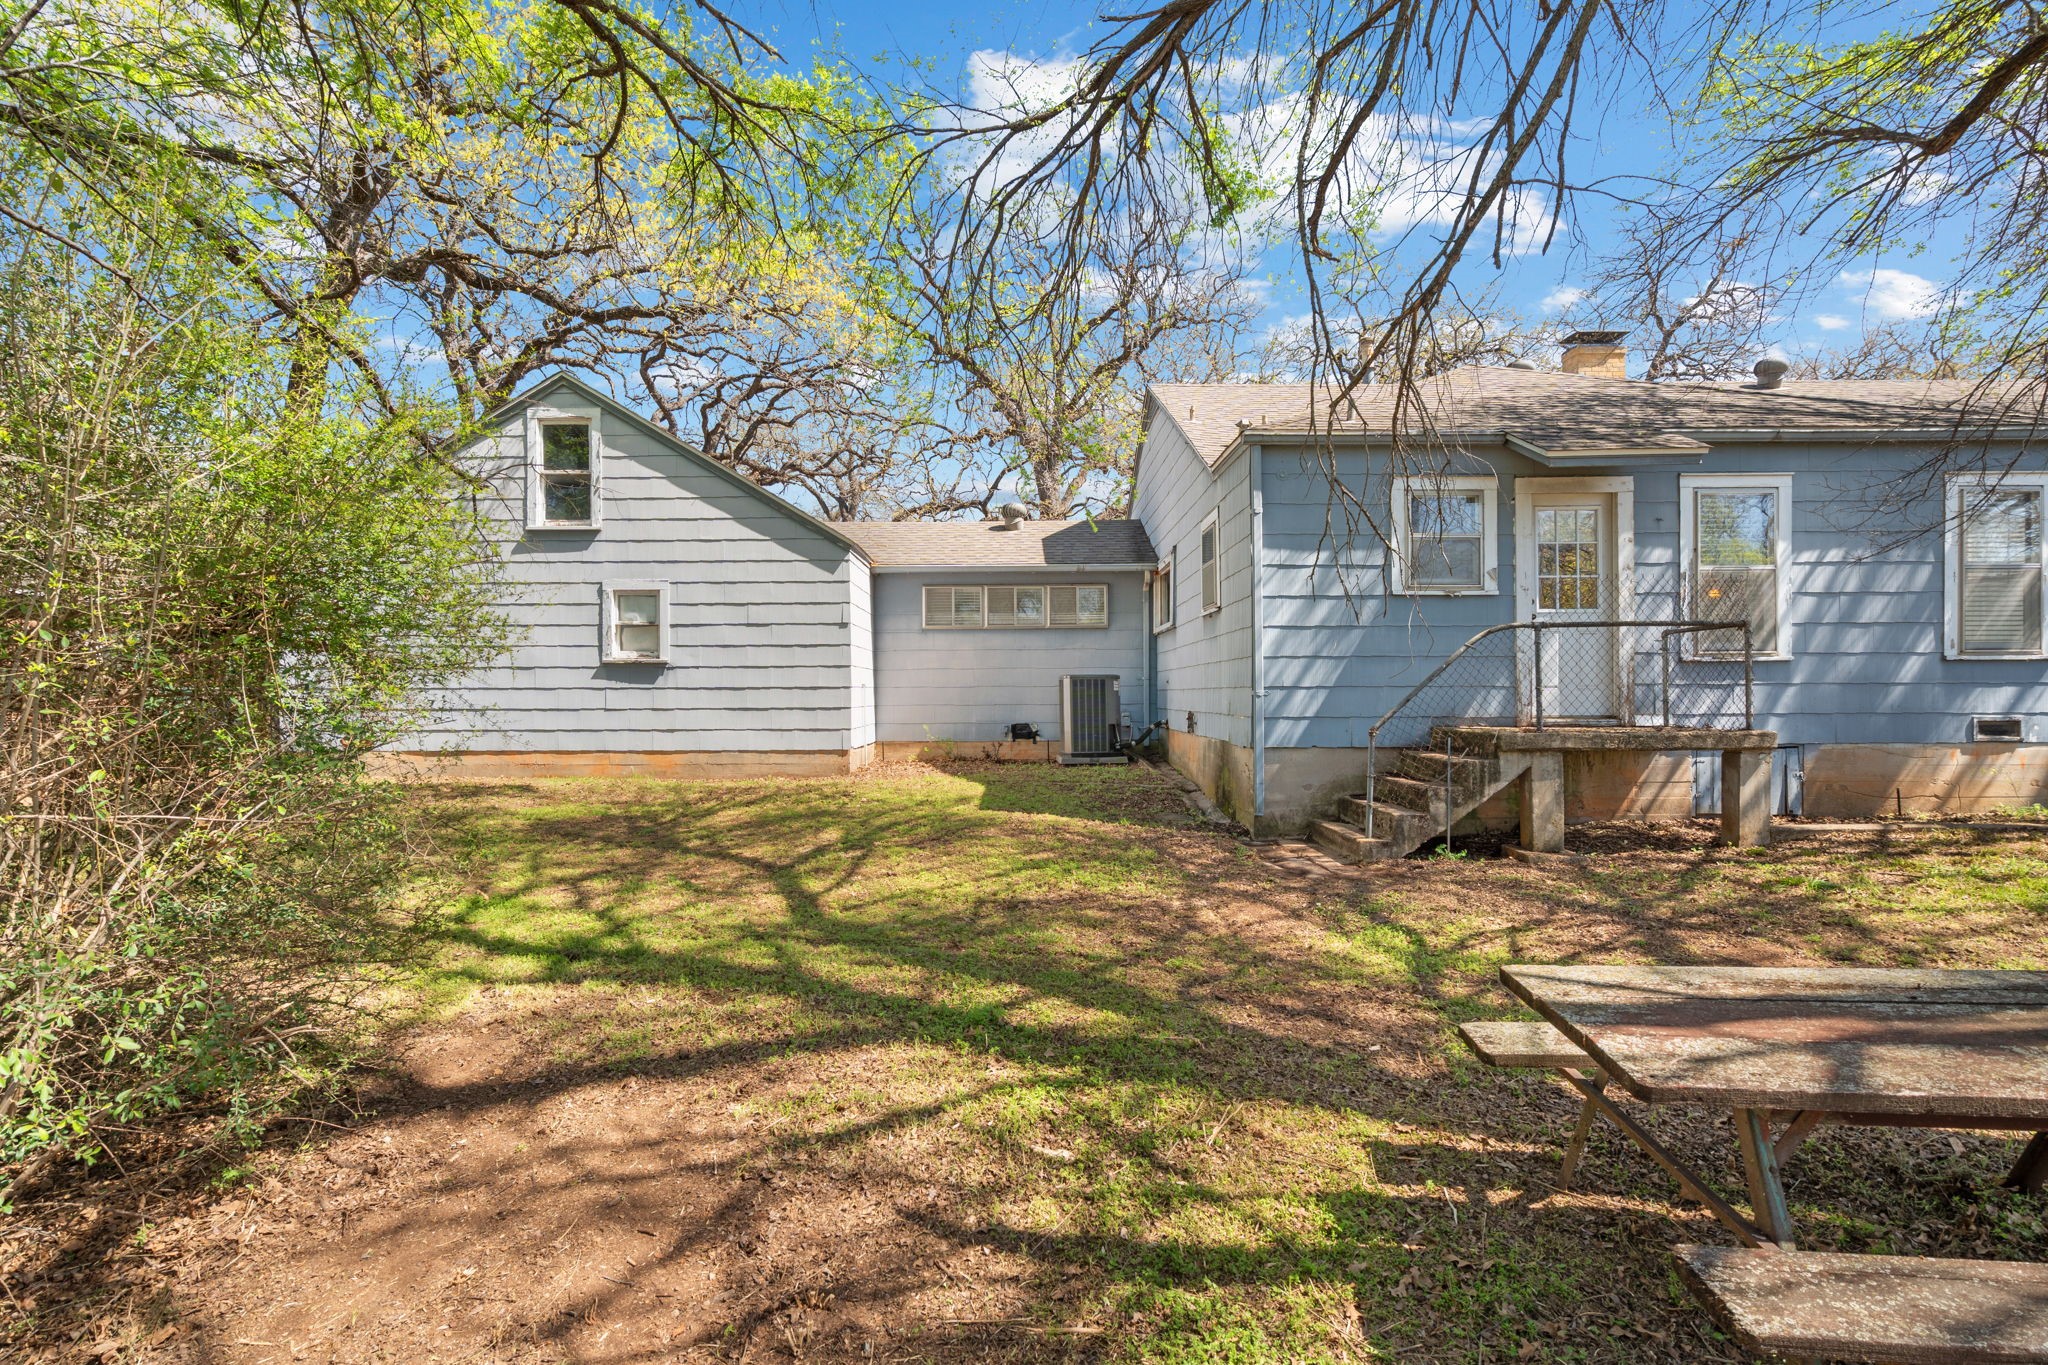
Outside, enjoy the peaceful setting of your large treed lot with a circular front driveway, providing plenty of parking and a welcoming first impression.

Located in the desirable River Oaks neighborhood, this home is just minutes from some of Fort Worth's best outdoor destinations including Trinity River walking trails, Airfield Falls Trailhead & Park, Hawks Creek Golf Club, Burgers Lake, and YMCA Camp Carter. You'll also enjoy quick access to Highway 820 and I-30, making commuting simple while still being close to great restaurants, shopping, and entertainment.

This property offers a rare opportunity to own a spacious lot, classic craftsmanship, and an unbeatable location all in one.

Letty Berry
Letty Berry Contact

Features & Amenities

Interior

Total Bedrooms 3
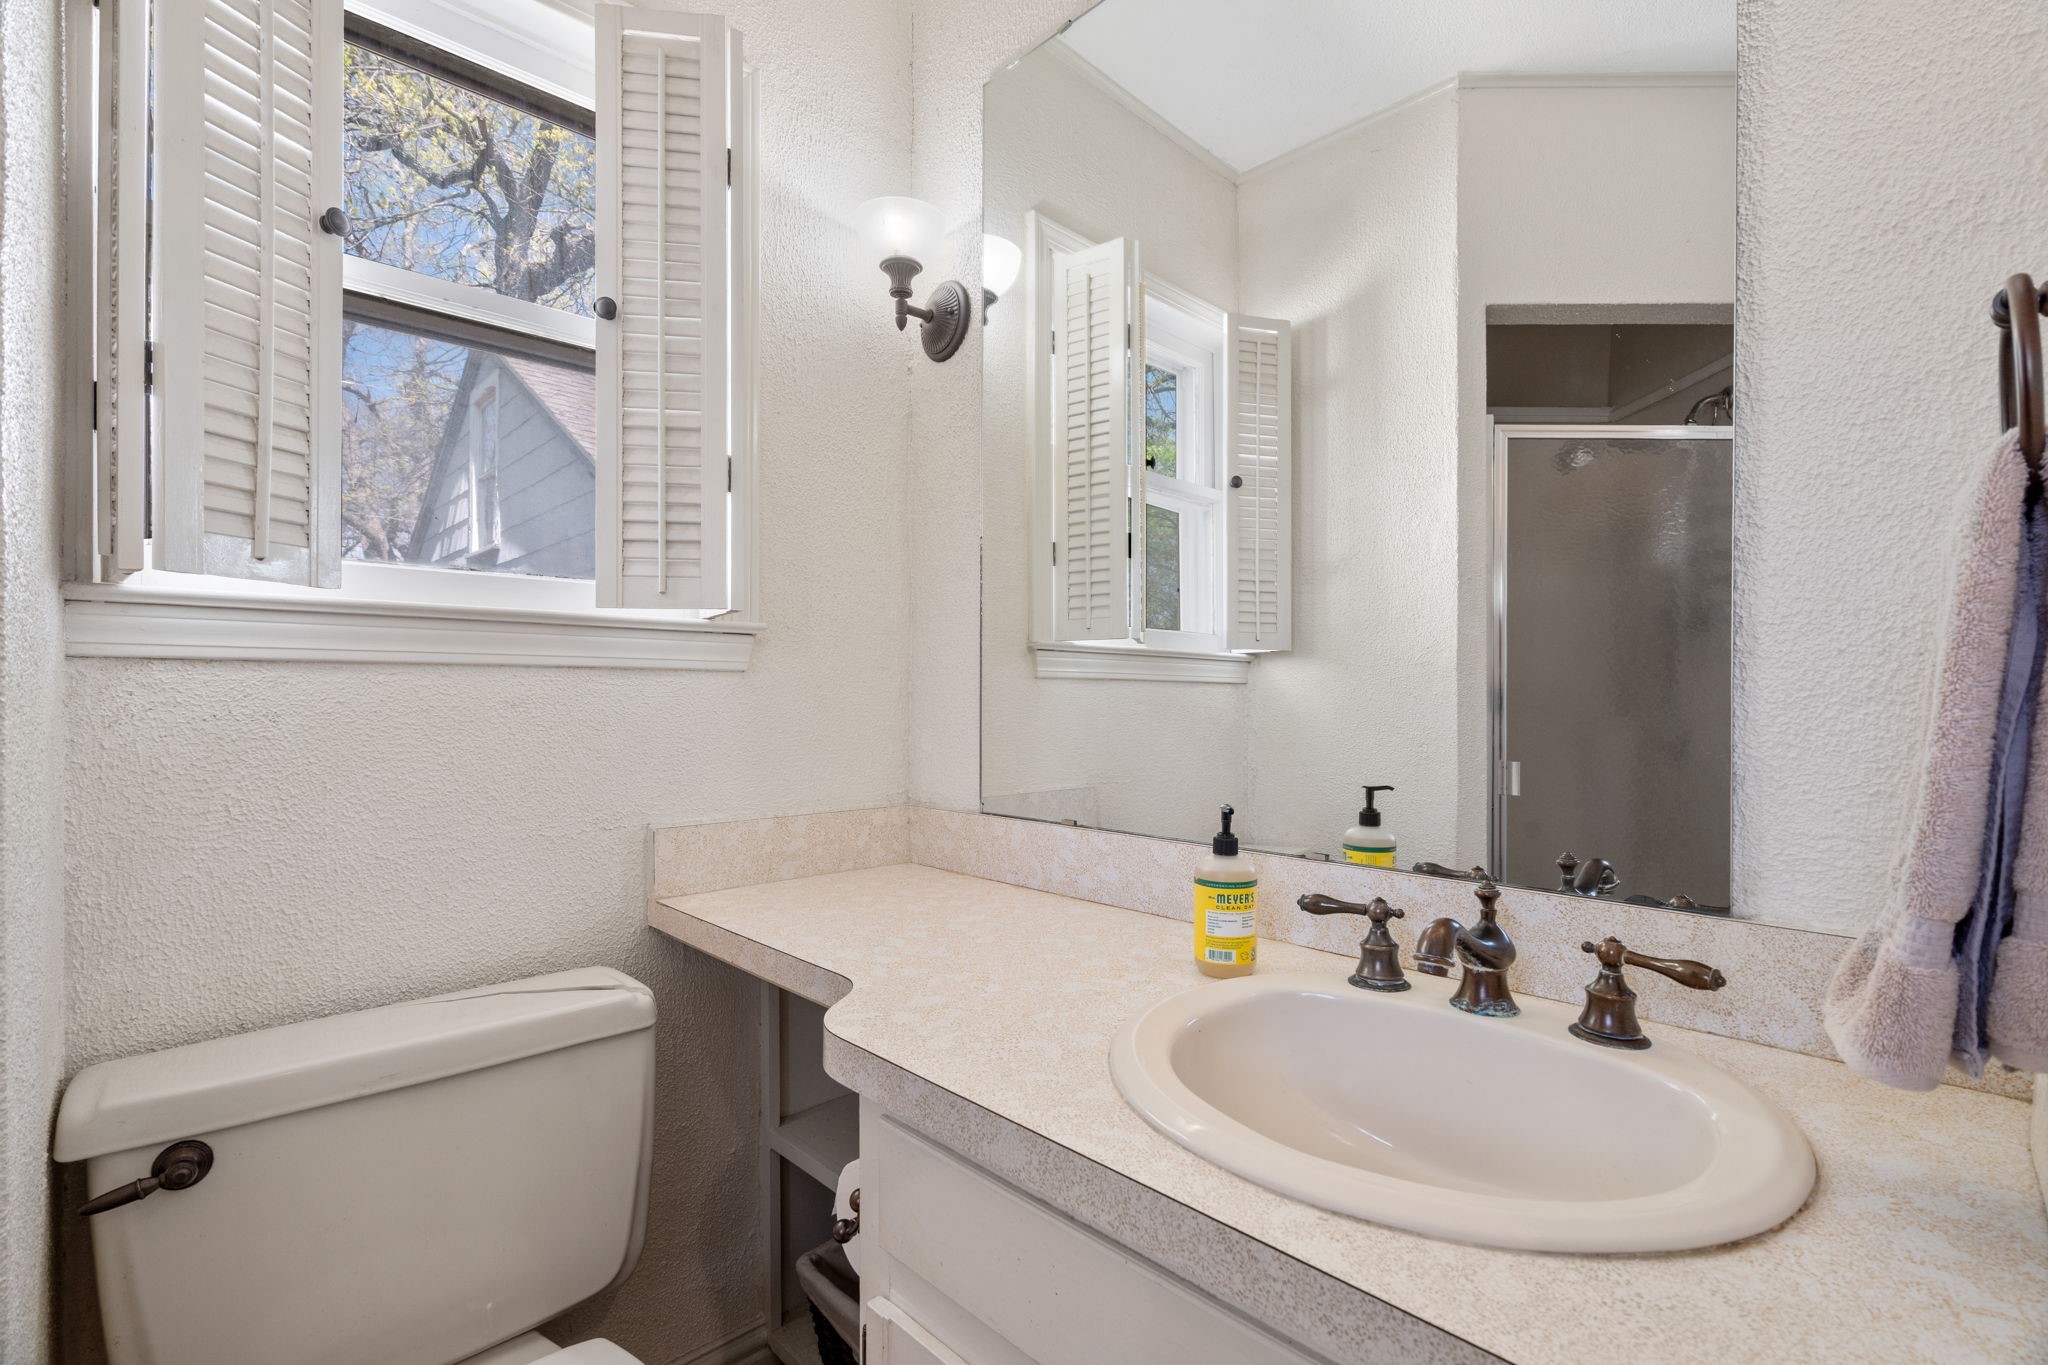
Total Bathrooms 2
Full Bathrooms 2
Laundry Room Common Area, Washer Hookup, Dryer Hookup, Laundry in Utility Room
Flooring Combination, Ceramic Tile, Hardwood, Tile, Wood
Fireplace Living Room
Appliances Some Gas Appliances, Dishwasher, Electric Range, Gas Cooktop, Disposal, Plumbed For Gas, Refrigerator, Vented Exhaust Fan
Other Interior Features Built-in Features, Chandelier, Decorative/Designer Lighting Fixtures, High Speed Internet, Pantry, Paneling/Wainscoting, Cable TV, Natural Woodwork, Walk-In Closet(s)

Exterior

Stories 1
Garage Space 2.0
Water Source Public
Utilities Electricity Connected, Natural Gas Available, Overhead Utilities, Phone Available, Sewer Available, Separate Meters, Water Available, Cable Available
POOL None
ROOF Asphalt, Shingle
Lot Features Back Yard, Hardwood Trees, Lawn, Level, Many Trees, Subdivision, Sprinkler System
Parking Additional Parking, Circular Driveway, Concrete, Direct Access, Door-Single, Driveway, Garage Faces Front, Garage, Garage Door Opener, Lighted, Oversized, Paved, Parking Pad, Storage, Workshop in Garage
Heat type Central, Fireplace(s)
Air Conditioning Central Air, Ceiling Fan(s)
Sewer Public Sewer
Substructure Pillar/Post/Pier
Security Features Smoke Detector(s)
Other Exterior Features Lighting, Private Entrance, Rain Gutters, Storage

Area & Lot

Status Sold
Date Sold April 24, 2026
LIVING SPACE 2,080 Sq.Ft.
LOT SIZE 0.61 Acres
MLS® ID 21209286
Type Residential
Year Built 1941
Neighborhood Fort Worth
Architecture Styles Ranch, Detached
ELEMENTARY SCHOOL Castleberr
MIDDLE SCHOOL Marsh
HIGH SCHOOL Castleberr
School District Castleberry ISD

Financial

Price upon request
View Virtual Tour
Fort Worth

Fort Worth

Read more

Our Family, Helping Yours

Working together means turning challenges into opportunities. Our team is dedicated to guiding you every step of the way with innovative solutions and heartfelt service, ensuring a smooth and successful journey home.
CONTACT US