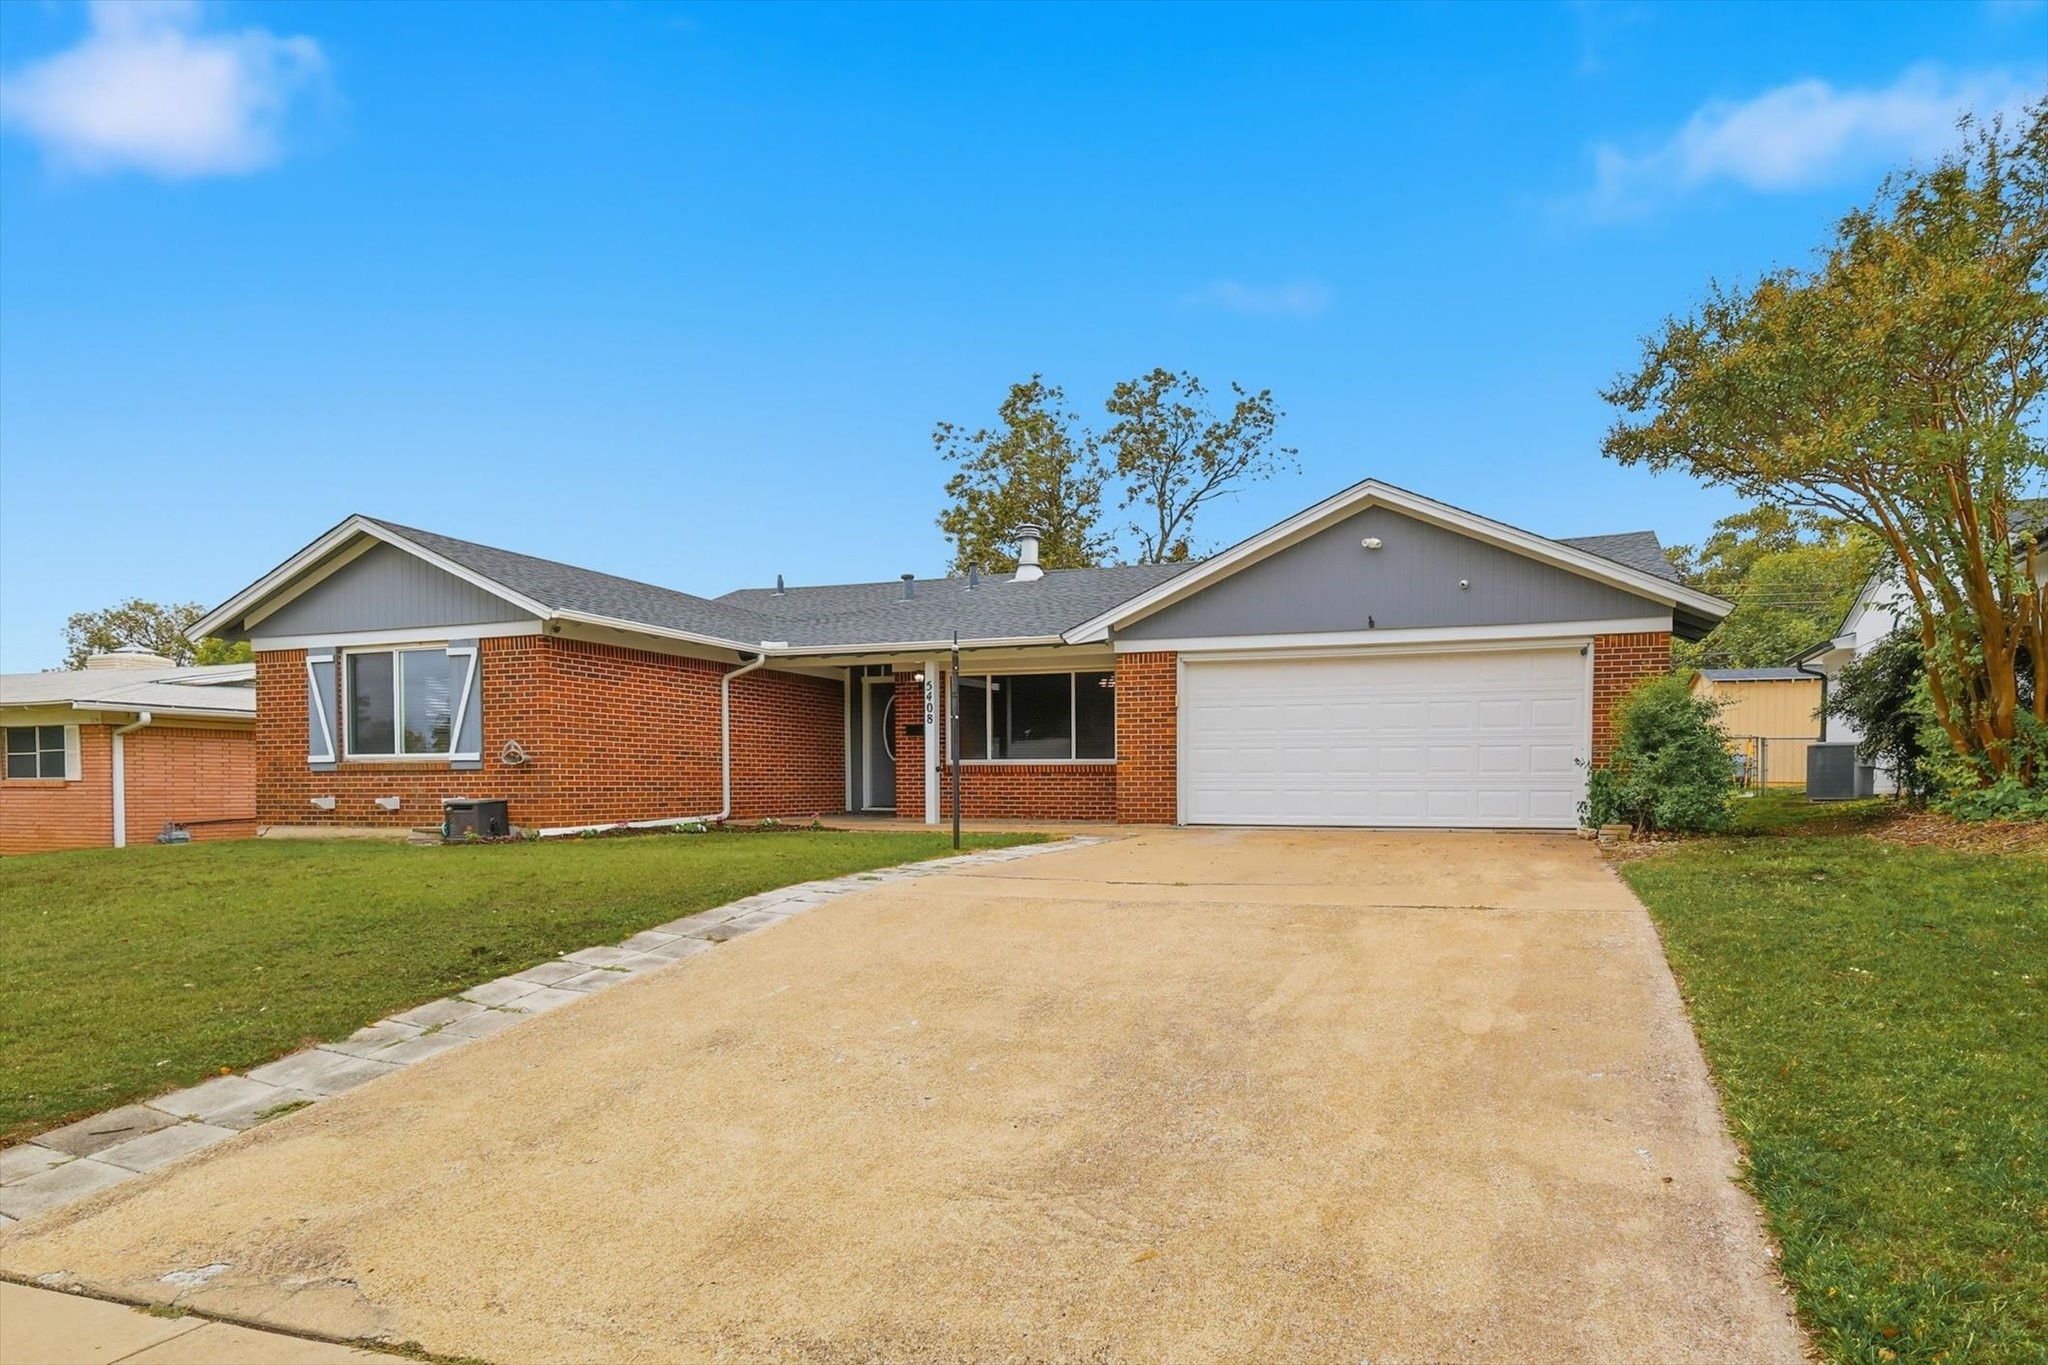
5408 Odessa Avenue
Price Upon Request
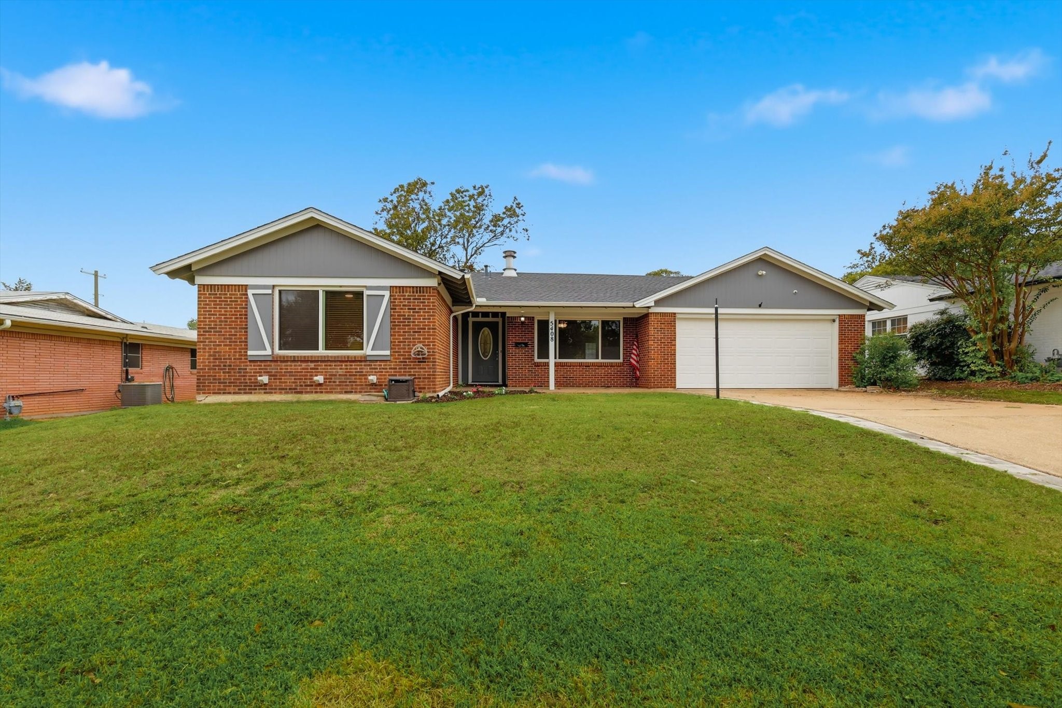
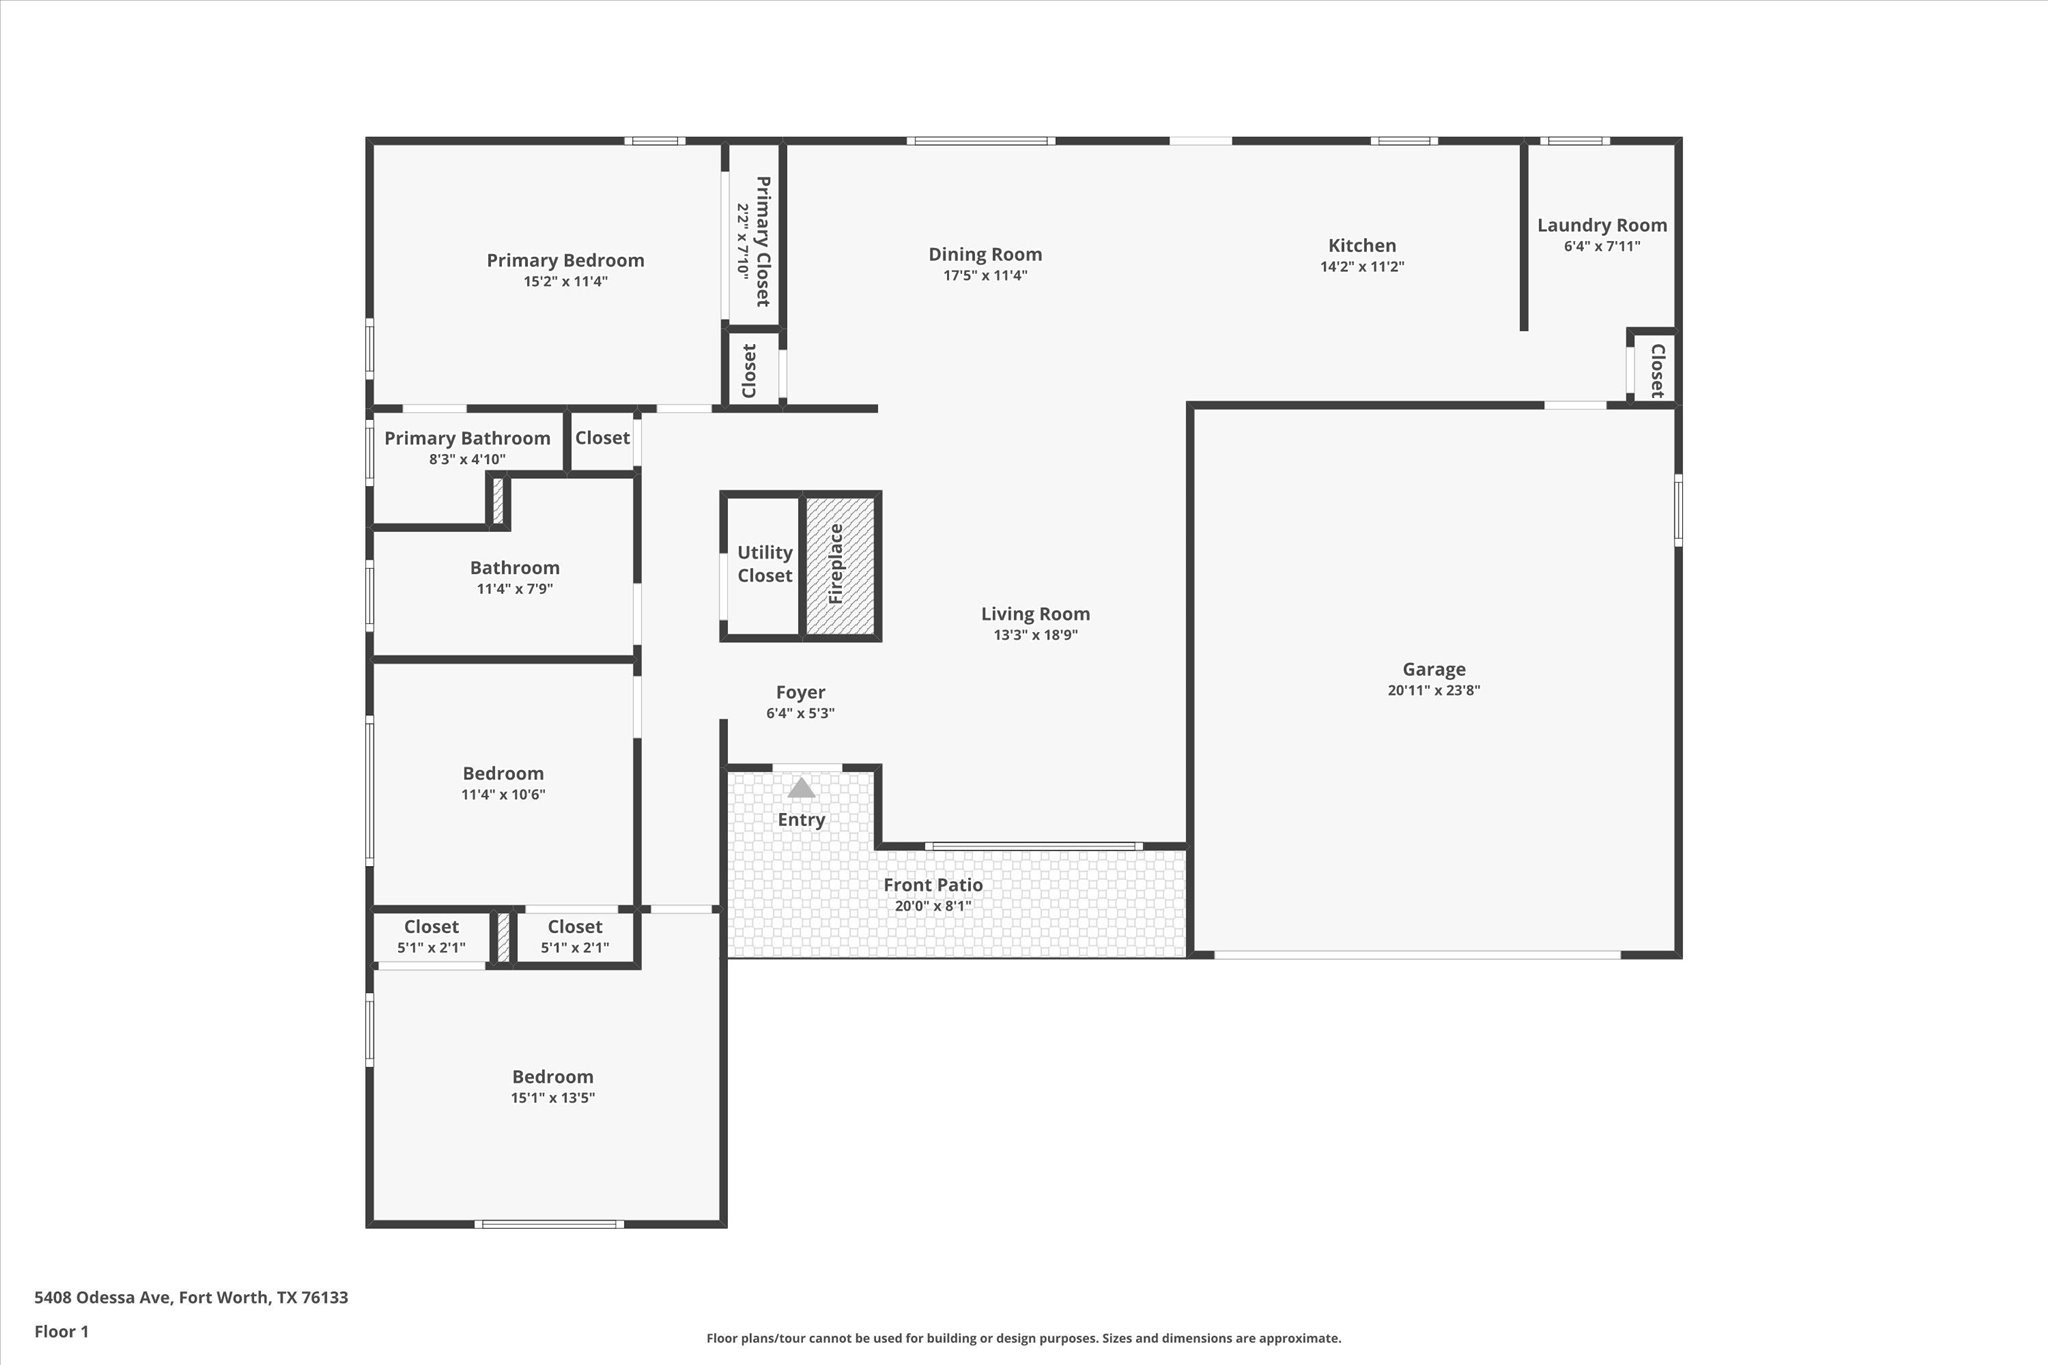
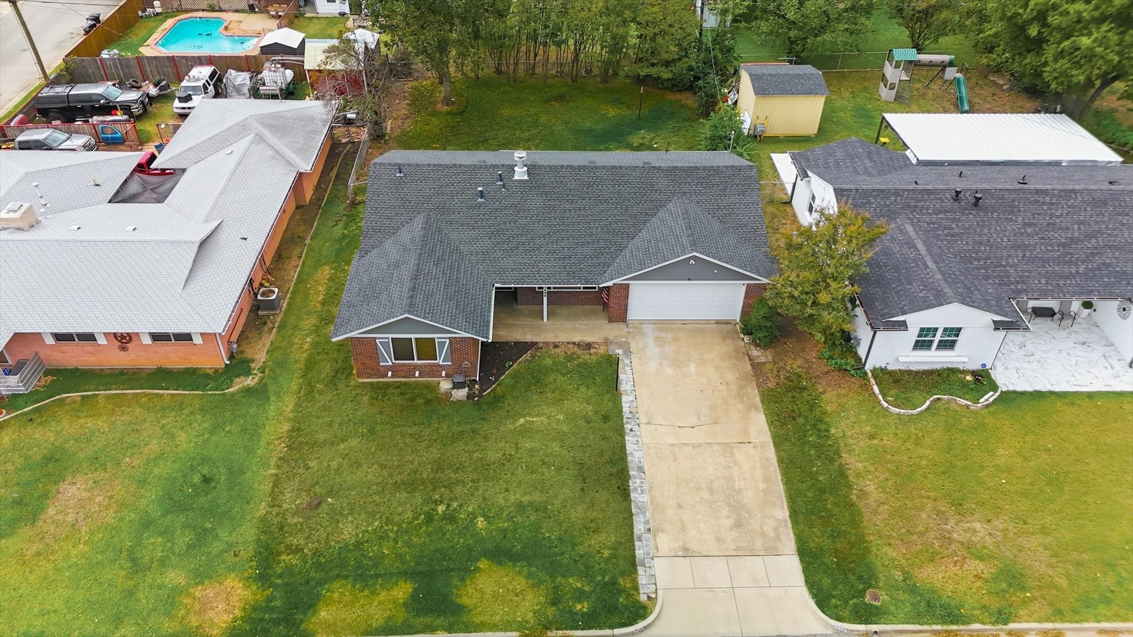
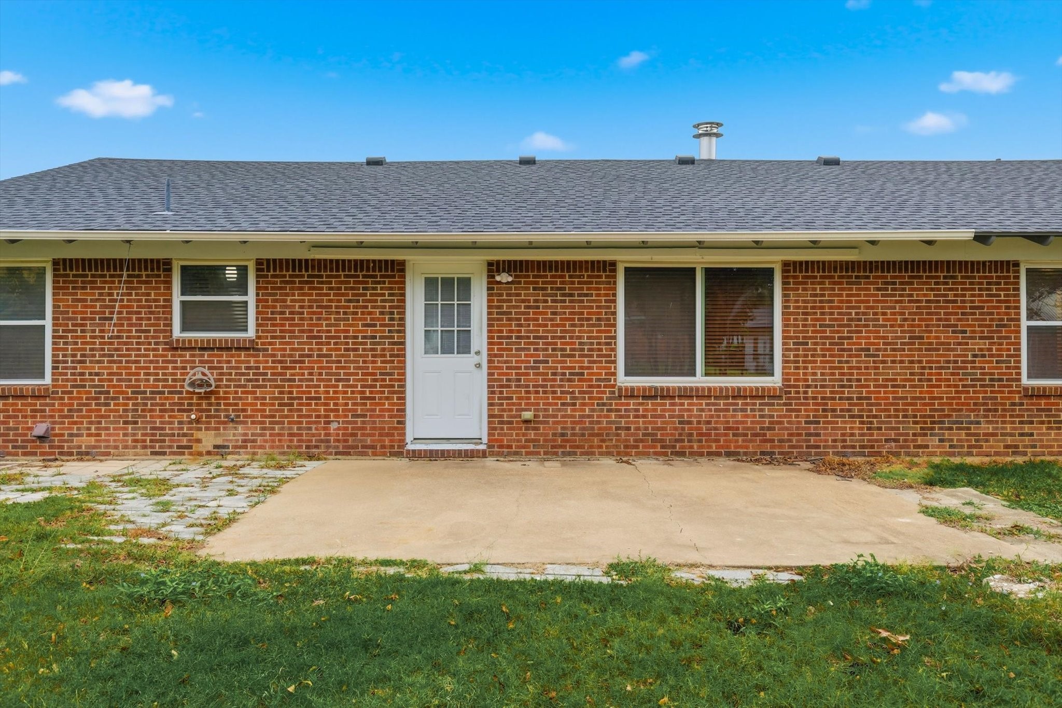
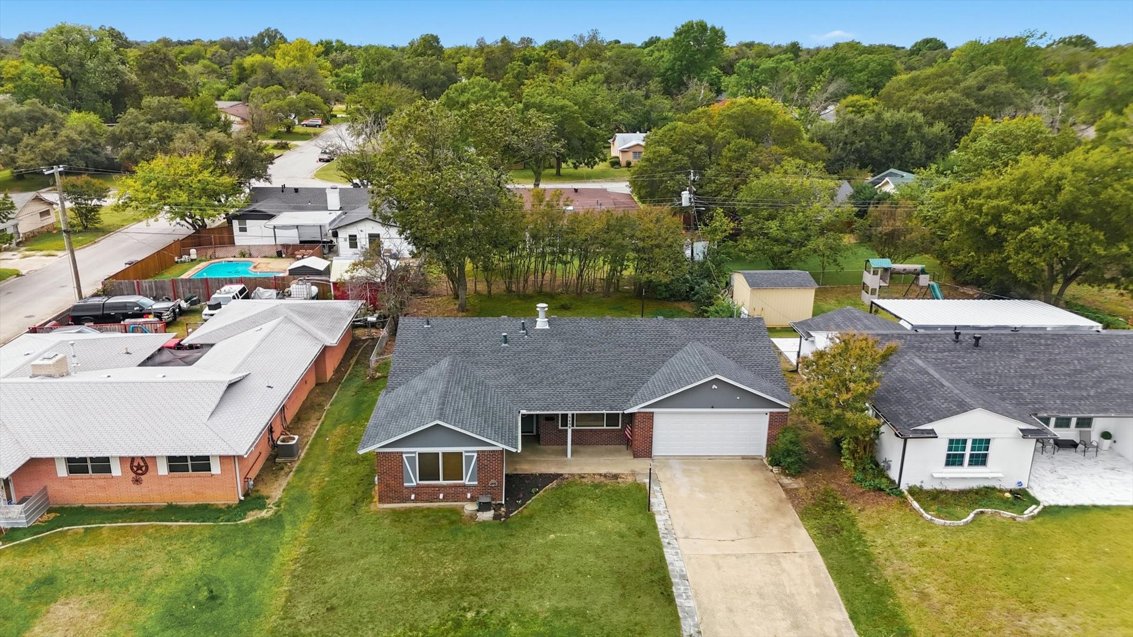
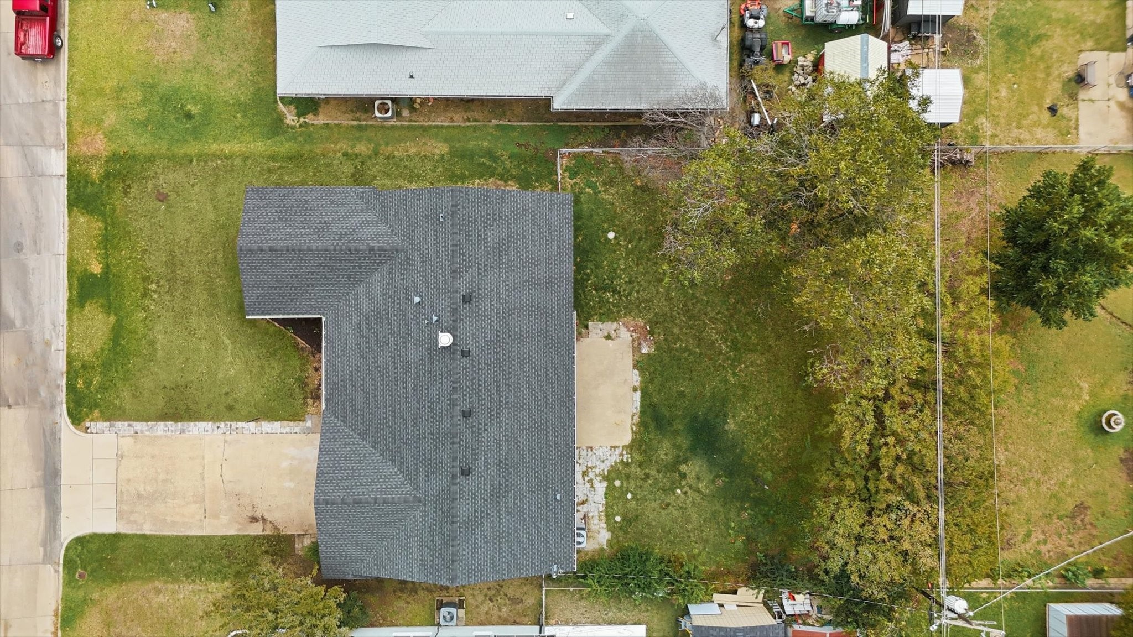
Welcome to this updated 3-bedroom, 2-bath home in the established South Hills neighborhood of Fort Worth. With a brand-new HVAC system installed in August 2025, this home offers true peace of mind and long-term comfort. The property also features a newer roof replaced in April 2022, providing energy efficiency, improved reliability, and reduced future maintenance concerns. For buyers seeking a home with major mechanical updates already completed, this one checks all the boxes.
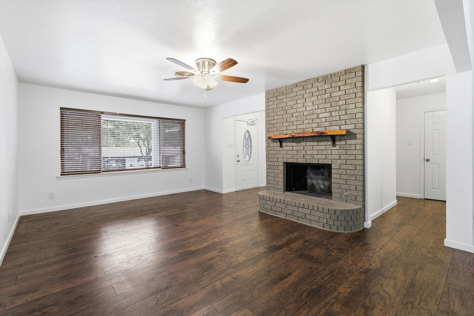
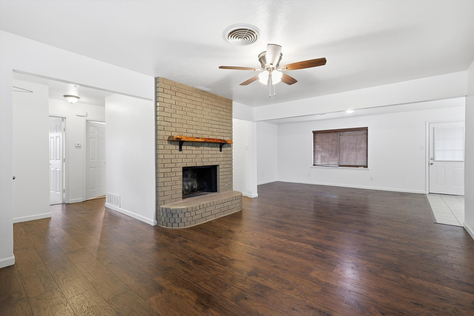
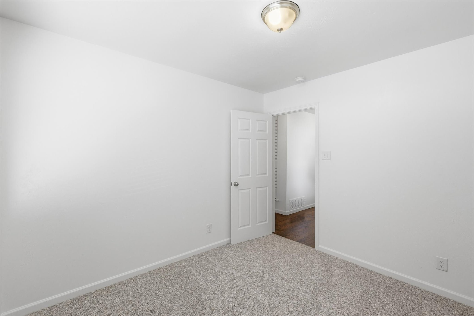
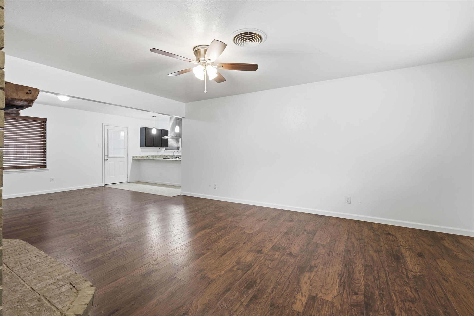
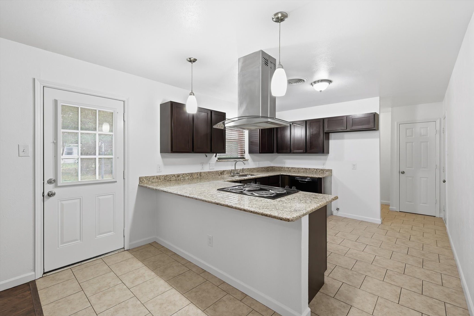
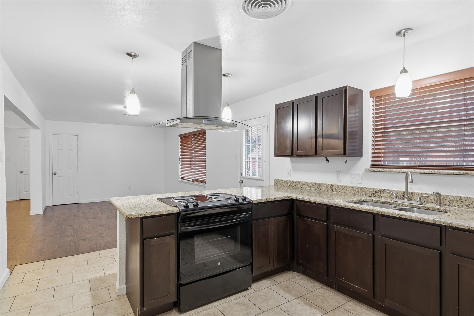
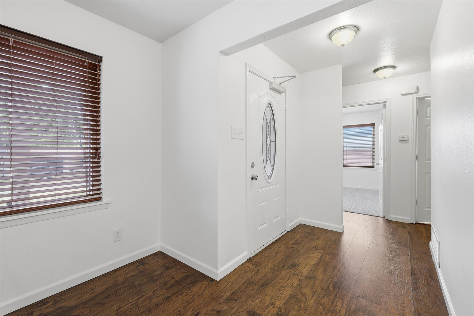
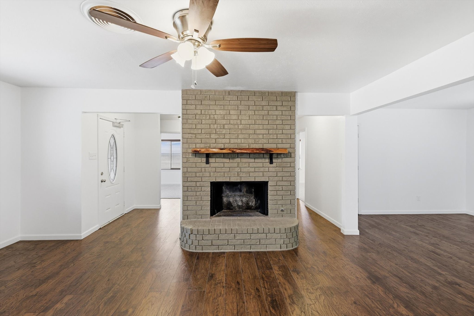
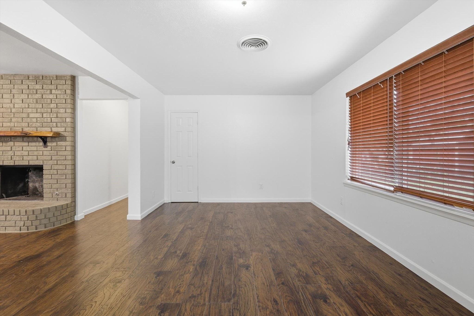
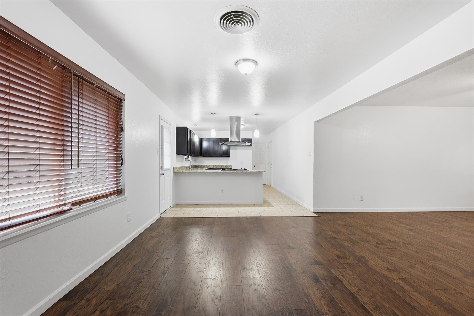
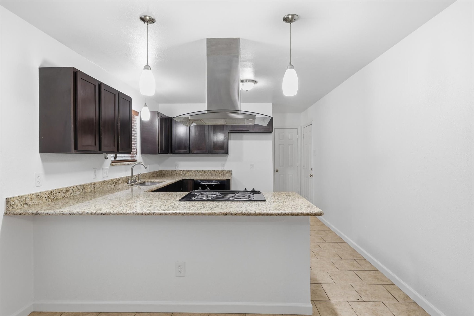
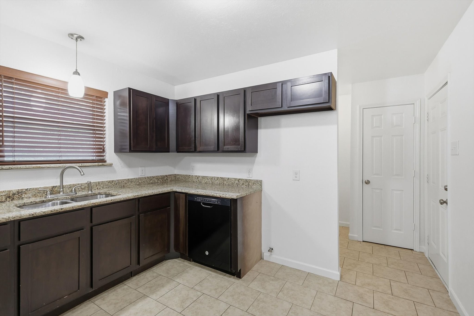
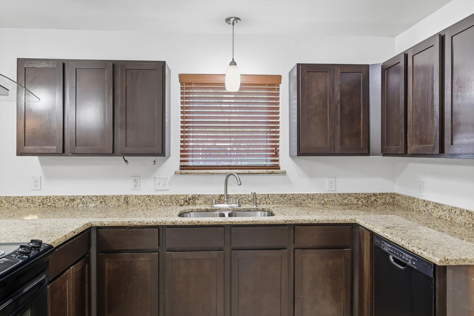
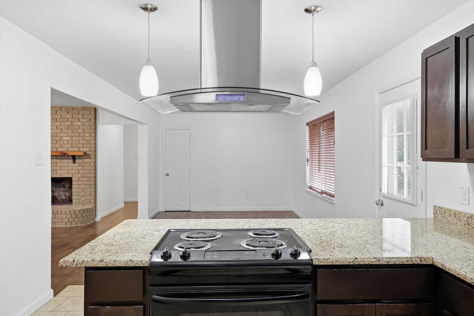
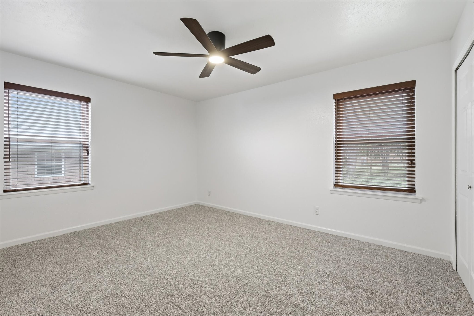
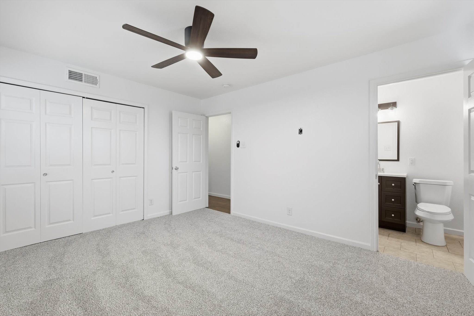
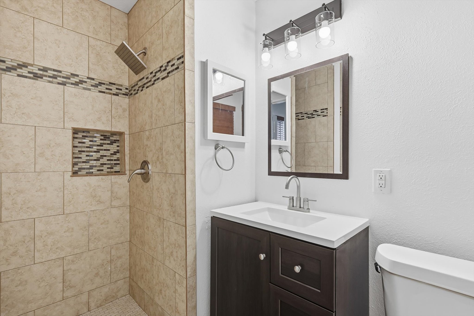
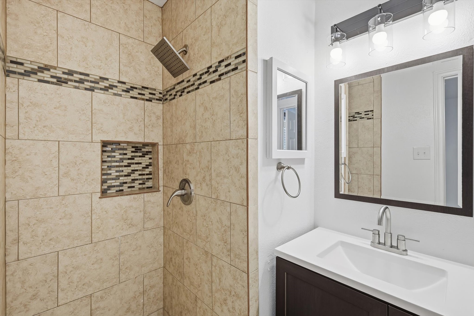
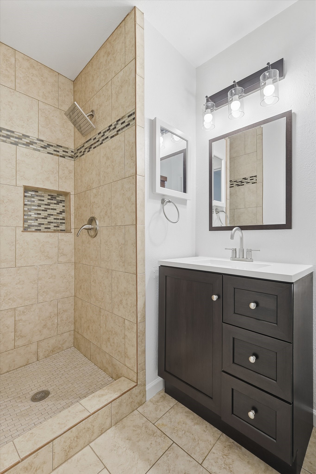
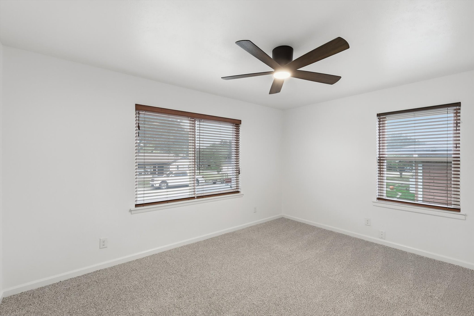
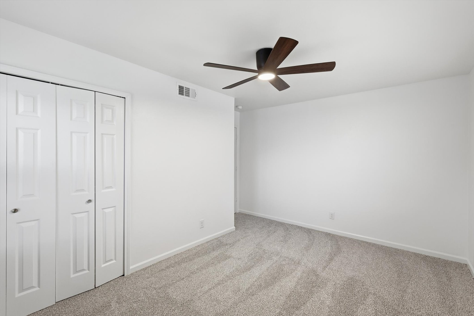
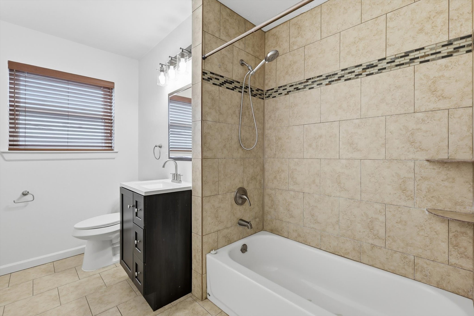
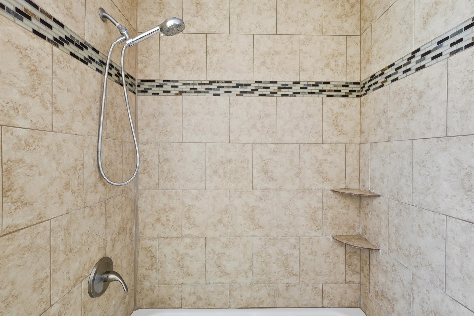
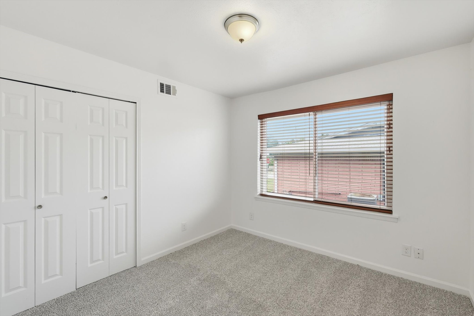
Step inside to a freshly painted interior filled with natural light and a functional open floor plan ideal for everyday living. The spacious living and dining areas flow seamlessly into the kitchen, which features granite countertops, ample cabinetry, generous prep space, and a pantry for additional storage. All three bedrooms include new carpet, with two bedrooms featuring new ceiling fans for enhanced comfort. The partially updated bathrooms showcase new vanities, toilets, and updated lighting, giving the spaces a refreshed feel.
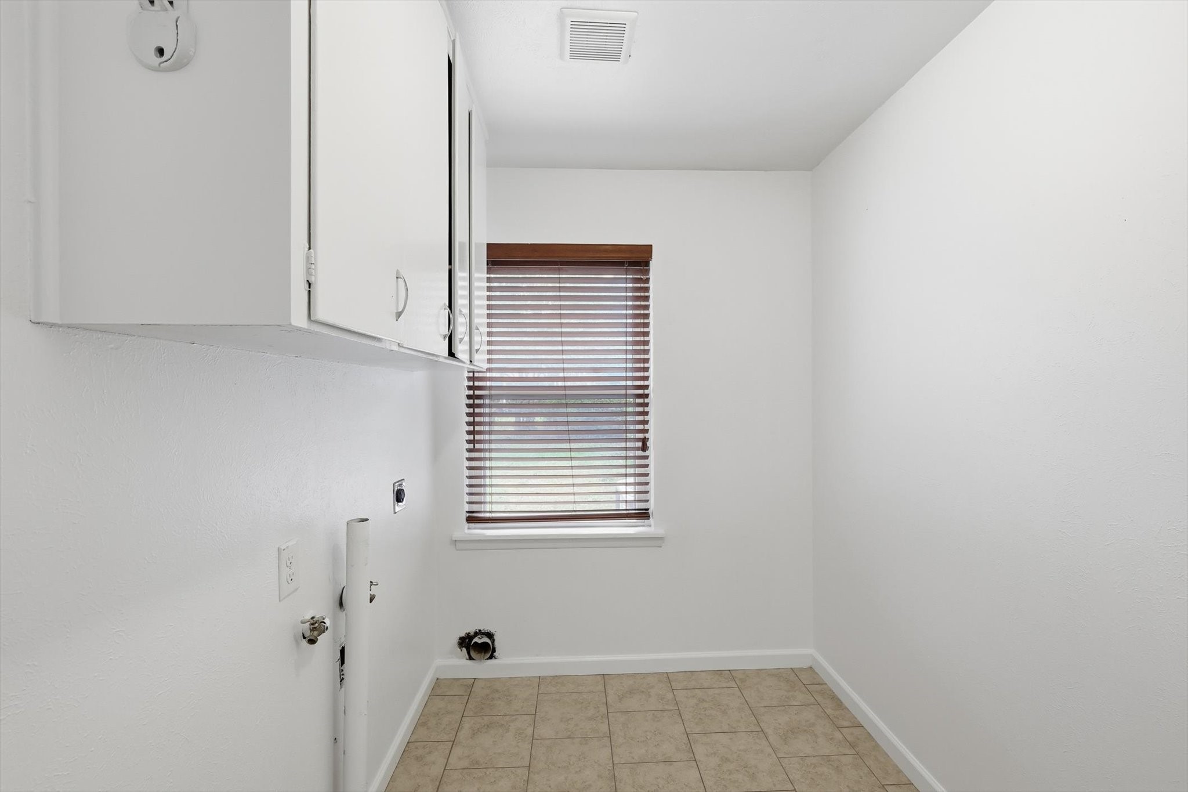
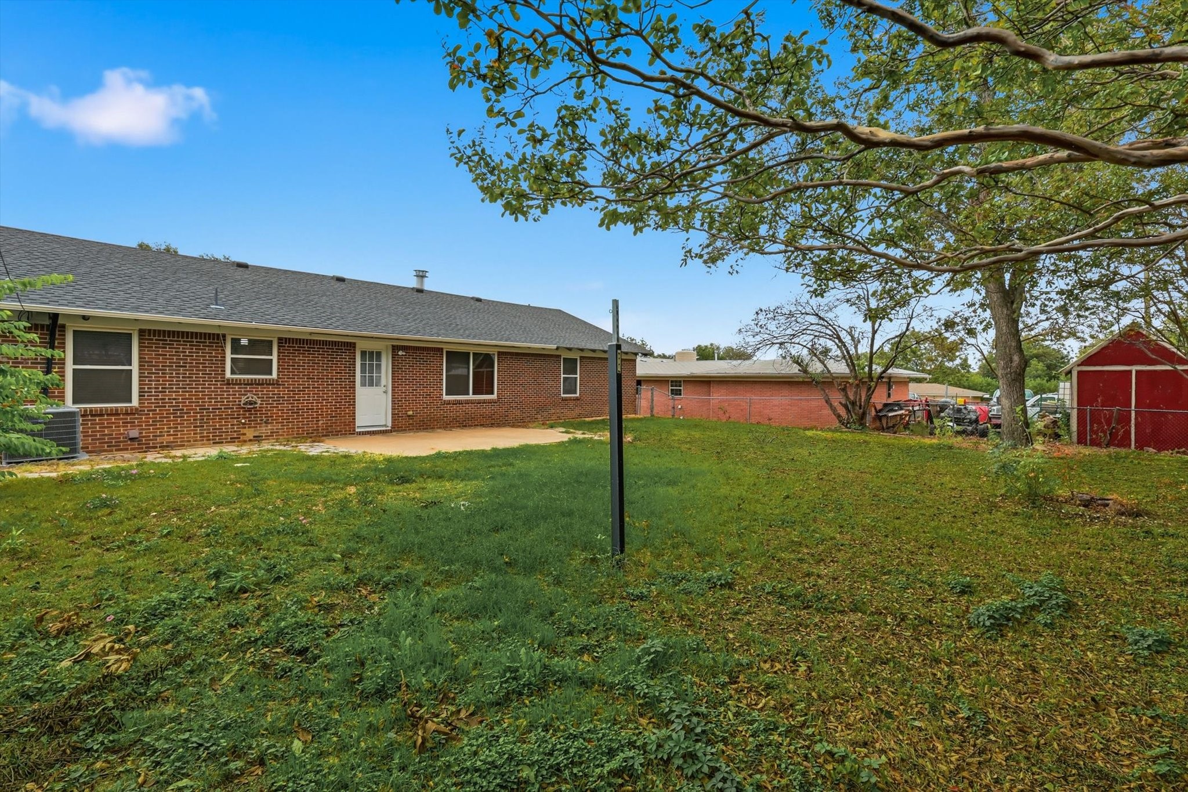
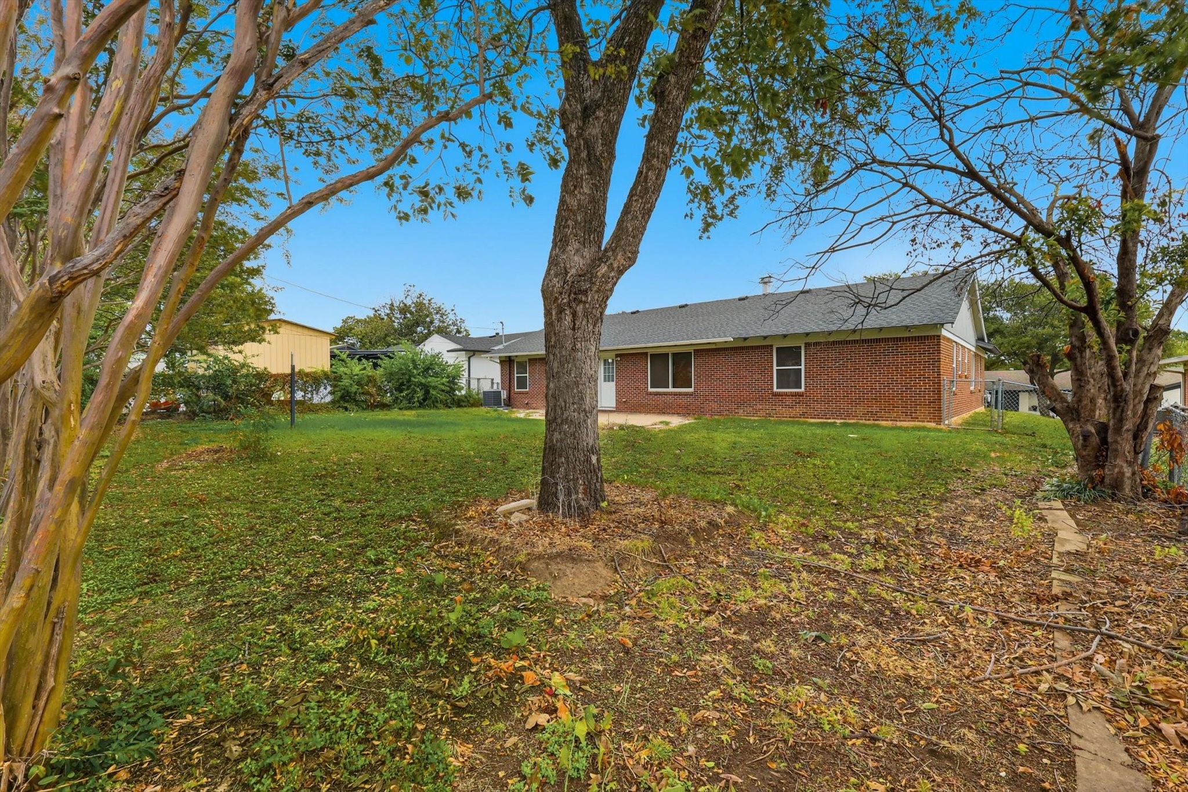
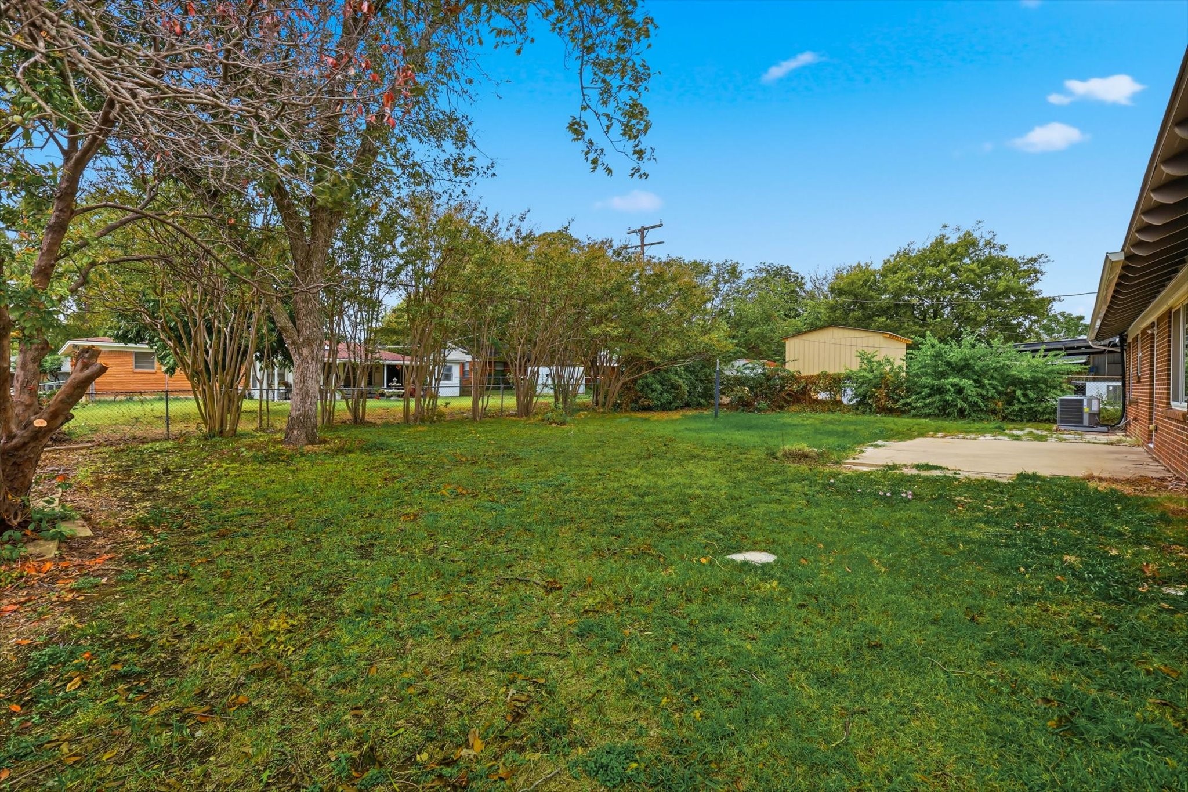
The exterior was fully repainted in April 2022, another valuable upgrade. A dedicated laundry area includes full-size washer and dryer connections along with additional cabinetry for storage and organization. Outside, the backyard offers a versatile outdoor space ready for entertaining, gardening, pets, or future customization.
Located just minutes from I-20, shopping, dining, schools, and parks, this South Hills Fort Worth home combines convenience, value, and major system updates, making it ideal for first-time buyers, growing households, or investors looking for a property with significant capital improvements already in place.
This move-in ready home is waiting for its next chapter.