Leave a Message

Thank you for your message. We will be in touch with you shortly.

321 Sharla Smelley Road

321 Sharla Smelley Road, Weatherford, TX 76088
321 Sharla Smelley Road

321 Sharla Smelley Road

Price Upon Request

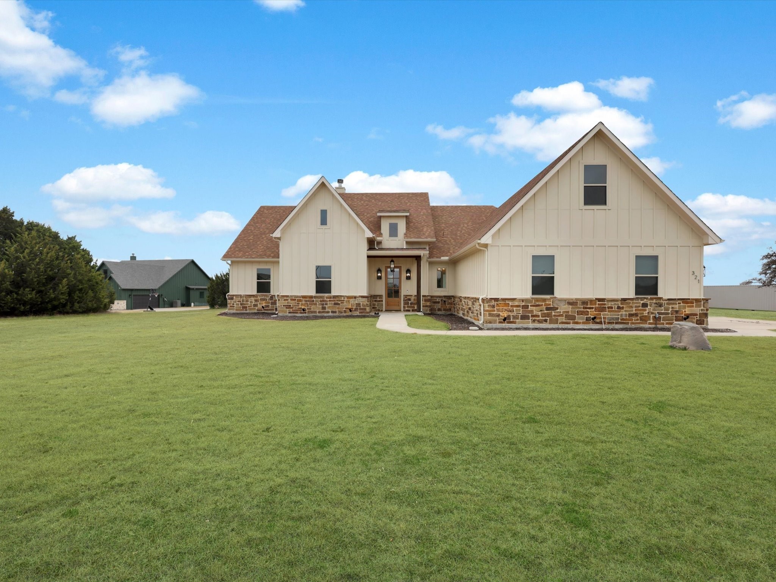
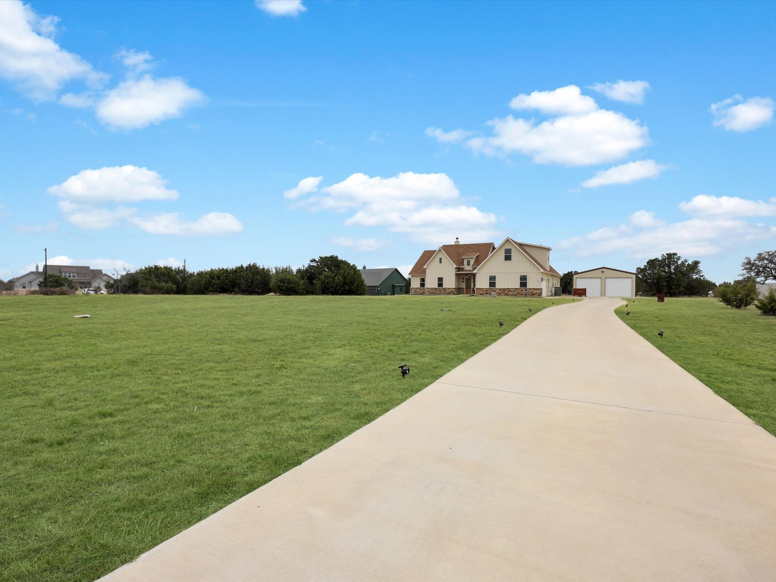
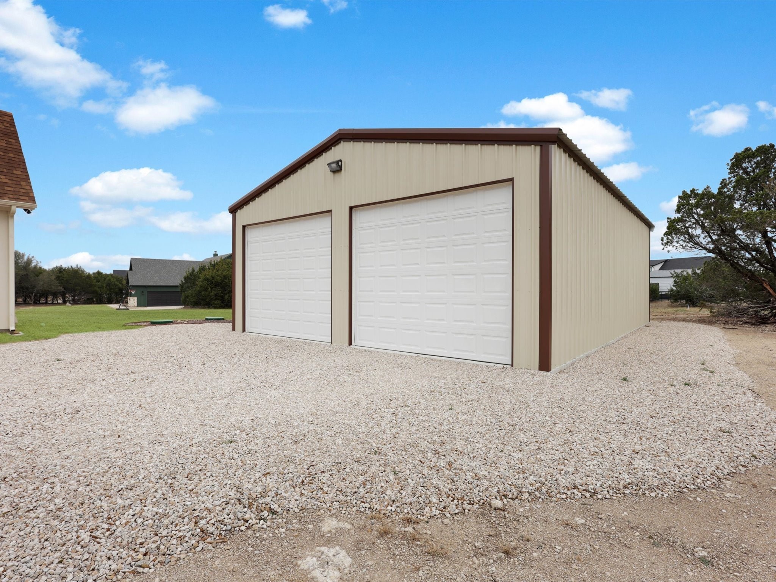
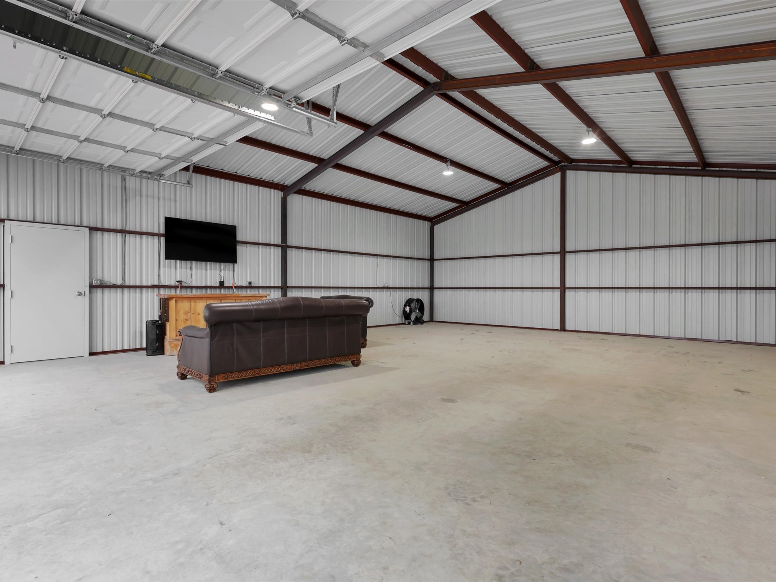
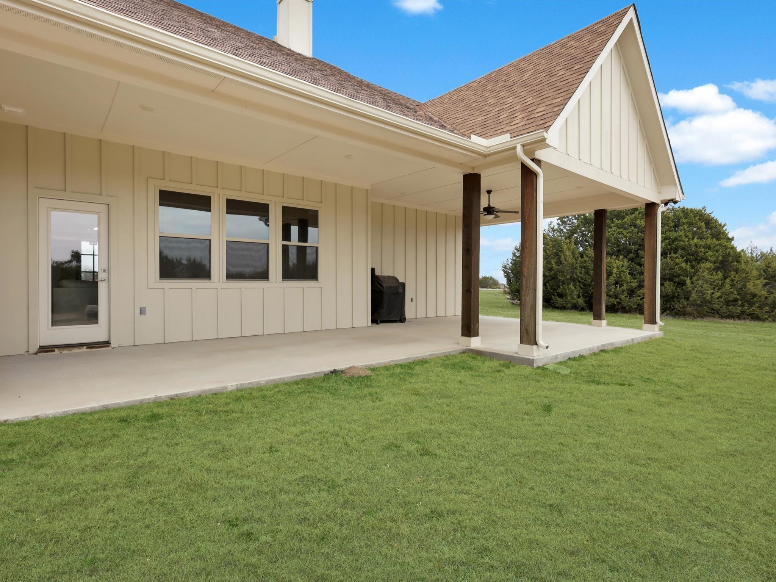
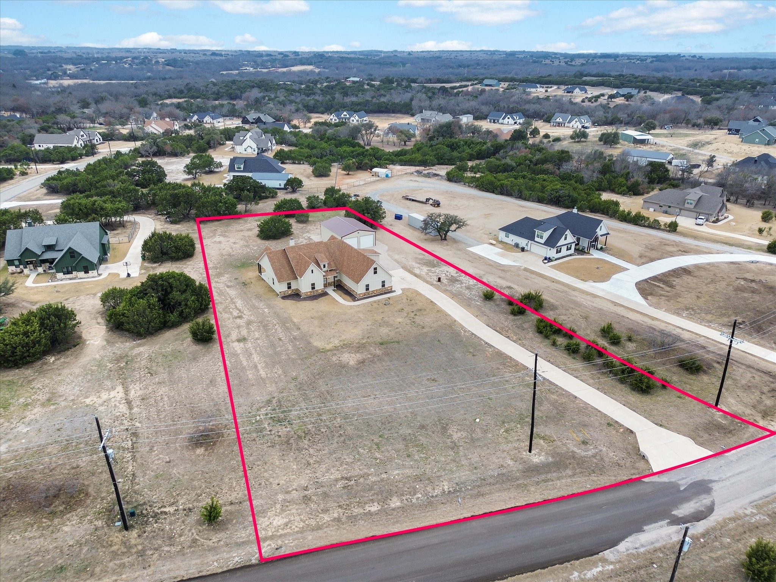
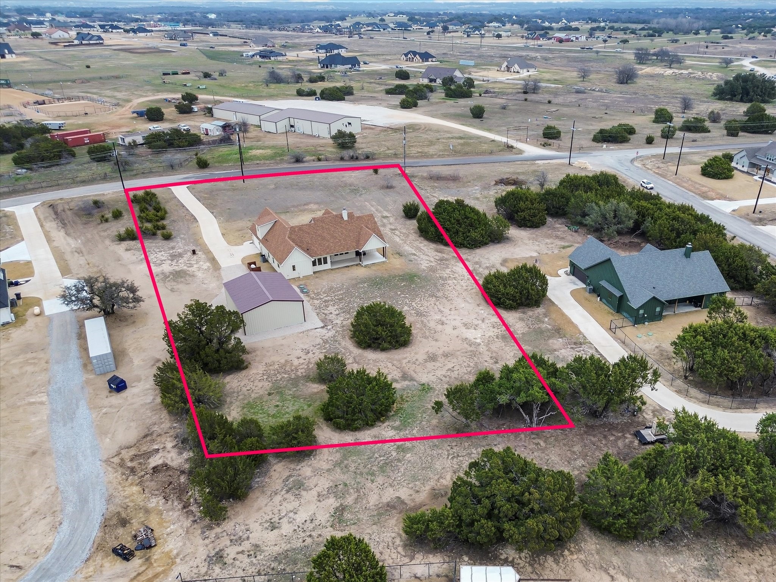
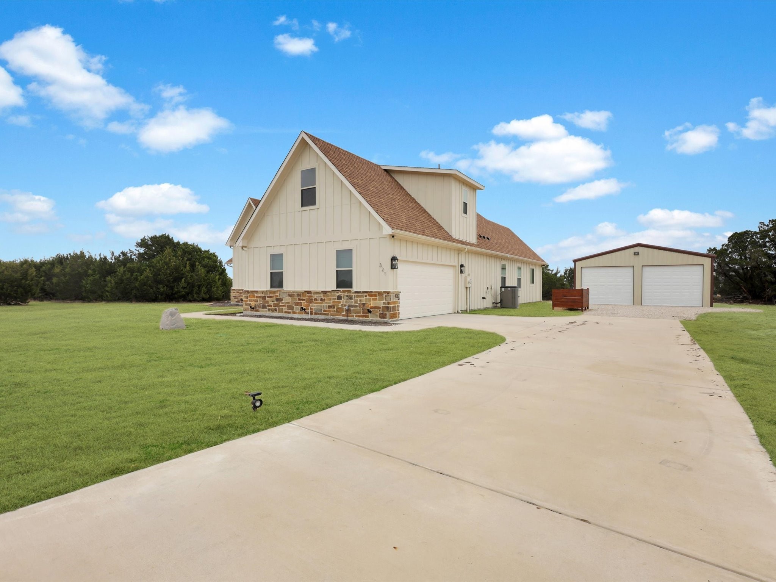
Situated on a beautiful 2-acres, this home comes with a 30x40 metal shop with electricity, ideal for a workshop, storage, or hobby space. Enjoy the freedom of no HOA restrictions, along with the convenience of a private well and aerobic septic system. High-speed fiber optic internet is also available through Nextlink, ensuring you stay connected.

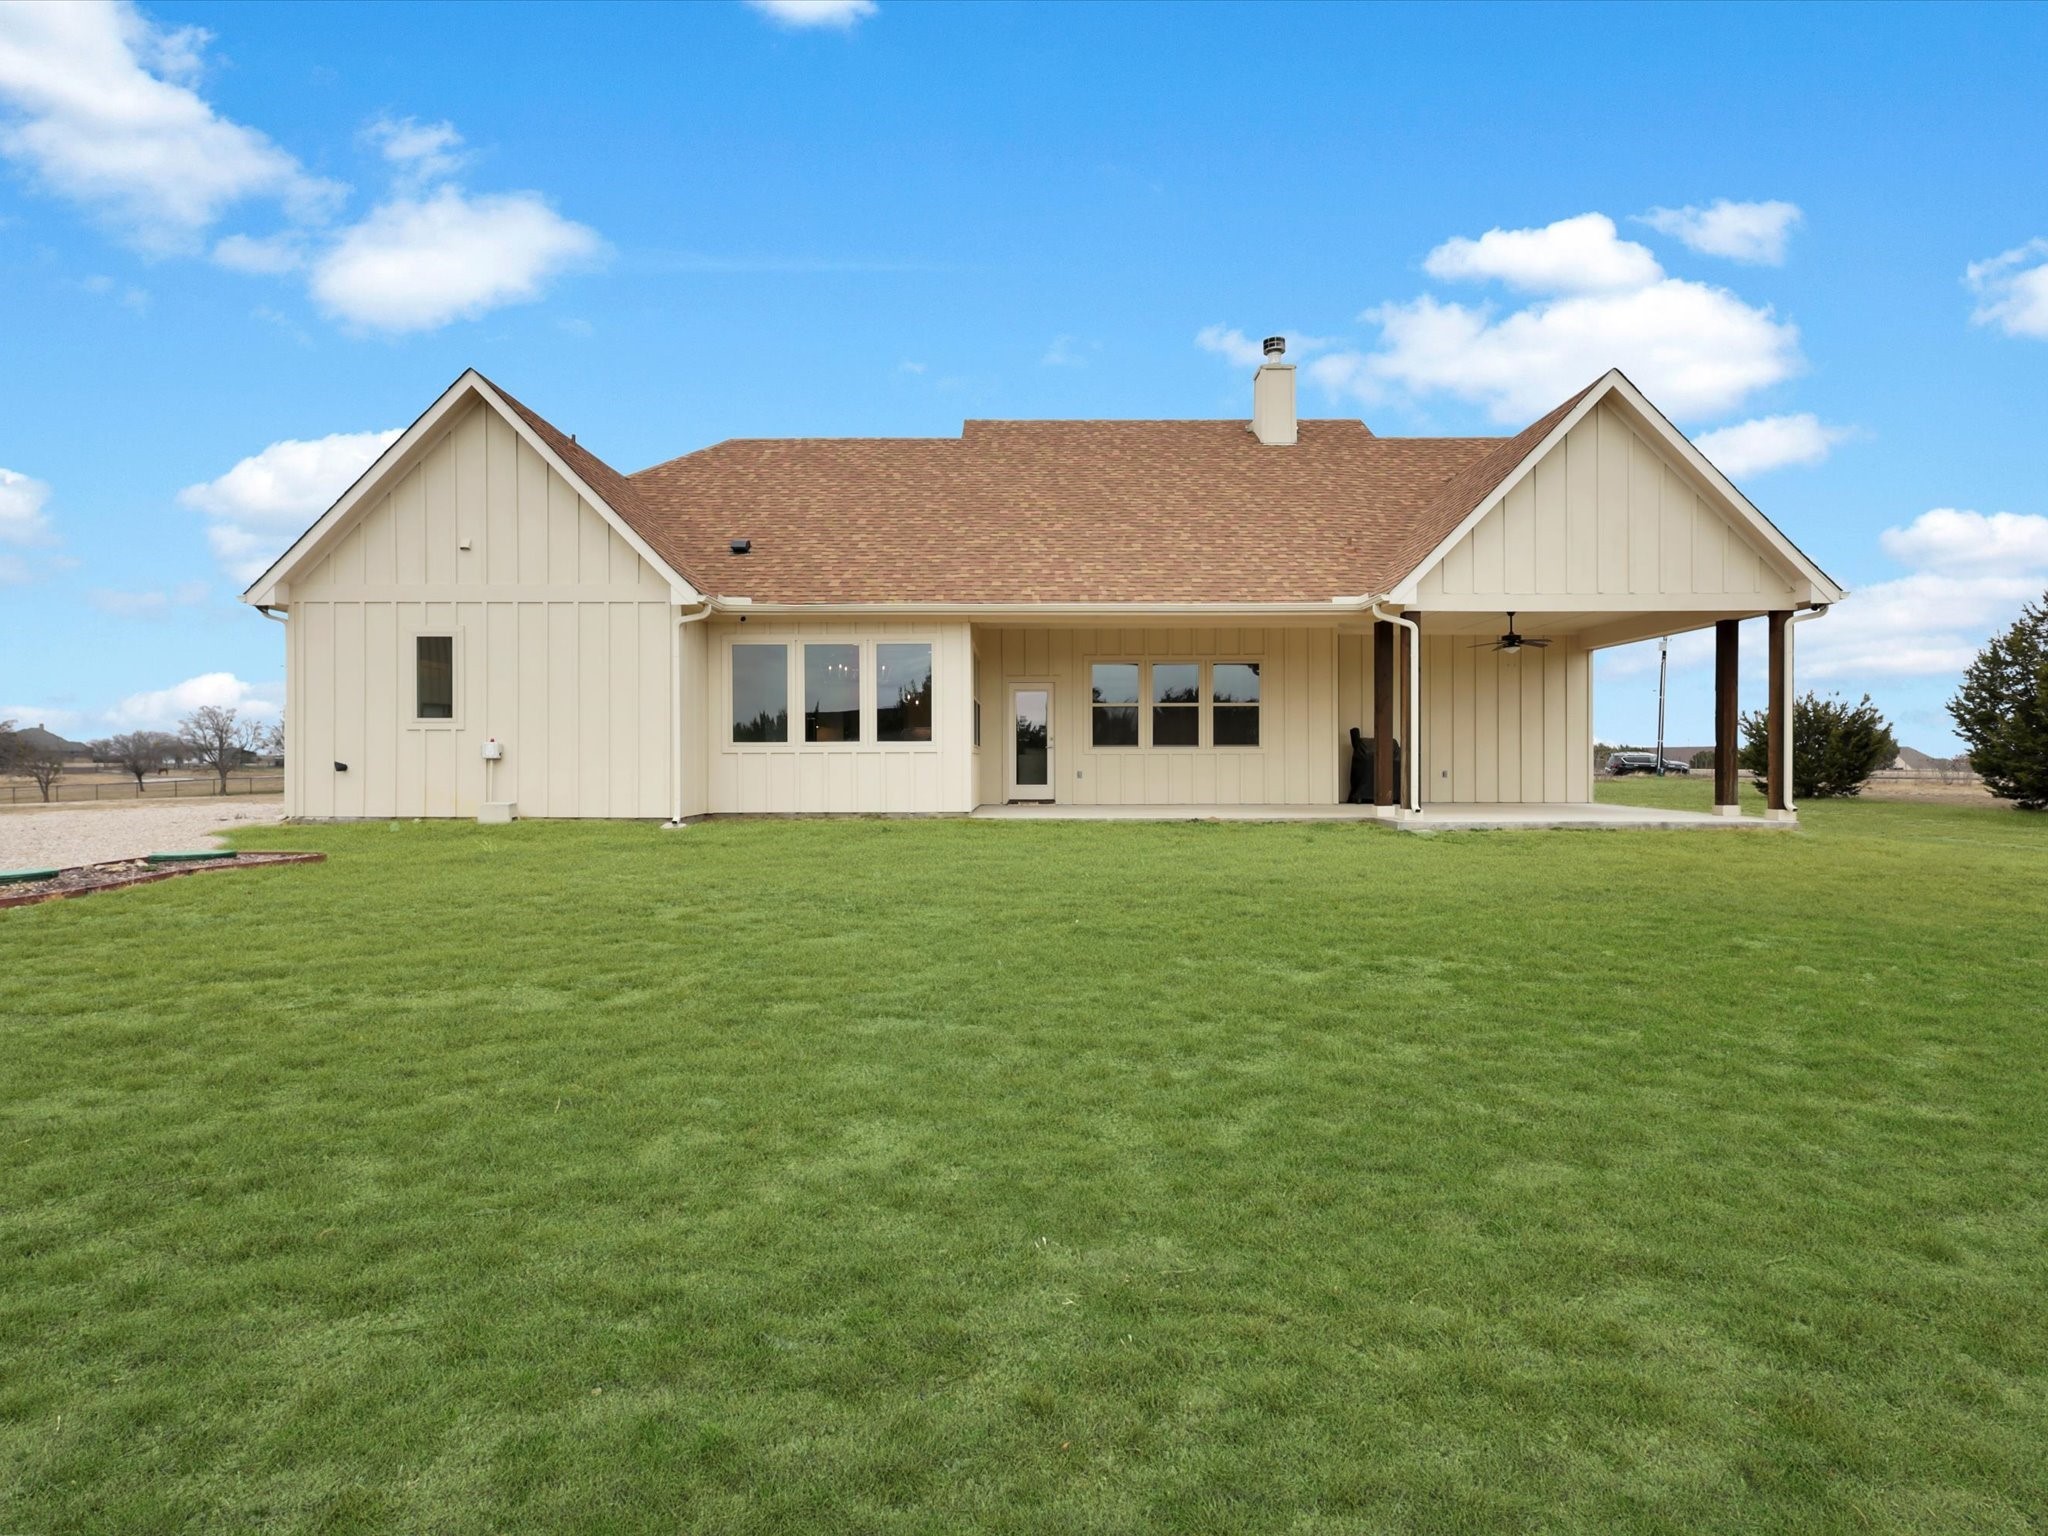
This stunning Trinity Classic Home in the newly developed Revere Creek Estates, a premier community within the highly acclaimed Peaster ISD. Tucked away off Sharla Smelley and Shady Grove Road, this property offers the perfect balance of private country living while being just 15 minutes from downtown Weatherford.

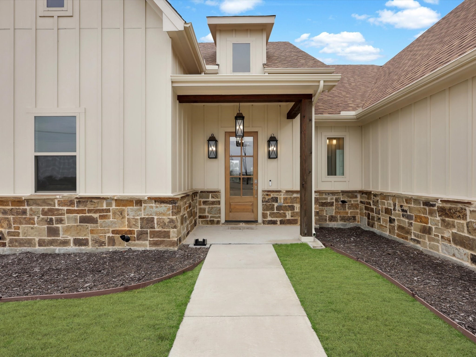
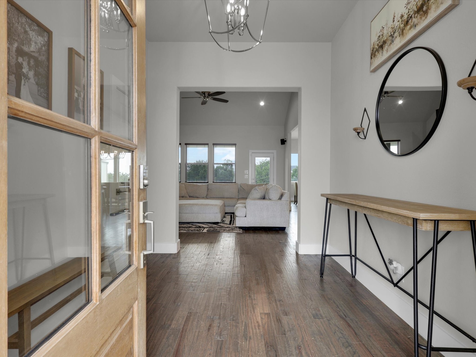
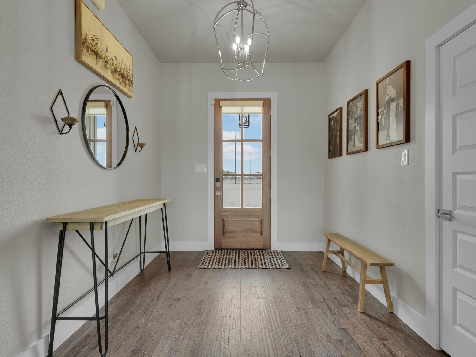
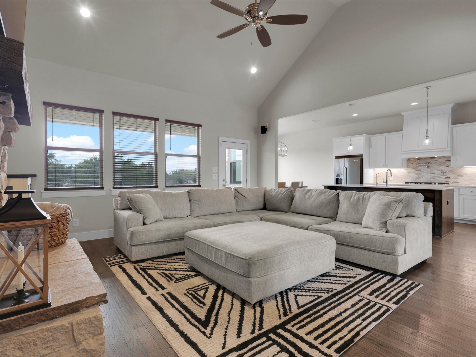
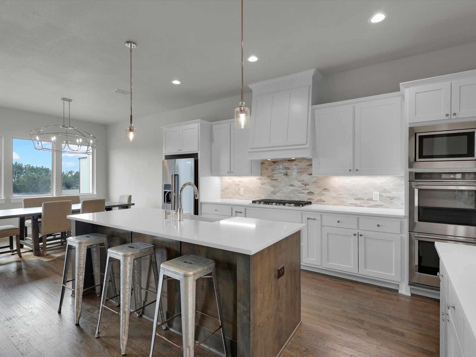
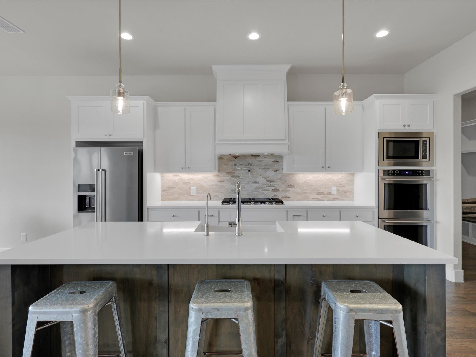
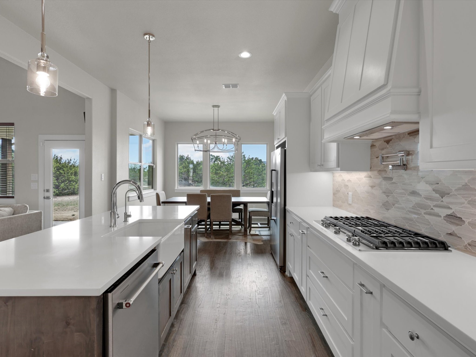
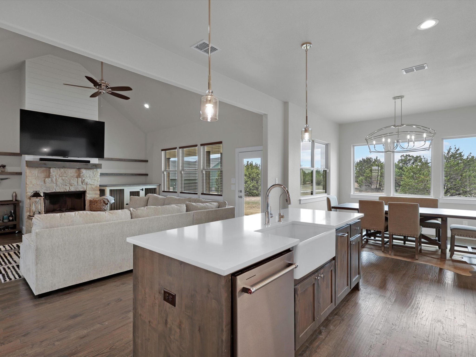
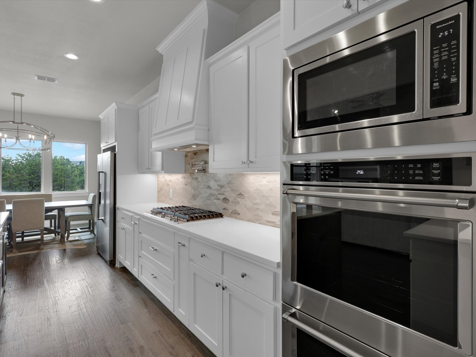
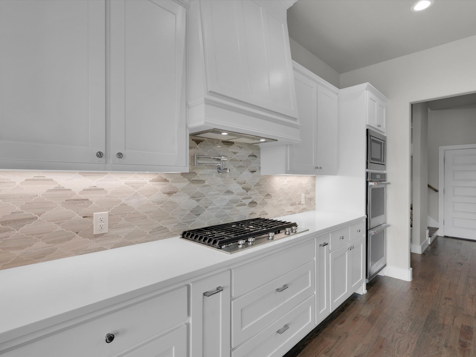
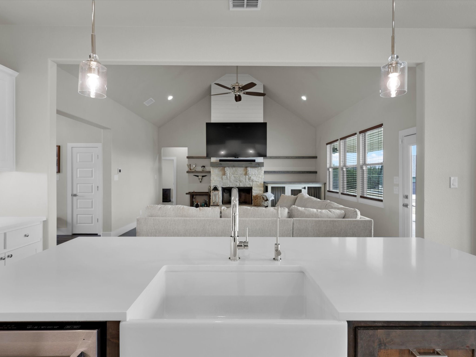
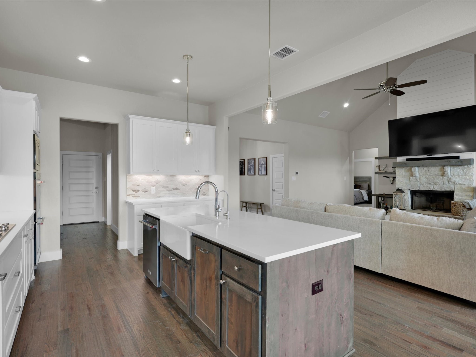
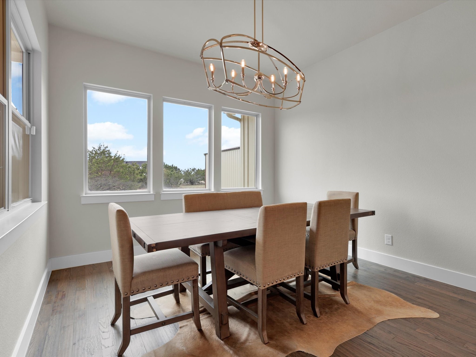
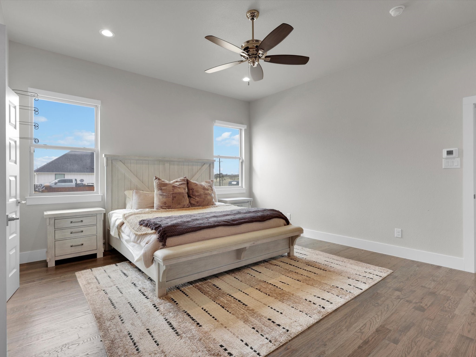
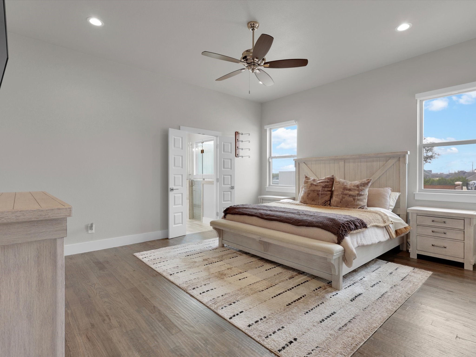
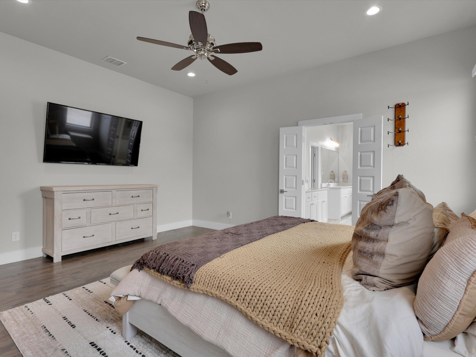
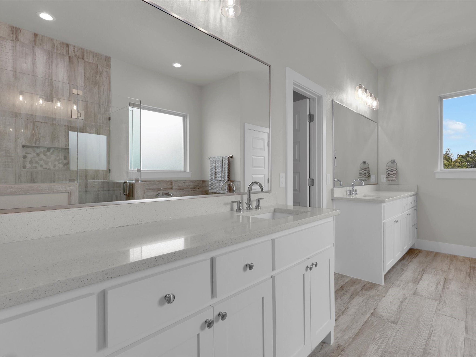
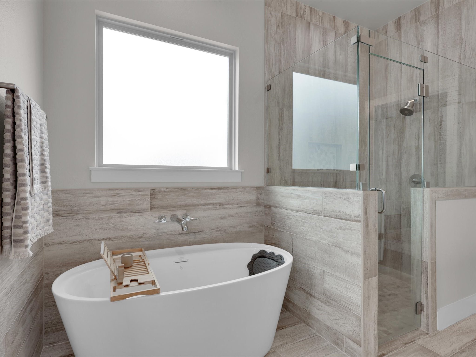
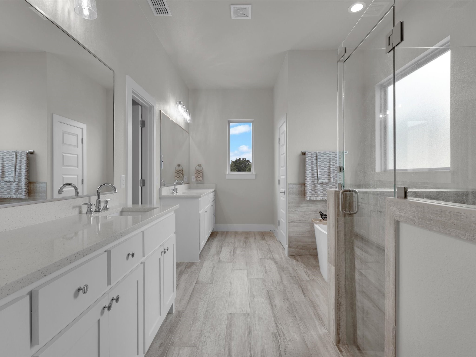
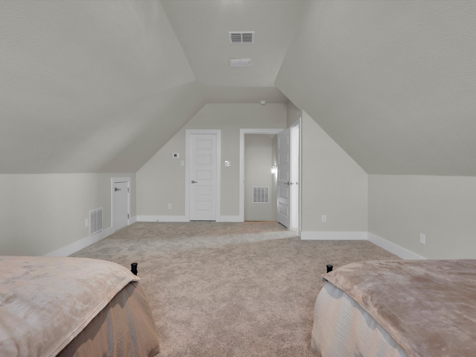
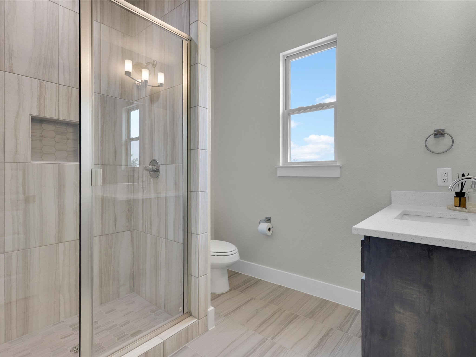
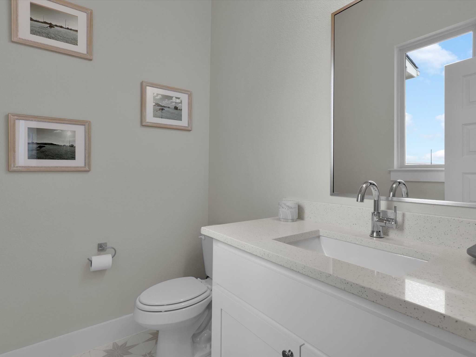
Designed with both luxury and functionality in mind, this home features a spacious open-concept layout with elegant modern farmhouse finishes. The gourmet kitchen is a showstopper, boasting a double oven, oversized island, custom cabinetry, pot filler, and beautiful hardwood flooring. Thoughtful design details throughout the home create a warm, inviting atmosphere perfect for both relaxing and entertaining.

Revere Creek Estates is a hidden gem, offering the peace and privacy of country living with easy access to shopping, dining, and entertainment in Weatherford. Whether you're looking for a private retreat or a spacious place to grow, this exceptional home delivers the best of both worlds. Don't miss this rare opportunity to make it yours!

Jose De La Fuente
Jose De La Fuente Contact
Angie McAlister
Angie McAlister Contact

Features & Amenities

Interior

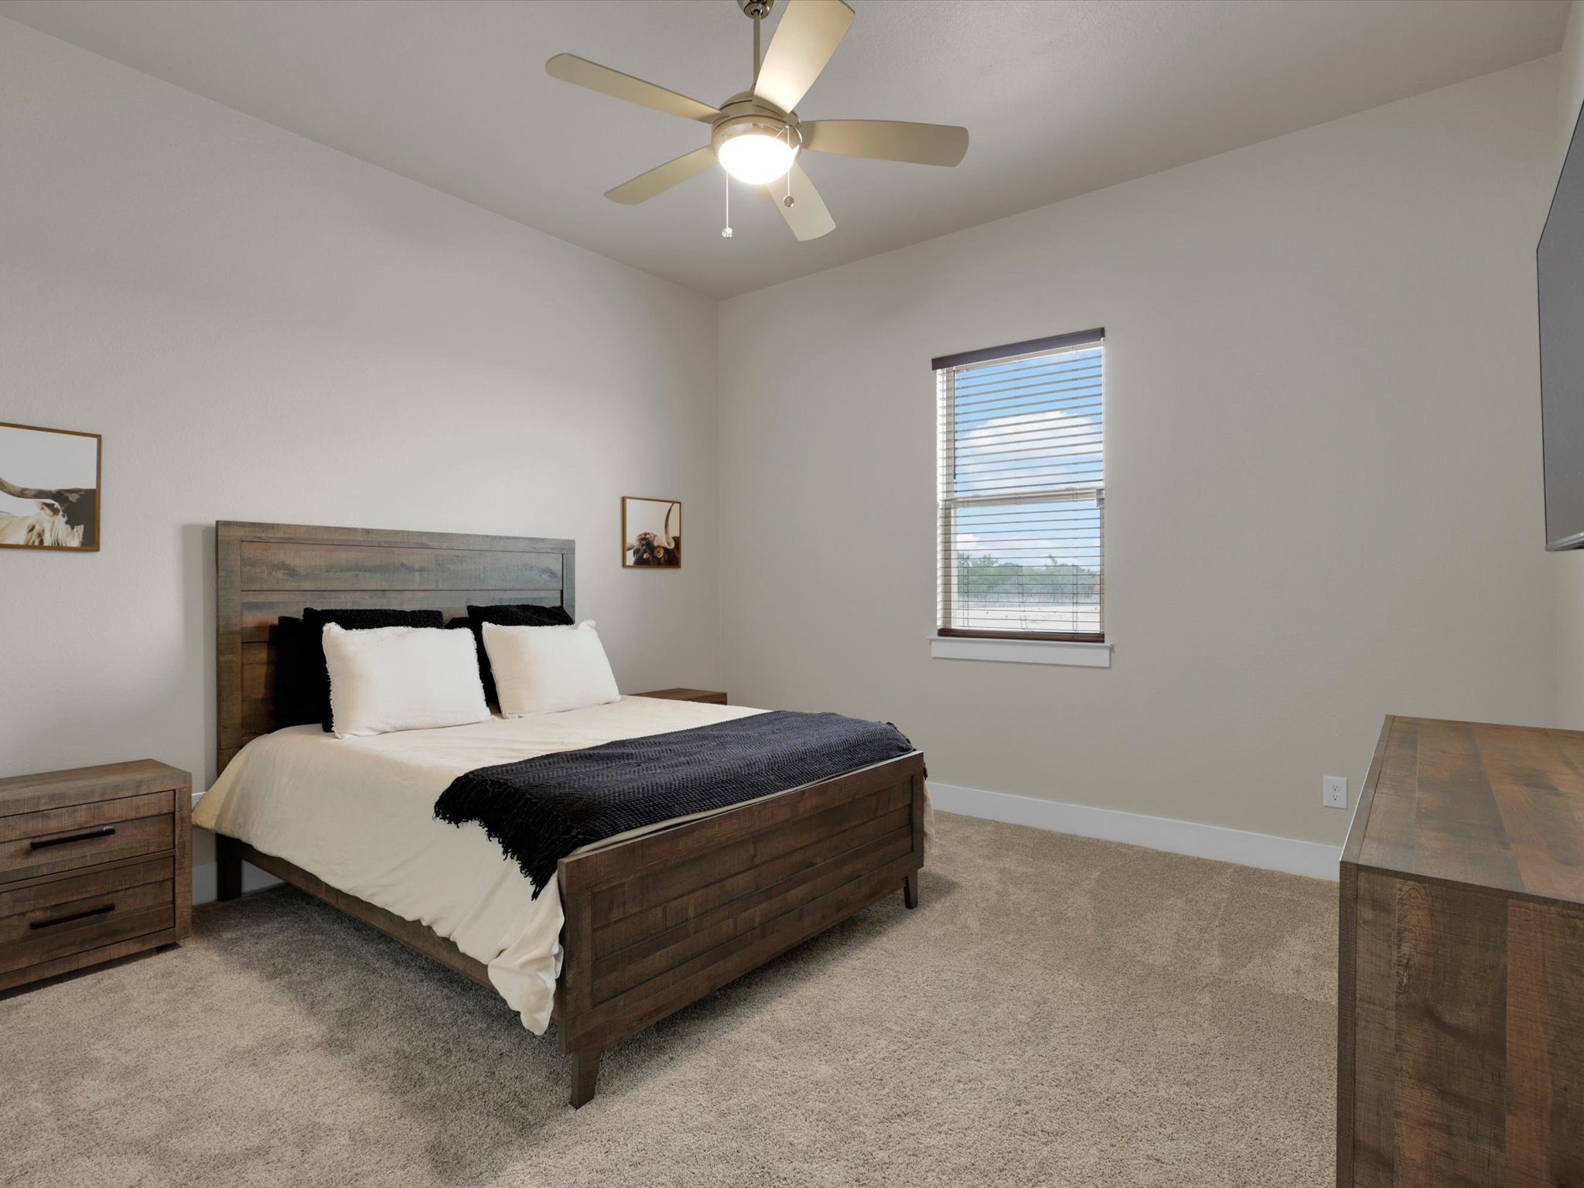
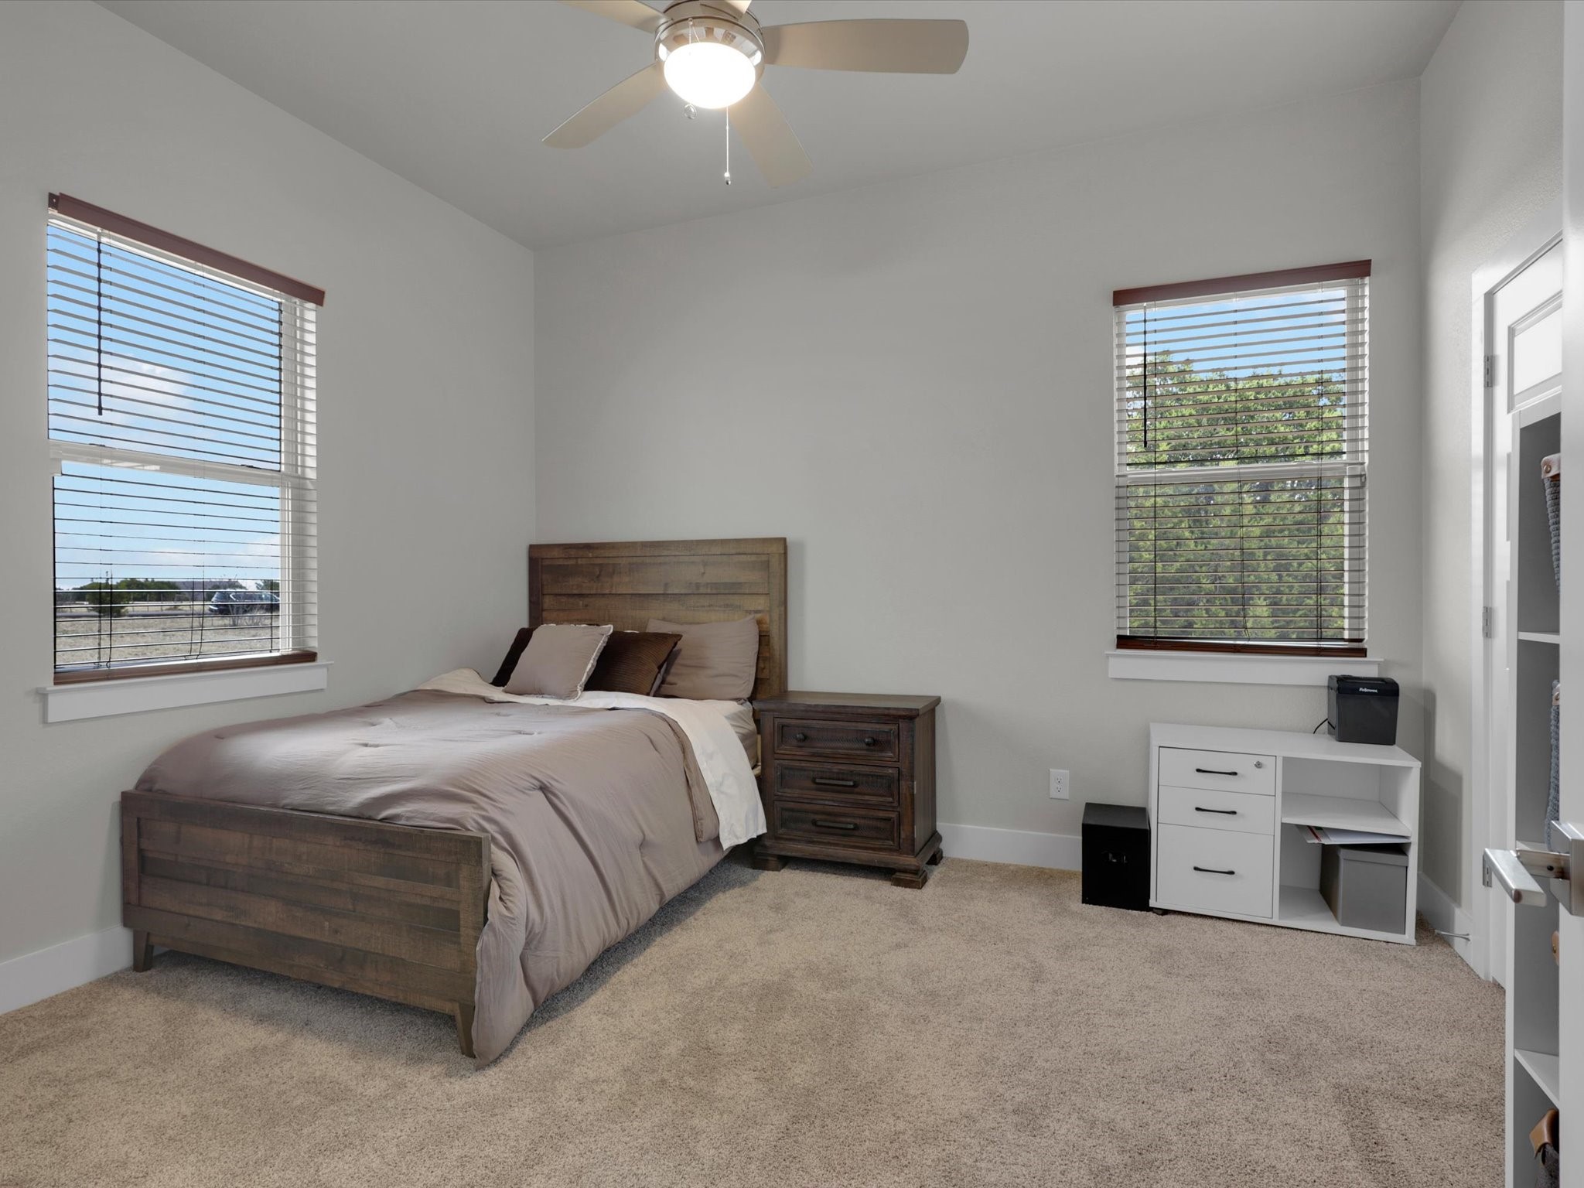
Total Bedrooms 4
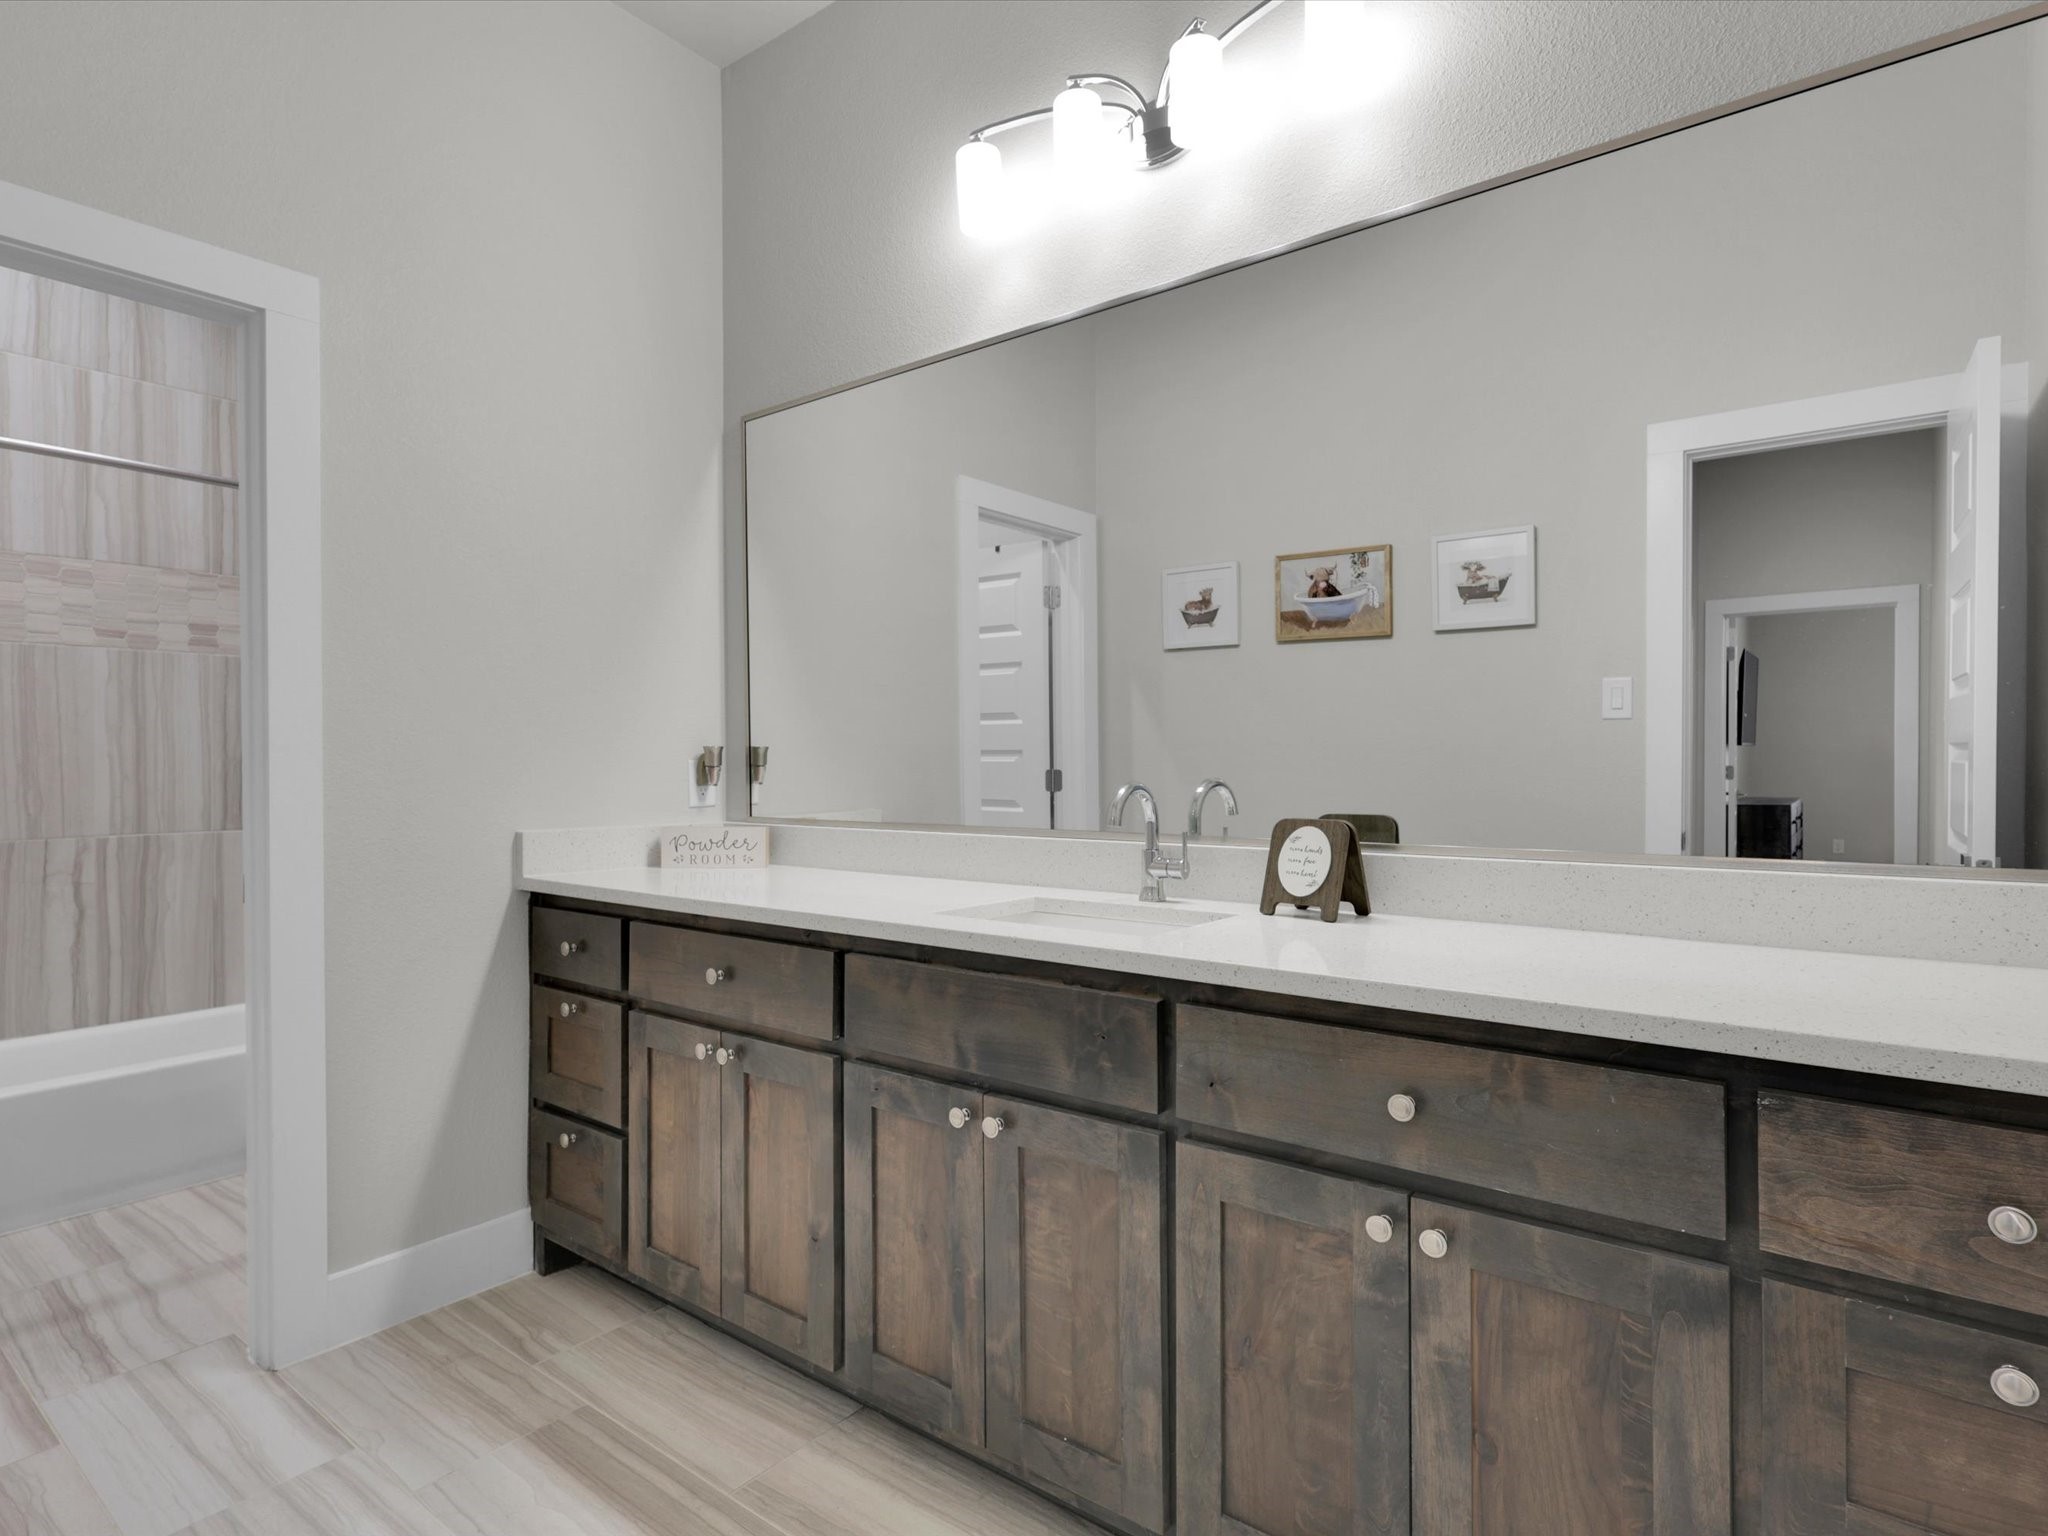
Total Bathrooms 4
Full Bathrooms 3
Half Bathrooms 1
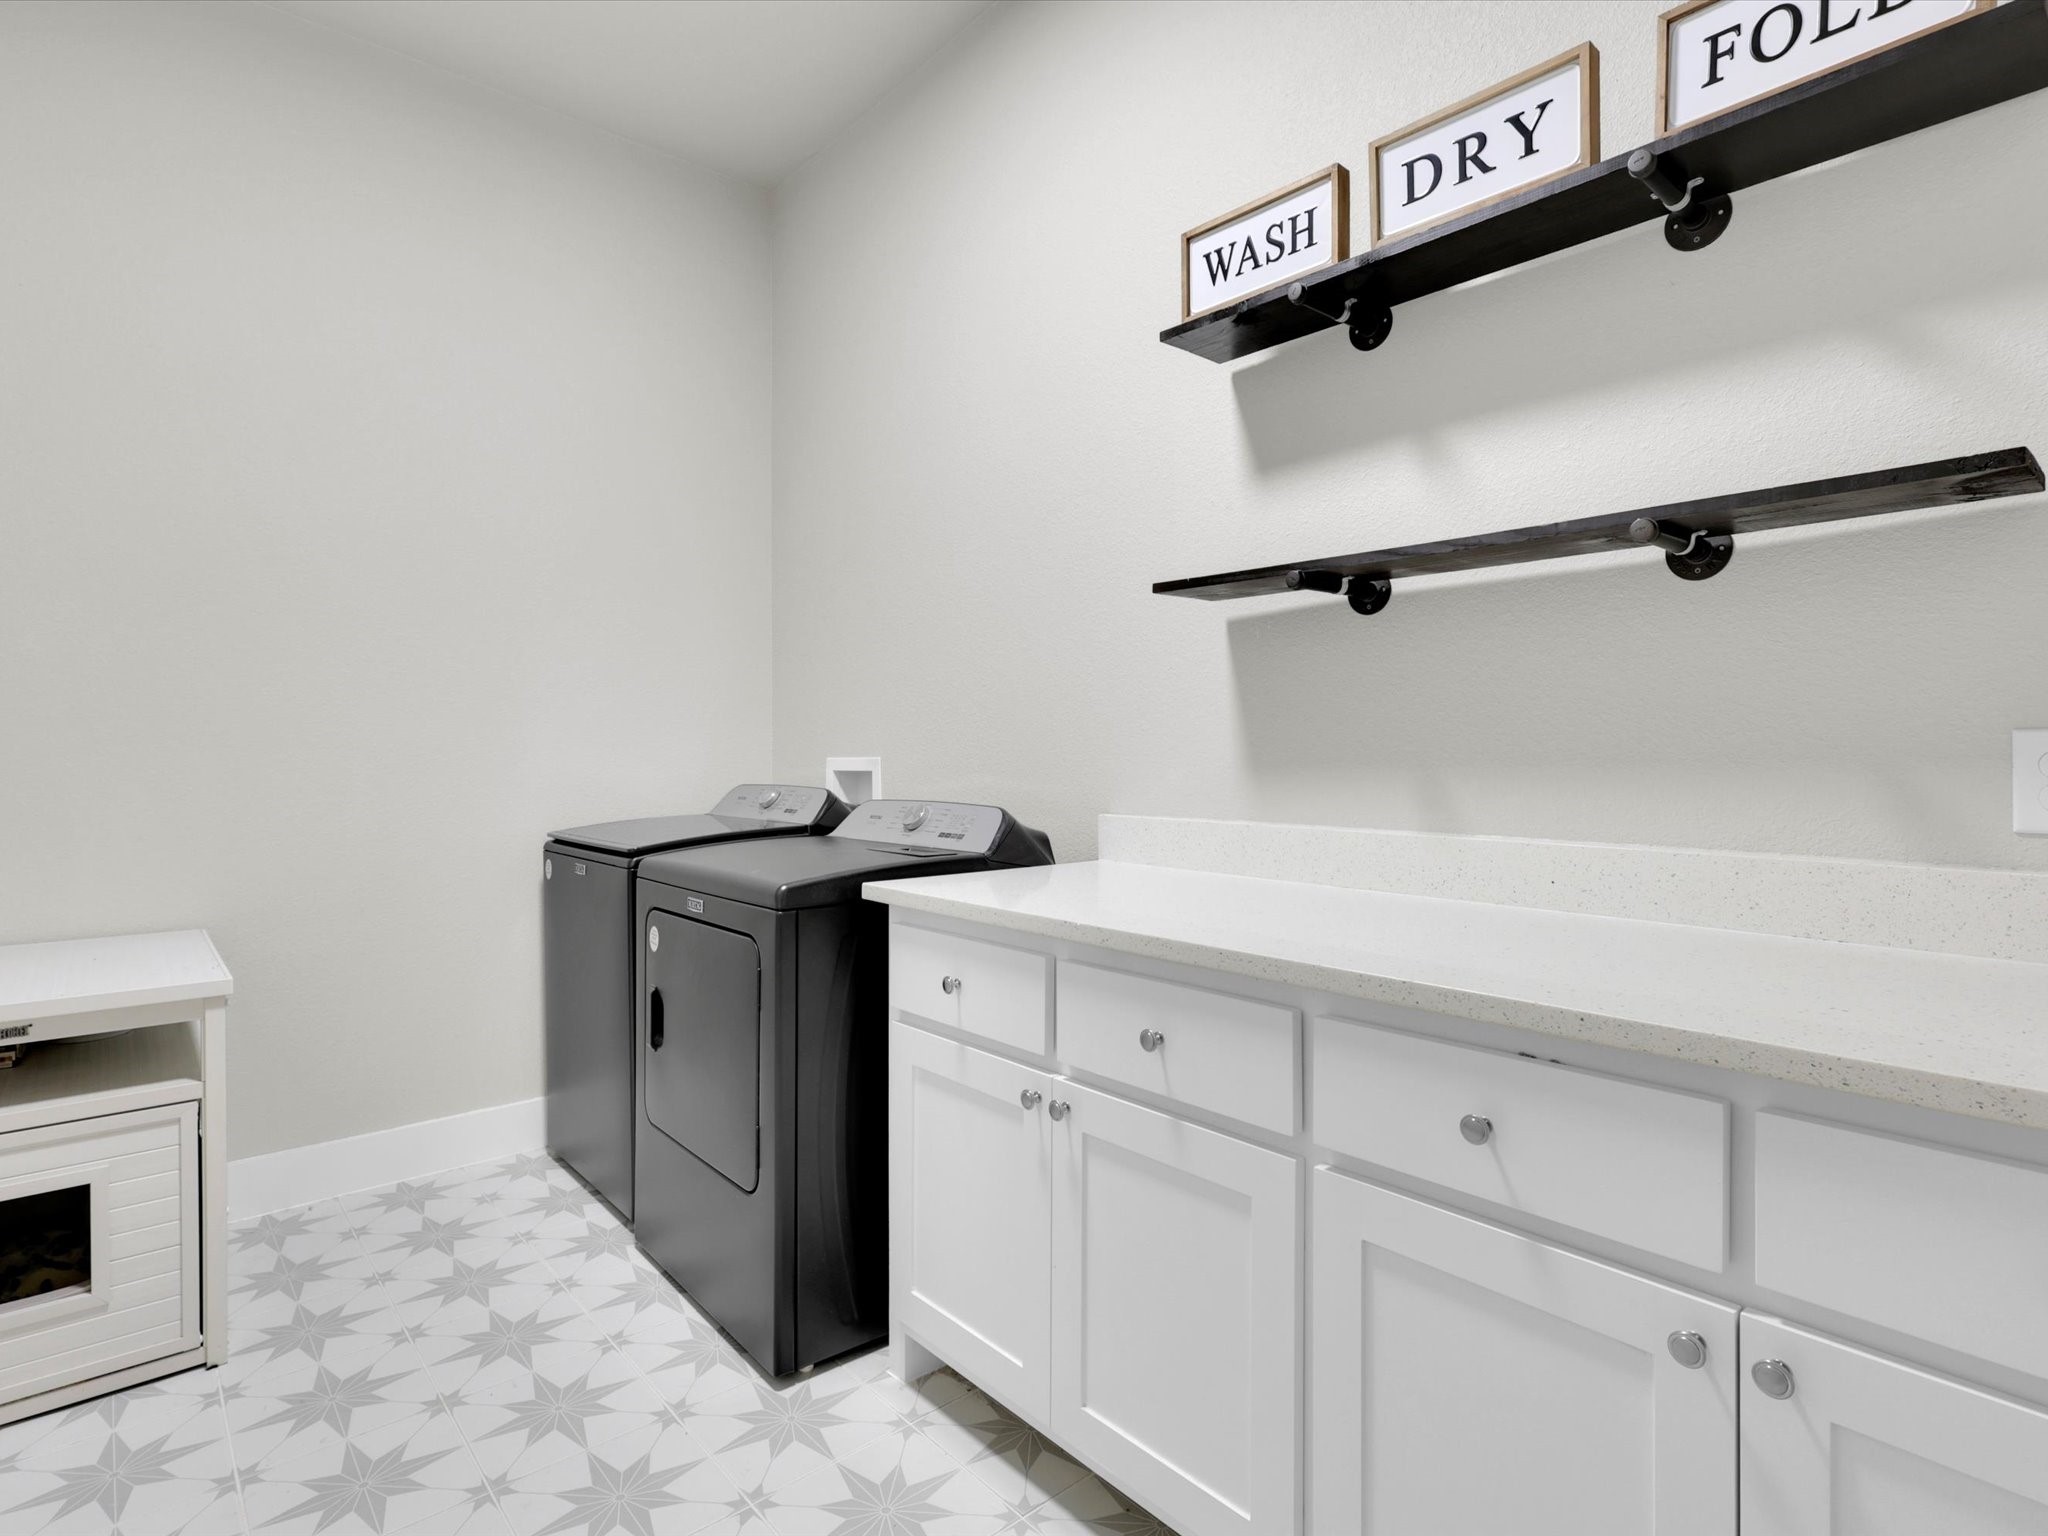
Laundry Room Electric Dryer Hookup, Laundry in Utility Room
Flooring Carpet, Hardwood, Tile
Fireplace Gas, Living Room, Stone, Wood Burning
Appliances Double Oven, Dishwasher, Electric Oven, Gas Cooktop, Disposal, Microwave, Tankless Water Heater
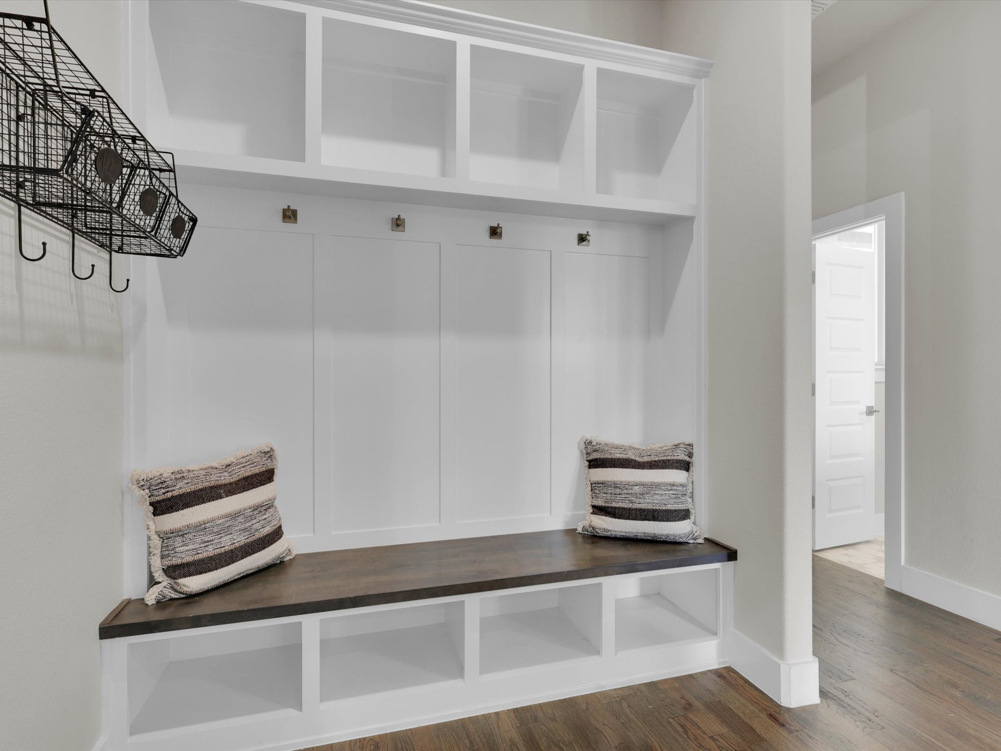
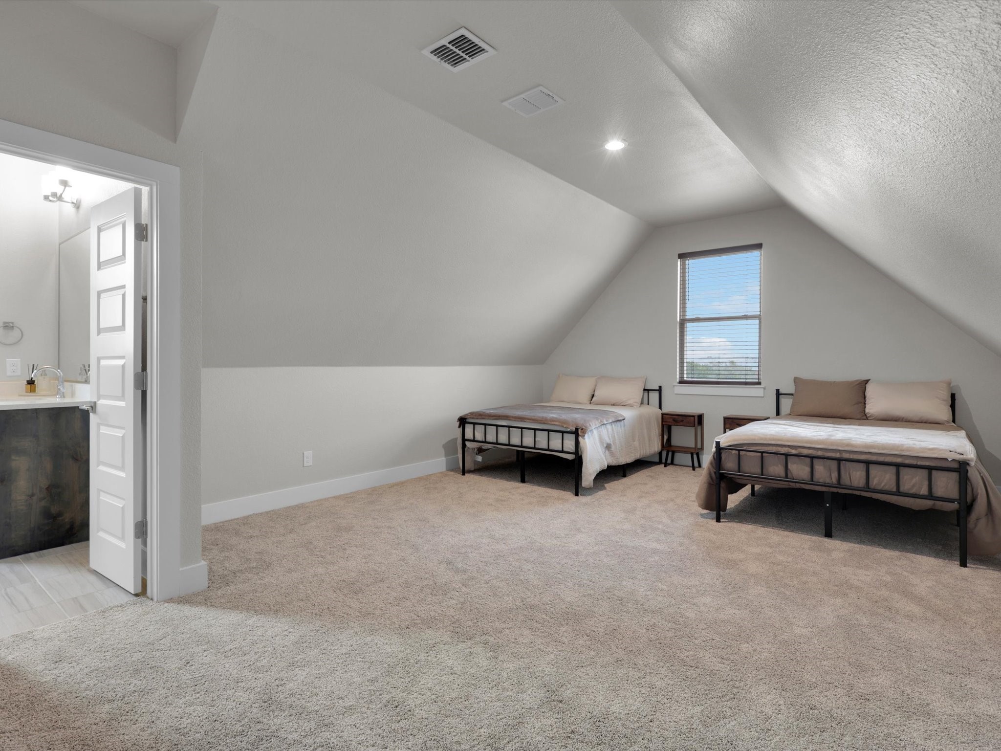
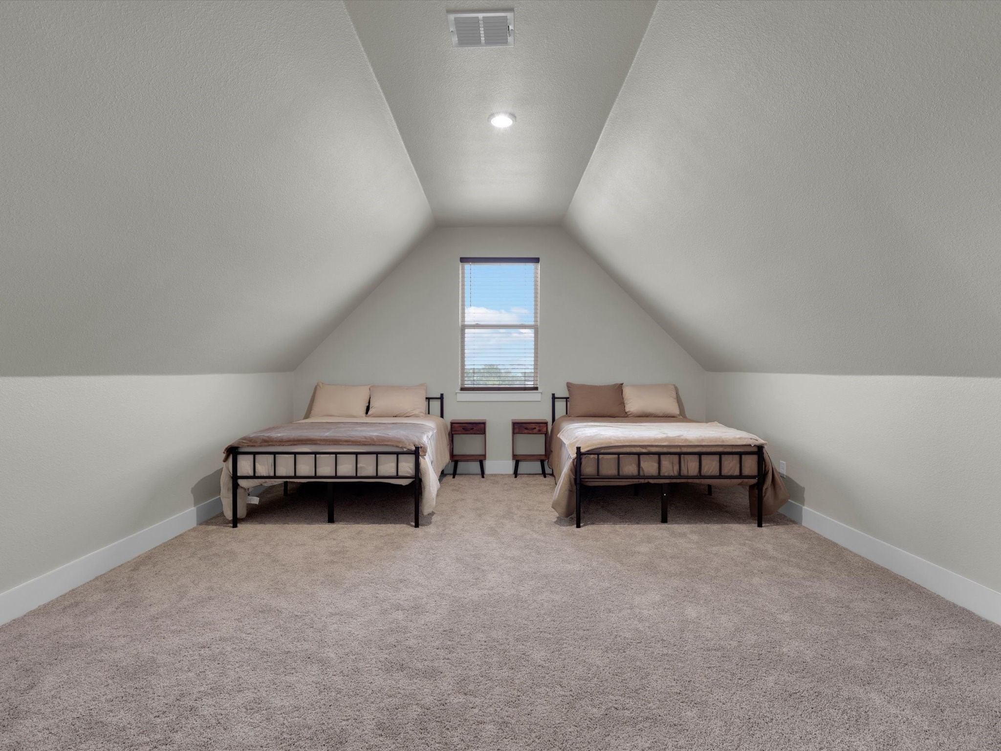
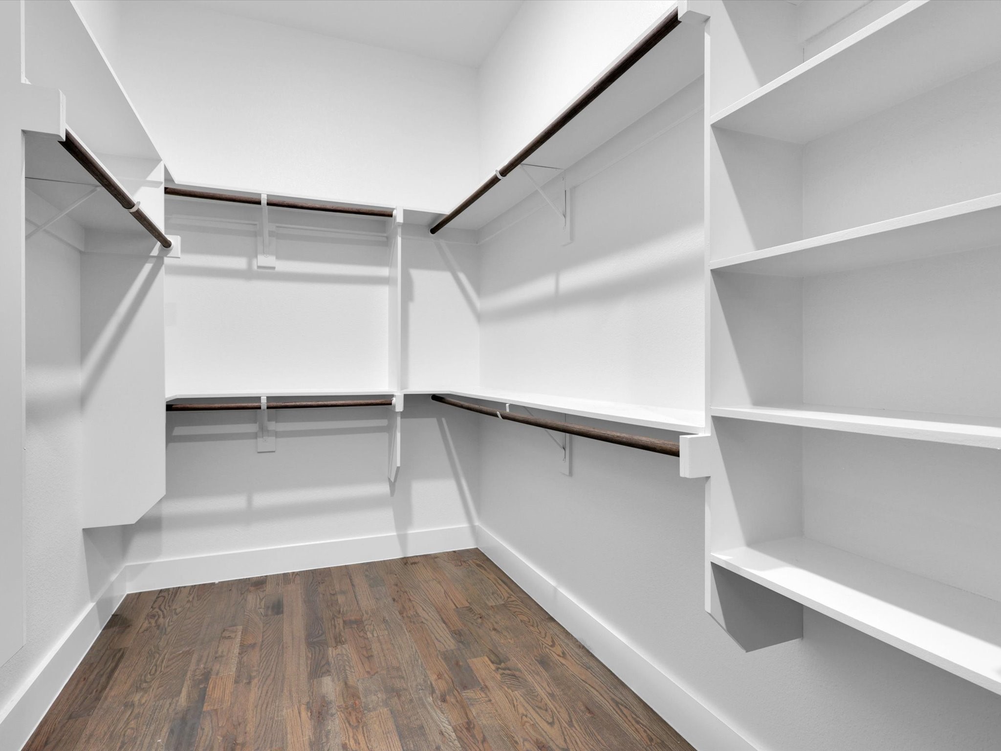
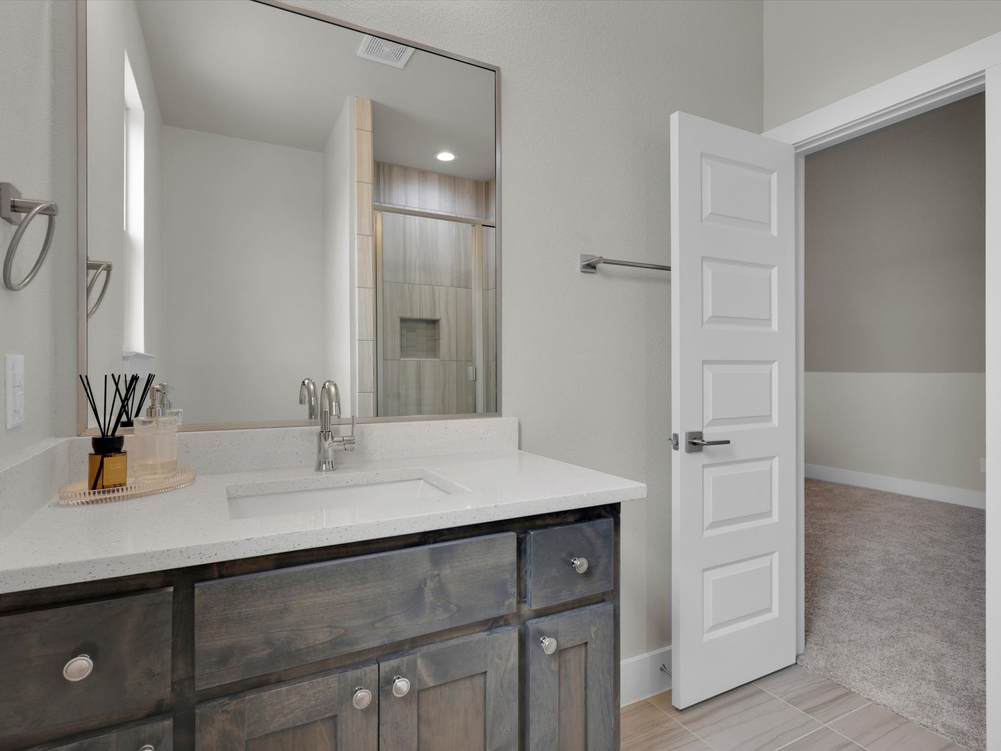
Other Interior Features Built-in Features, Decorative/Designer Lighting Fixtures, Double Vanity, Eat-in Kitchen, High Speed Internet, In-Law Floorplan, Kitchen Island, Multiple Master Suites, Open Floorplan, Pantry, Vaulted Ceiling(s), Walk-In Closet(s), Wired for Sound

Exterior

Stories 2
Garage Space 2.0
Water Source Private
Utilities Electricity Available, Propane, Overhead Utilities, Sewer Available, Septic Available, Water Available
POOL None
ROOF Composition
Parking RV Garage, RV Access/Parking, Garage Faces Side, Storage
Heat type Central, Electric
Air Conditioning Central Air, Ceiling Fan(s), Electric
Sewer Aerobic Septic, Private Sewer
Substructure Slab
Security Features Carbon Monoxide Detector(s), Smoke Detector(s)

Area & Lot

Status Sold
Date Sold March 3, 2025
LIVING SPACE 2,745 Sq.Ft.
LOT SIZE 2.06 Acres
MLS® ID 20835217
Type Residential
Year Built 2022
Architecture Styles Traditional, Detached
ELEMENTARY SCHOOL Peaster
MIDDLE SCHOOL Peaster
HIGH SCHOOL Peaster
School District Peaster ISD

Financial

Price upon request

Our Family, Helping Yours

Working together means turning challenges into opportunities. Our team is dedicated to guiding you every step of the way with innovative solutions and heartfelt service, ensuring a smooth and successful journey home.

CONTACT US