Leave a Message

Thank you for your message. We will be in touch with you shortly.

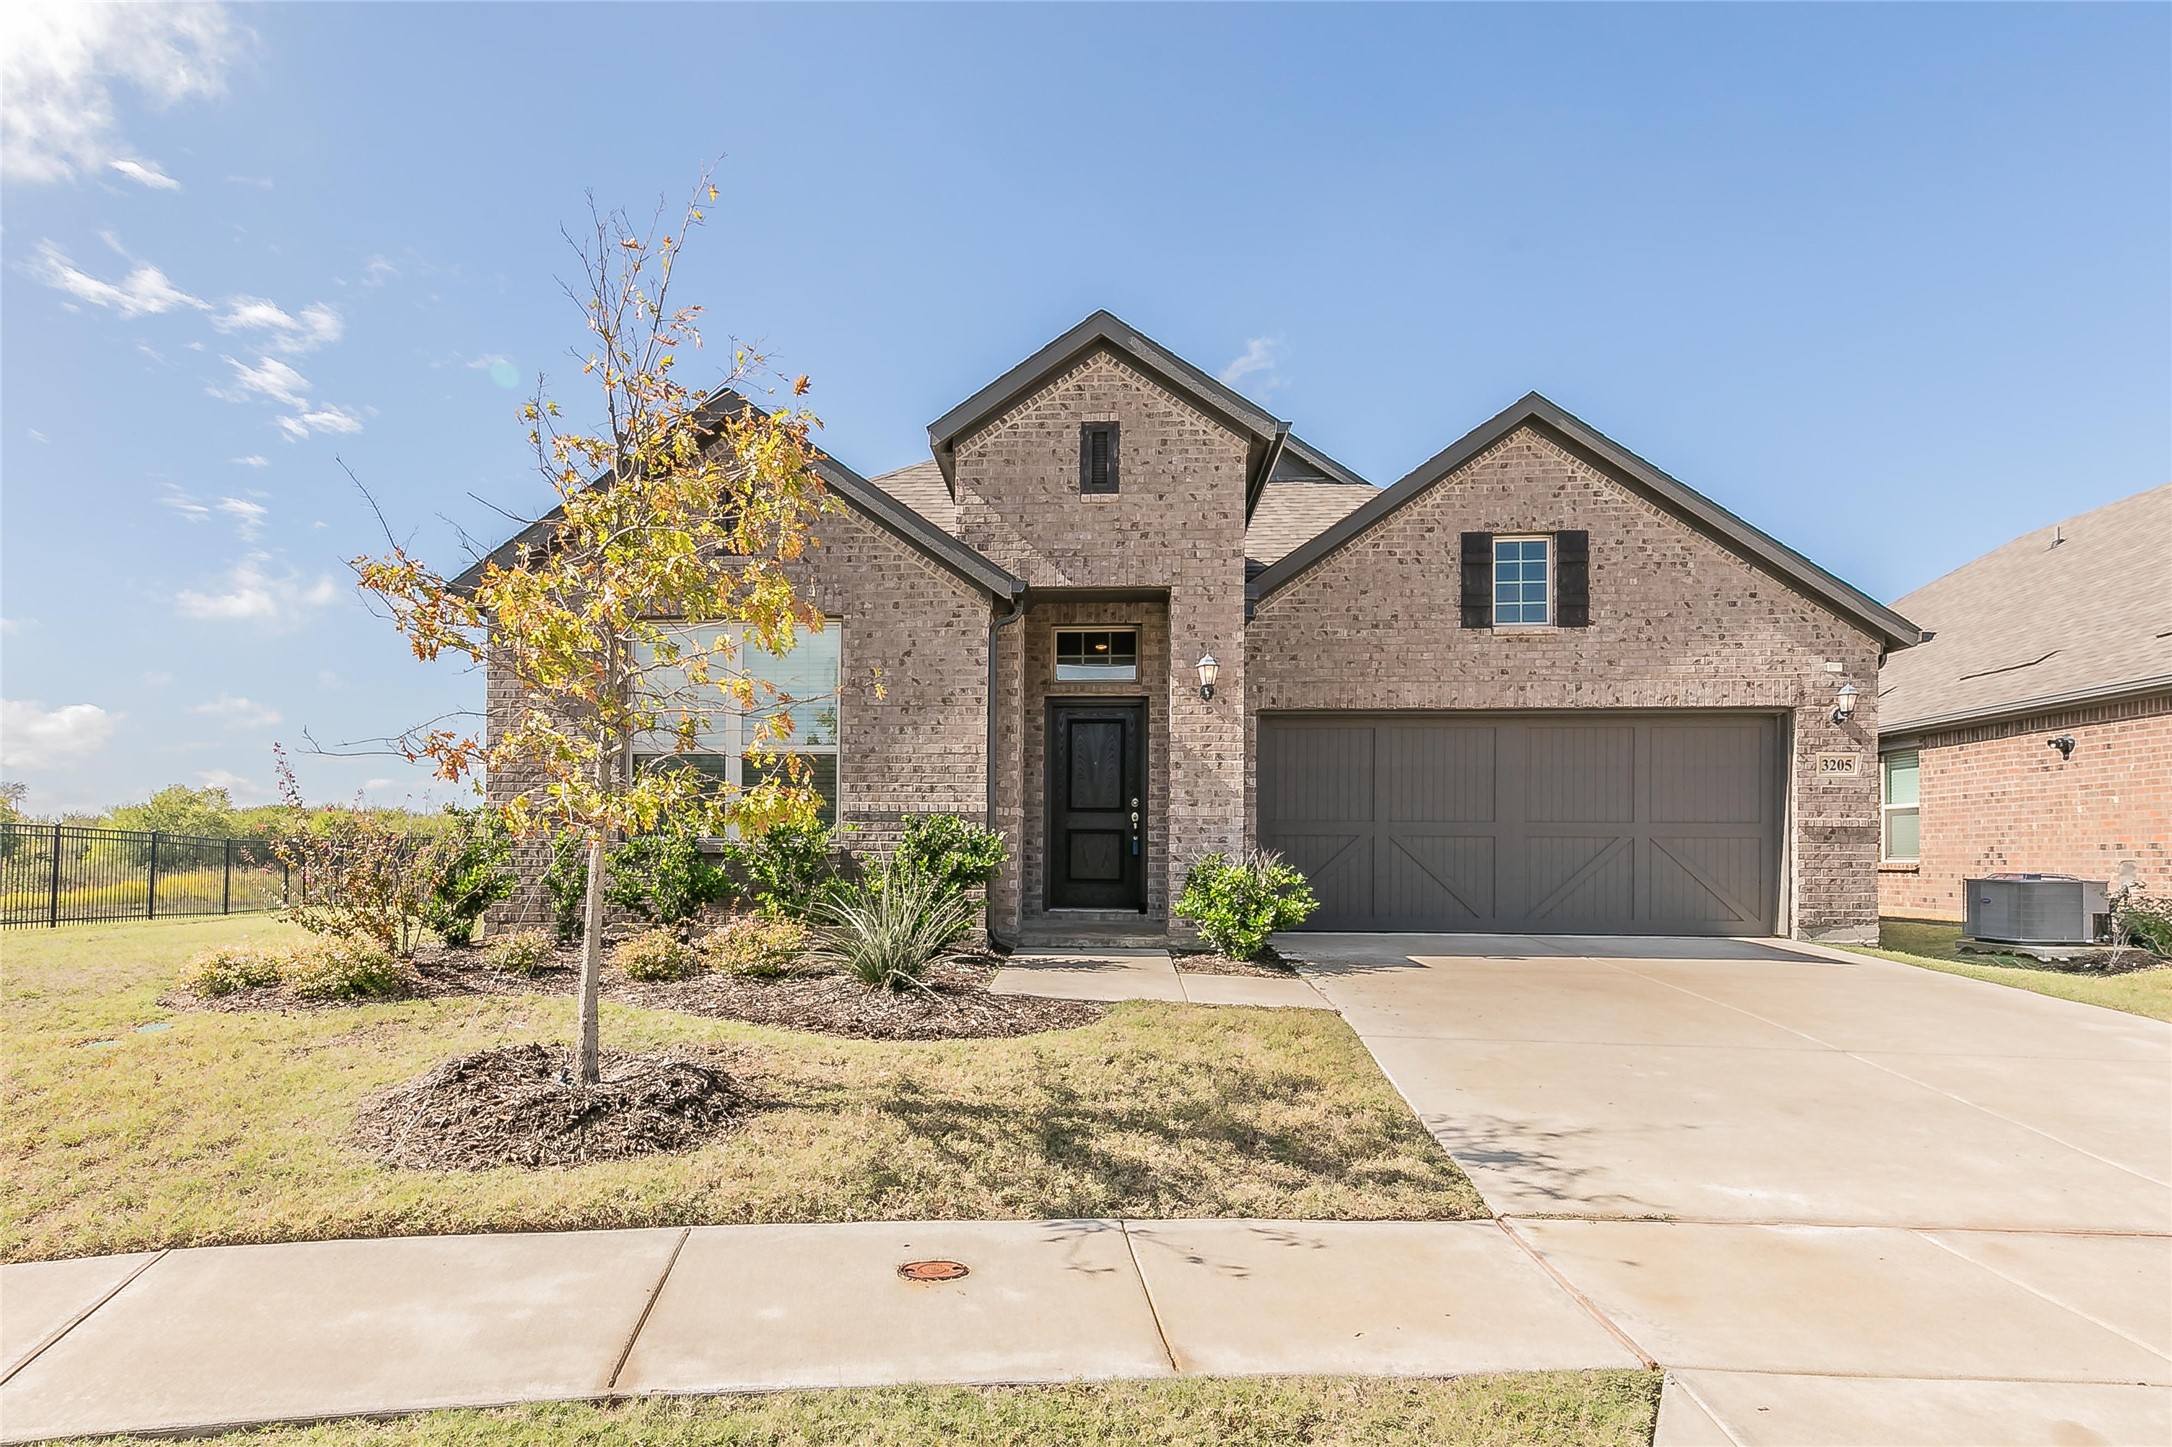
3205 Sunnyside Drive

3205 Sunnyside Drive, Celina, TX 75009
3205 Sunnyside Drive

3205 Sunnyside Drive

Price Upon Request

Welcome home to your open floor plan, newly built, one story home with thoughtfully selected finishes and an enormous private yard! Situated at the end of a cul-de-sac and with no side or back yard neighbors; you will be able to enjoy your oversized yard and extended covered patio, complete with gas stub out, in any season! The home features solar panels making your electric bill almost NOTHING. High ceilings and hard surface floors throughout the living areas makes it enjoyable and easy to maintain everyday. A spacious kitchen island and stainless steel appliances will bring joy to the chef in your home! Spacious bedrooms, lots of closet space and it's all in an intelligently laid out one story, You'll love it when you see it! Don't forget that this home is located in the highly desirable Light Farms where features like a fully equipped gym, tennis courts, playgrounds, walking trails, fishing ponds, restaurants, pool and so much more!!!

Brittany Tromly
Brittany Tromly Contact

Features & Amenities

Interior

Total Bedrooms 3
Total Bathrooms 2
Full Bathrooms 2
Laundry Room Washer Hookup, Electric Dryer Hookup, Laundry in Utility Room
Flooring Carpet, Ceramic Tile
Appliances Some Gas Appliances, Double Oven, Dishwasher, Gas Cooktop, Disposal, Gas Water Heater, Microwave, Plumbed For Gas, Refrigerator
Other Interior Features Built-in Features, Decorative/Designer Lighting Fixtures, Double Vanity, Eat-in Kitchen, Granite Counters, High Speed Internet, Kitchen Island, Open Floorplan, Pantry, Smart Home, Cable TV, Walk-In Closet(s)

Exterior

Stories 1
Garage Space 2.0
Utilities Natural Gas Available, Municipal Utilities, Separate Meters, Underground Utilities, Water Available, Cable Available
POOL None, Community
ROOF Composition
Lot Features Back Yard, Cul-De-Sac, Backs to Greenbelt/Park, Irregular Lot, Lawn, Subdivision, Sprinkler System, Few Trees
Parking Door-Single, Driveway, Electric Vehicle Charging Station(s), Garage Faces Front, Garage, Garage Door Opener
Heat type Central
Air Conditioning Central Air
Substructure Slab
HOA Amenities Maintenance Front Yard
Security Features Prewired
Green Features Solar
Other Exterior Features Lighting, Rain Gutters

Area & Lot

Status Sold
Date Sold March 8, 2024
LIVING SPACE 1,908 Sq.Ft.
LOT SIZE 10,236.6 Sq.Ft.
MLS® ID 20529300
Type Residential
Year Built 2021
Architecture Styles Traditional, Detached
ELEMENTARY SCHOOL Light Farms
MIDDLE SCHOOL William Rushing
HIGH SCHOOL Prosper
School District Prosper ISD

Financial

Price upon request
View Virtual Tour

Our Family, Helping Yours

Working together means turning challenges into opportunities. Our team is dedicated to guiding you every step of the way with innovative solutions and heartfelt service, ensuring a smooth and successful journey home.

CONTACT US