
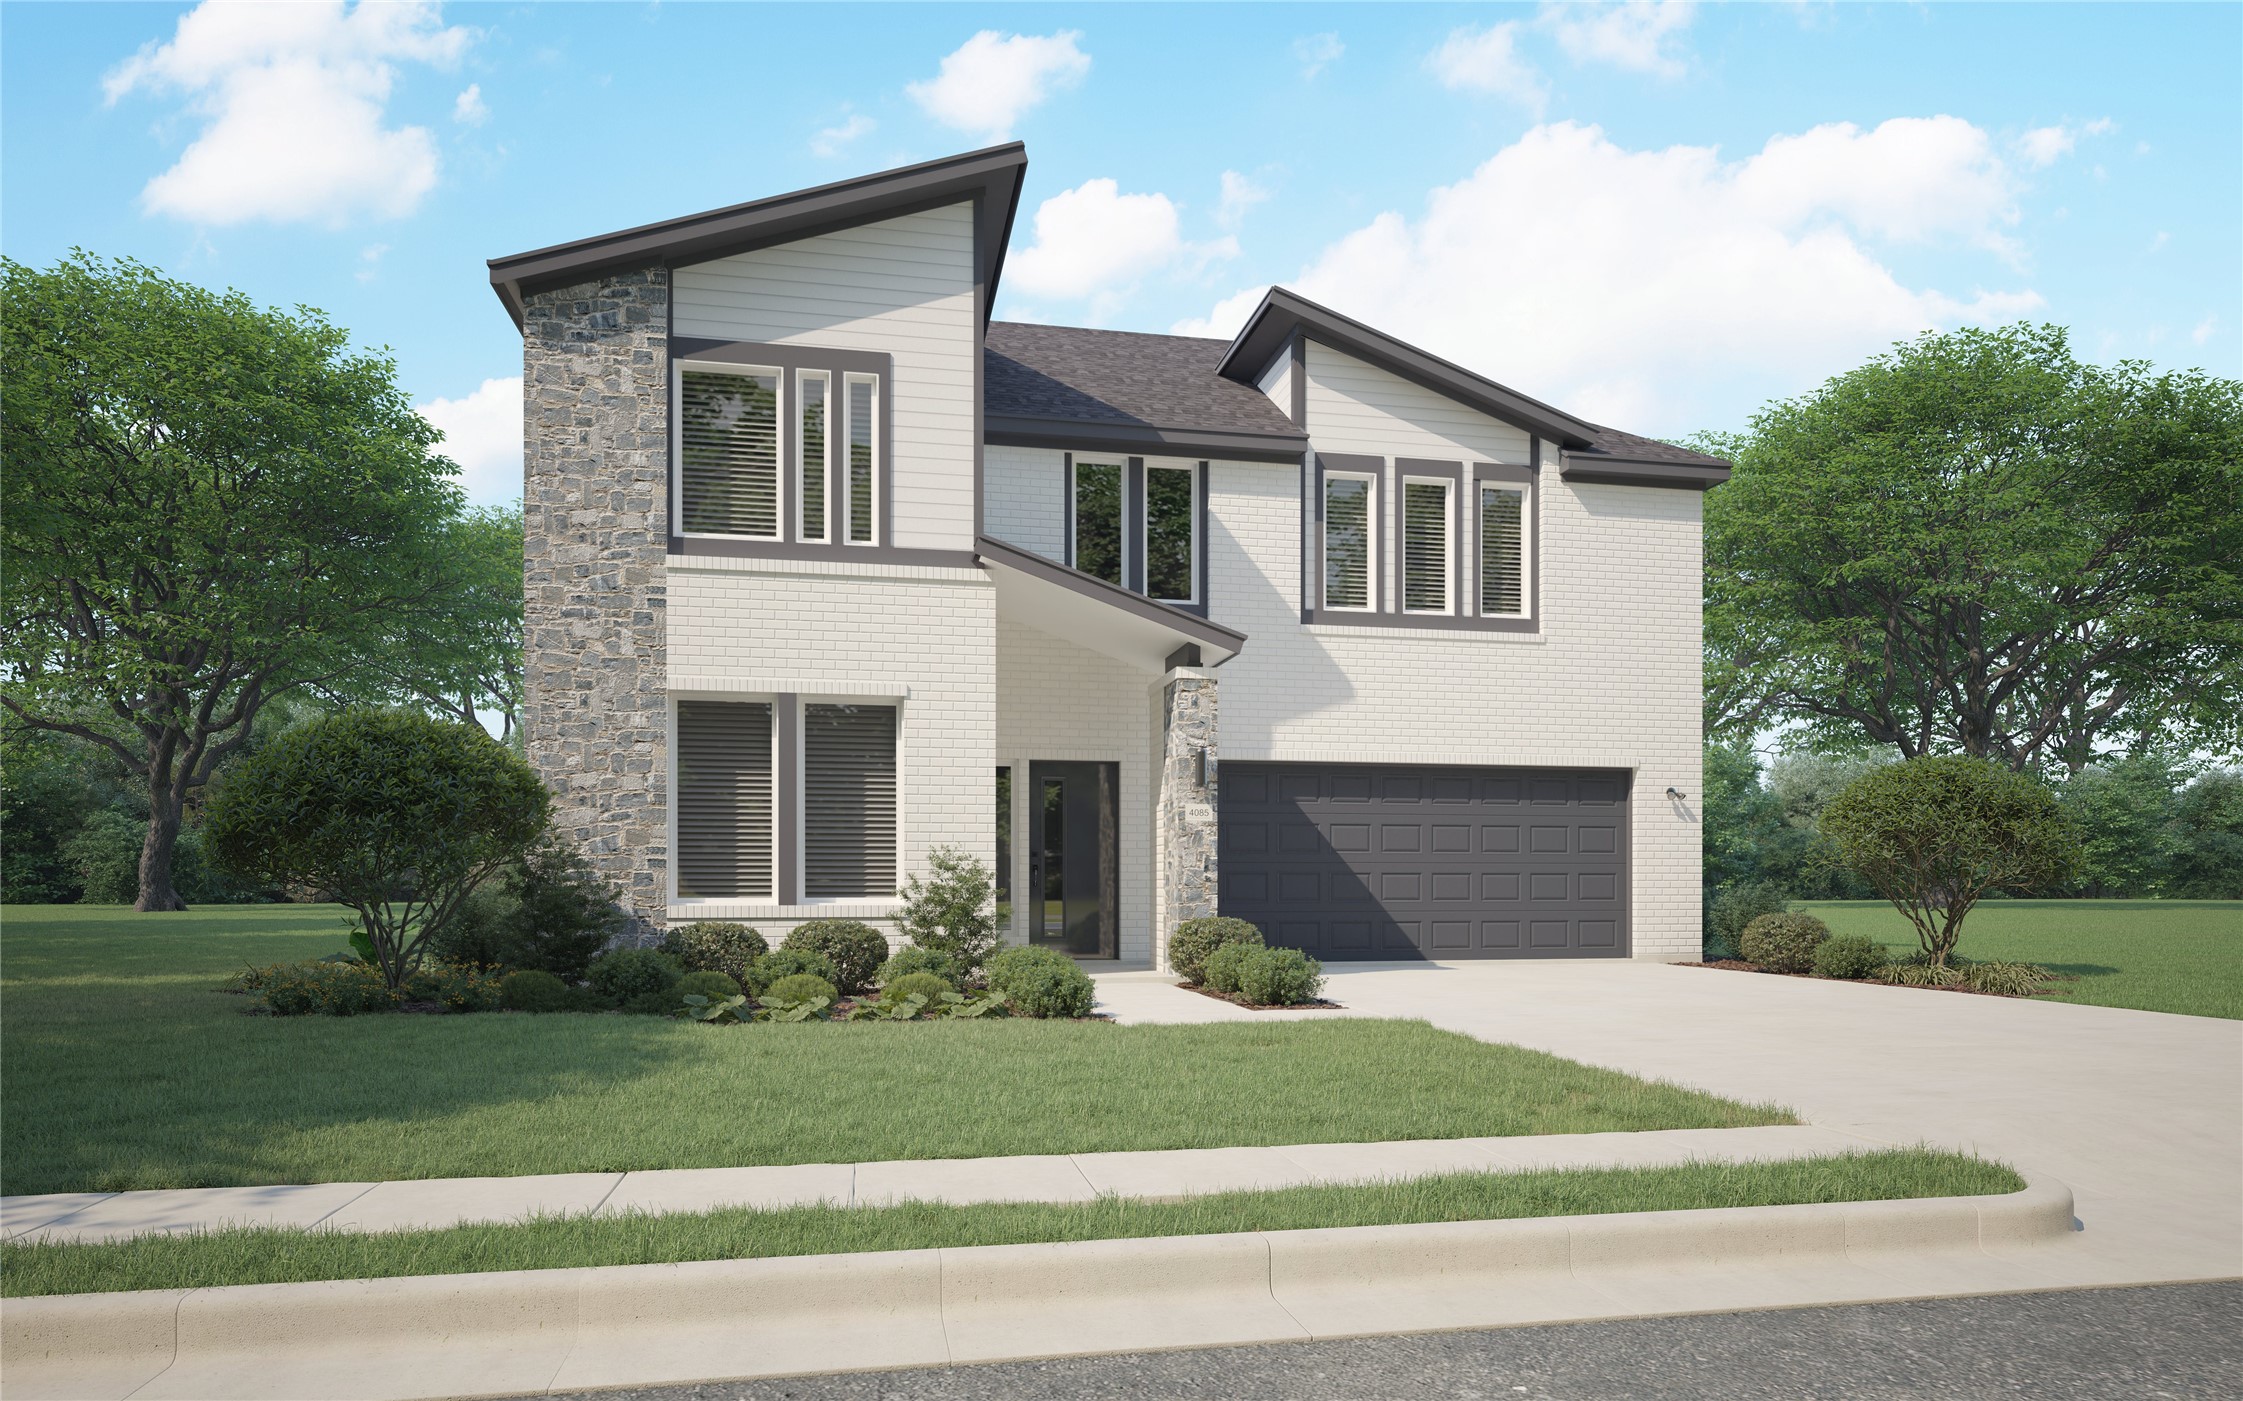
Price Upon Request
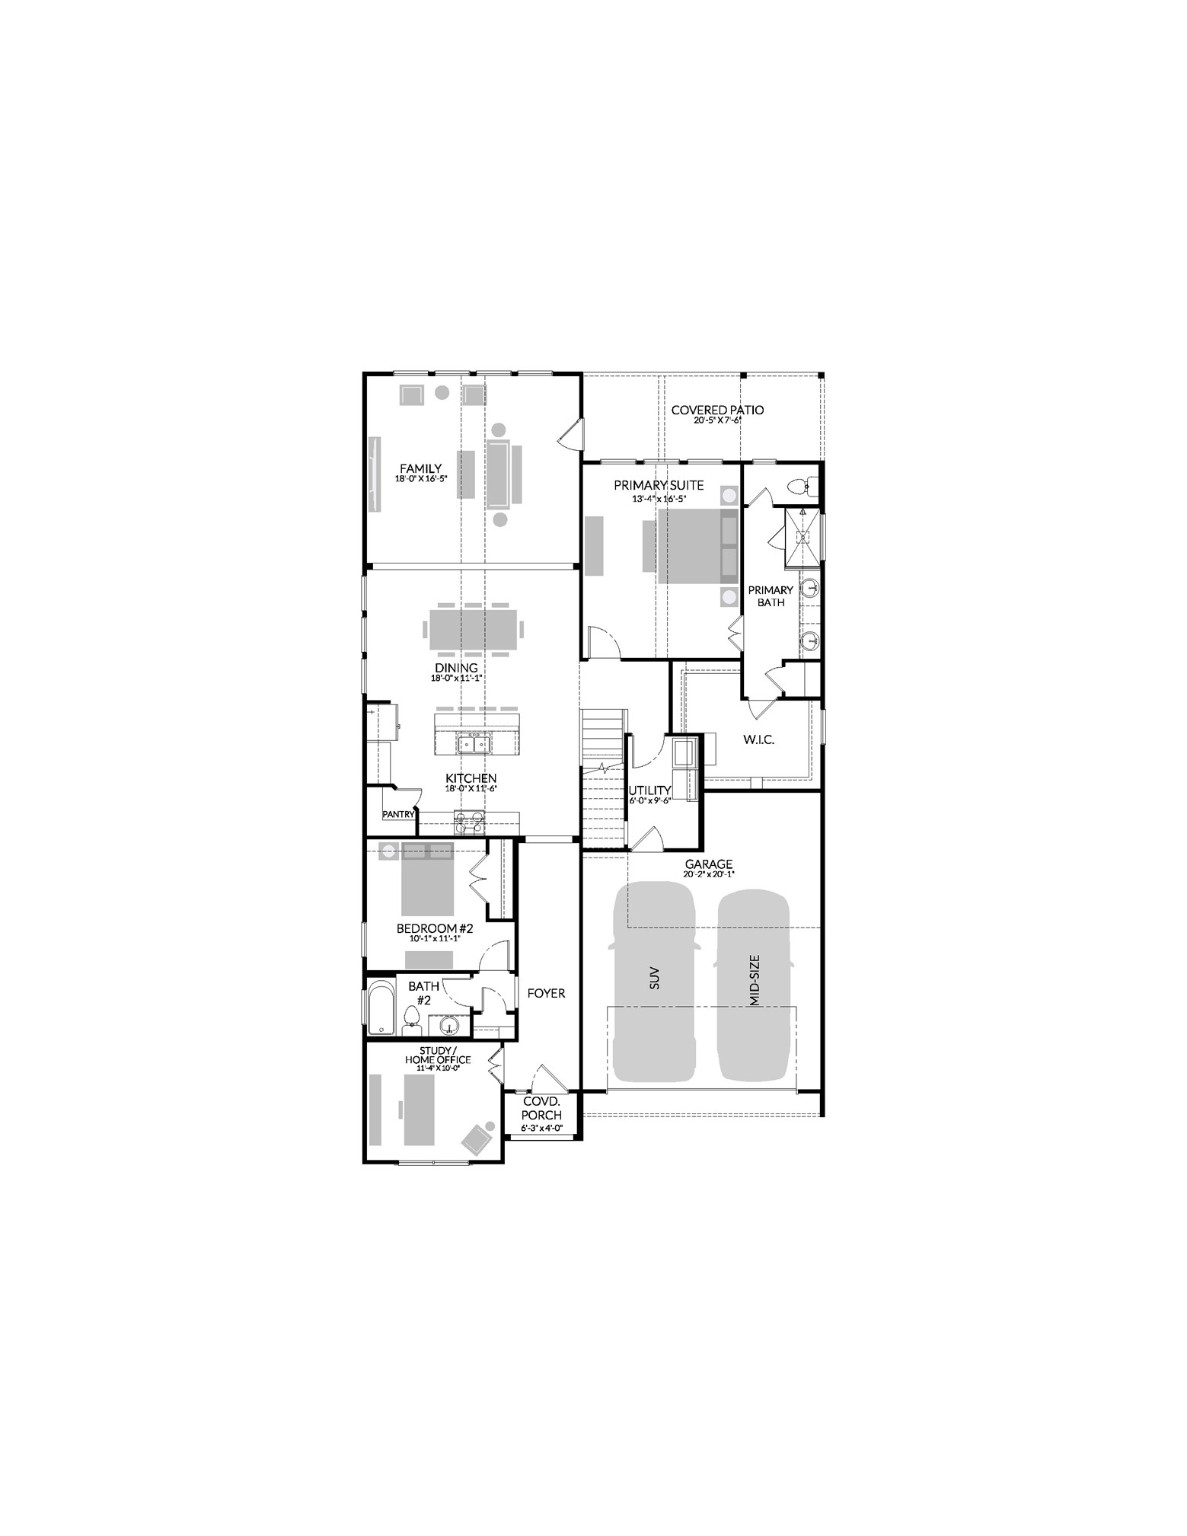
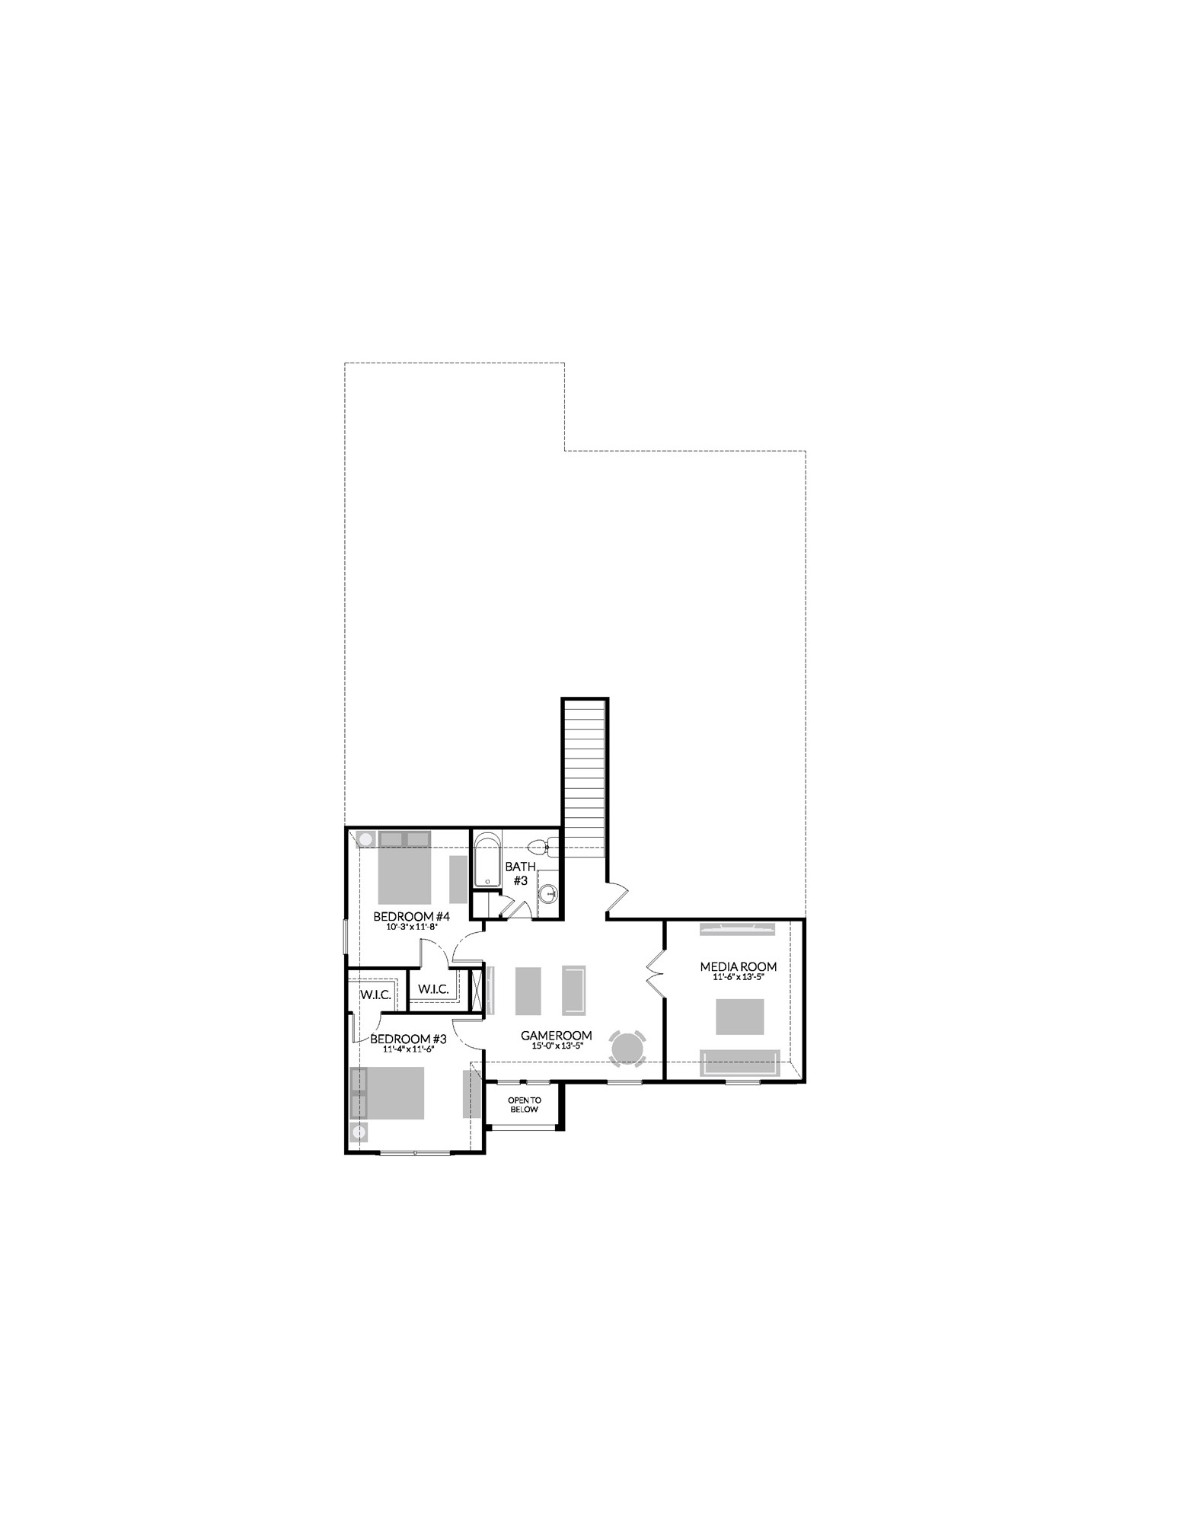
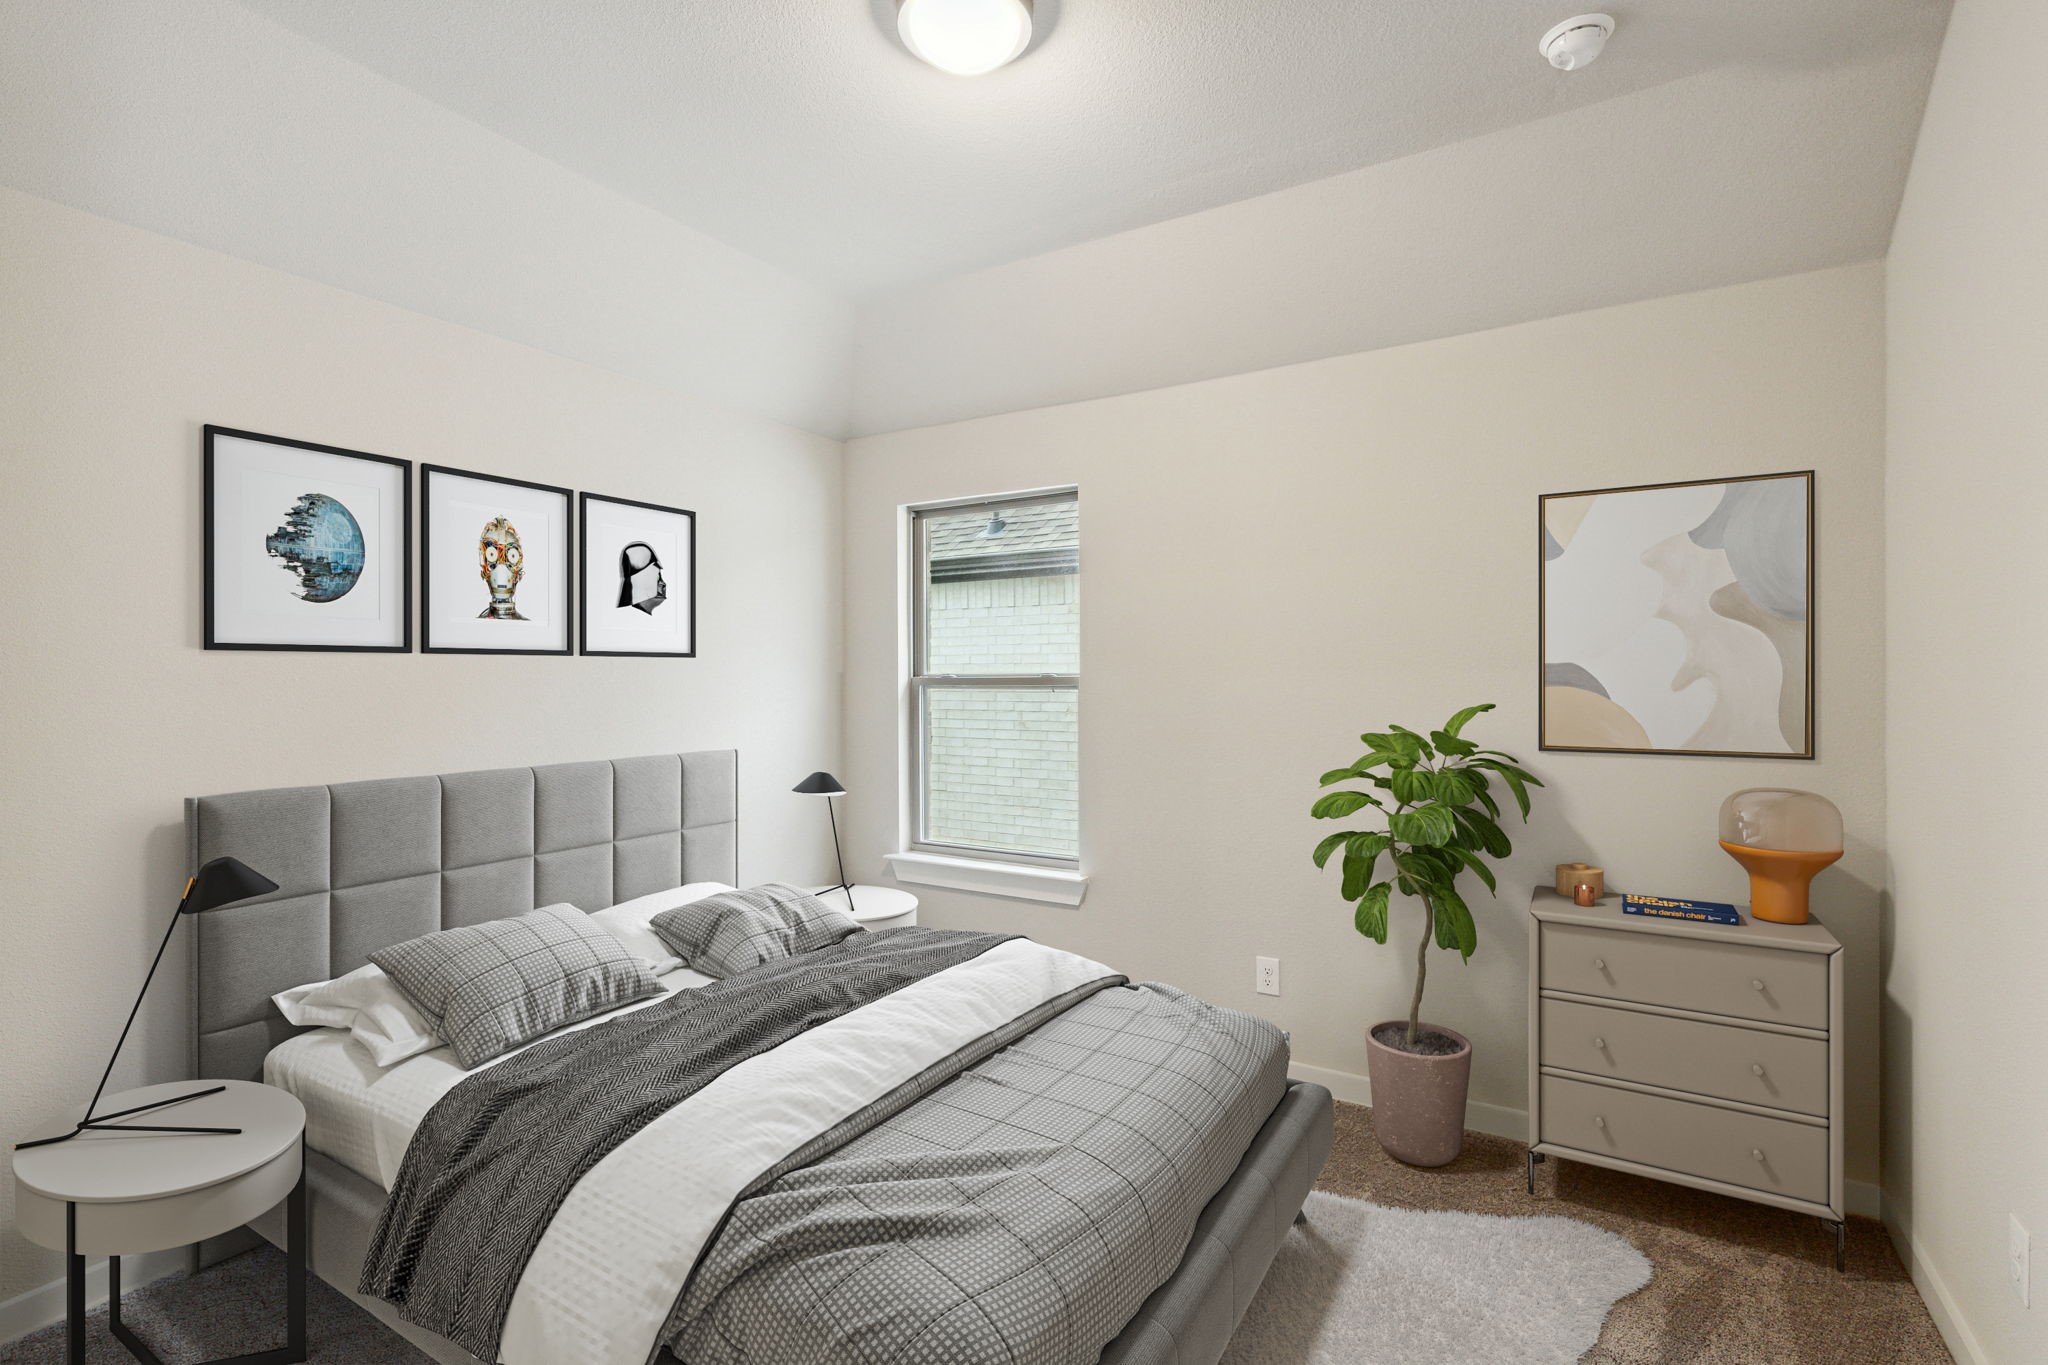
| Total Bedrooms | 4 |
|---|---|
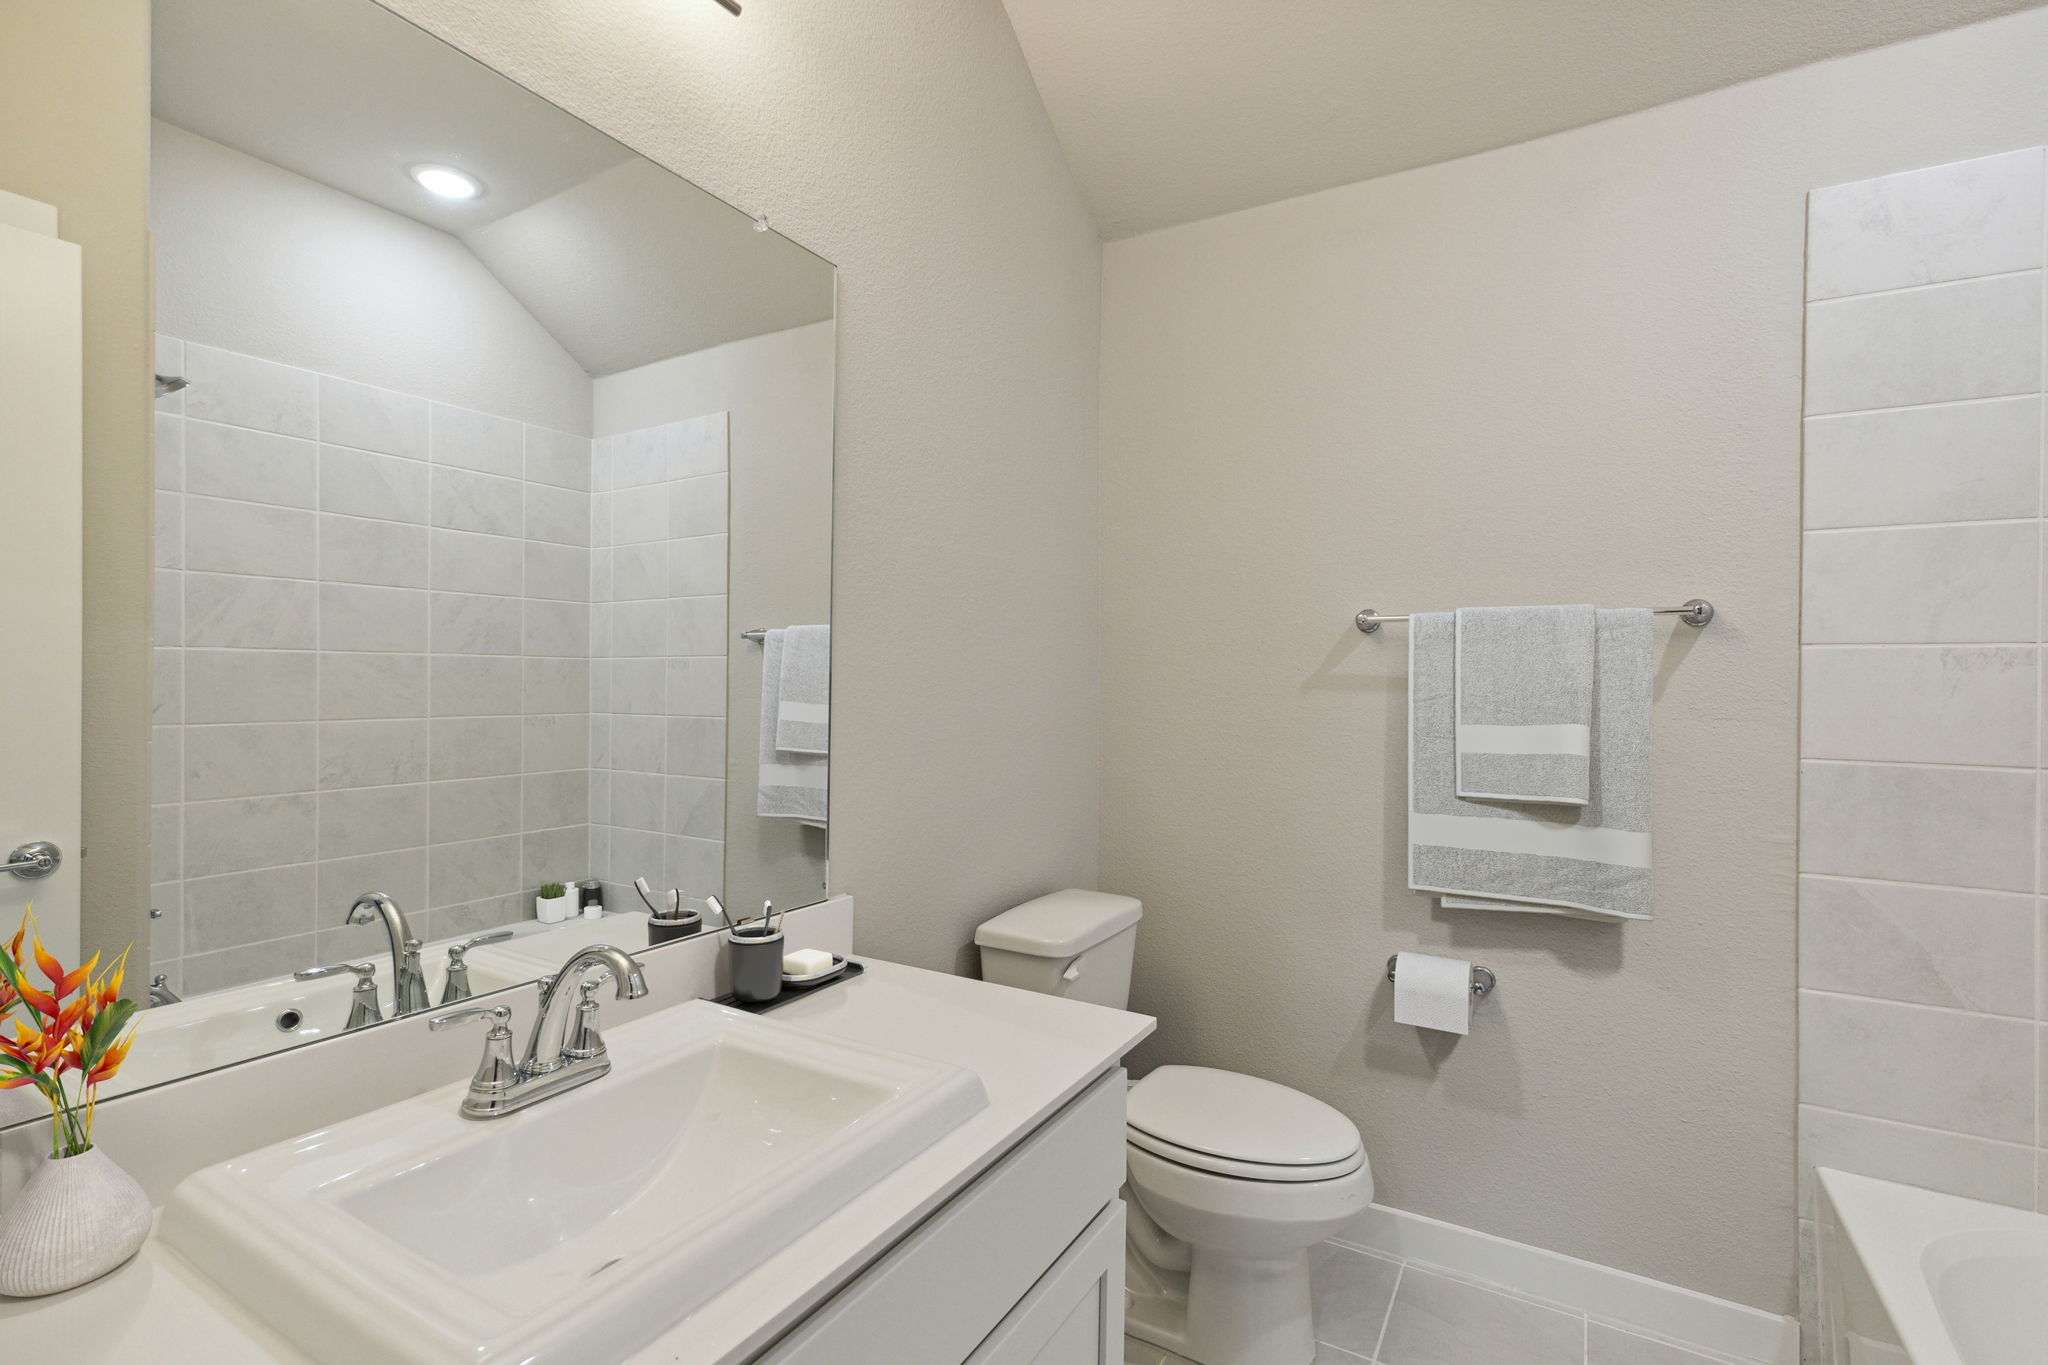
| Total Bathrooms | 3 |
| Full Bathrooms | 3 |
| Laundry Room | Washer Hookup, Electric Dryer Hookup, Laundry in Utility Room |
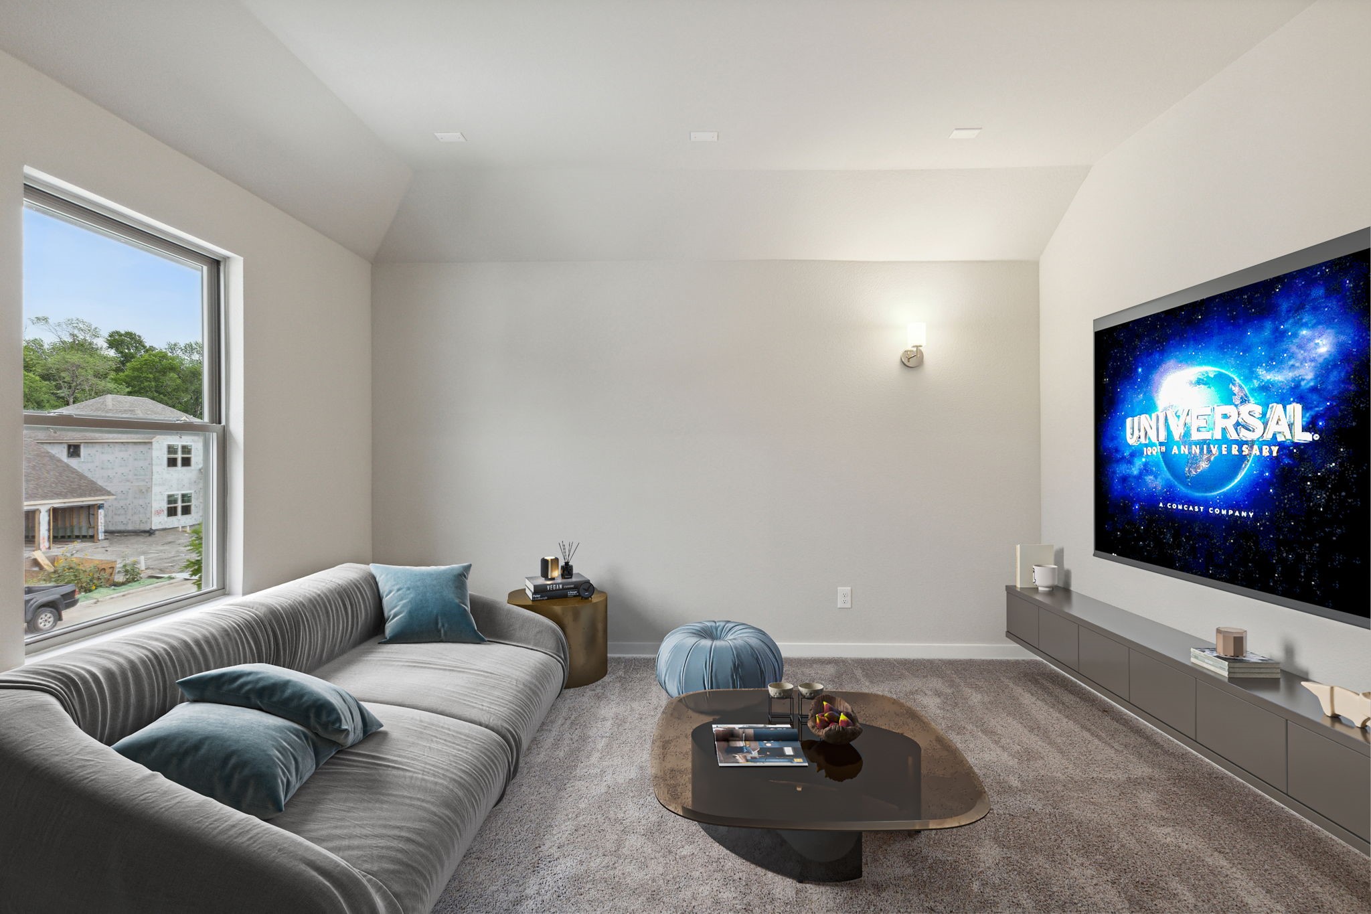
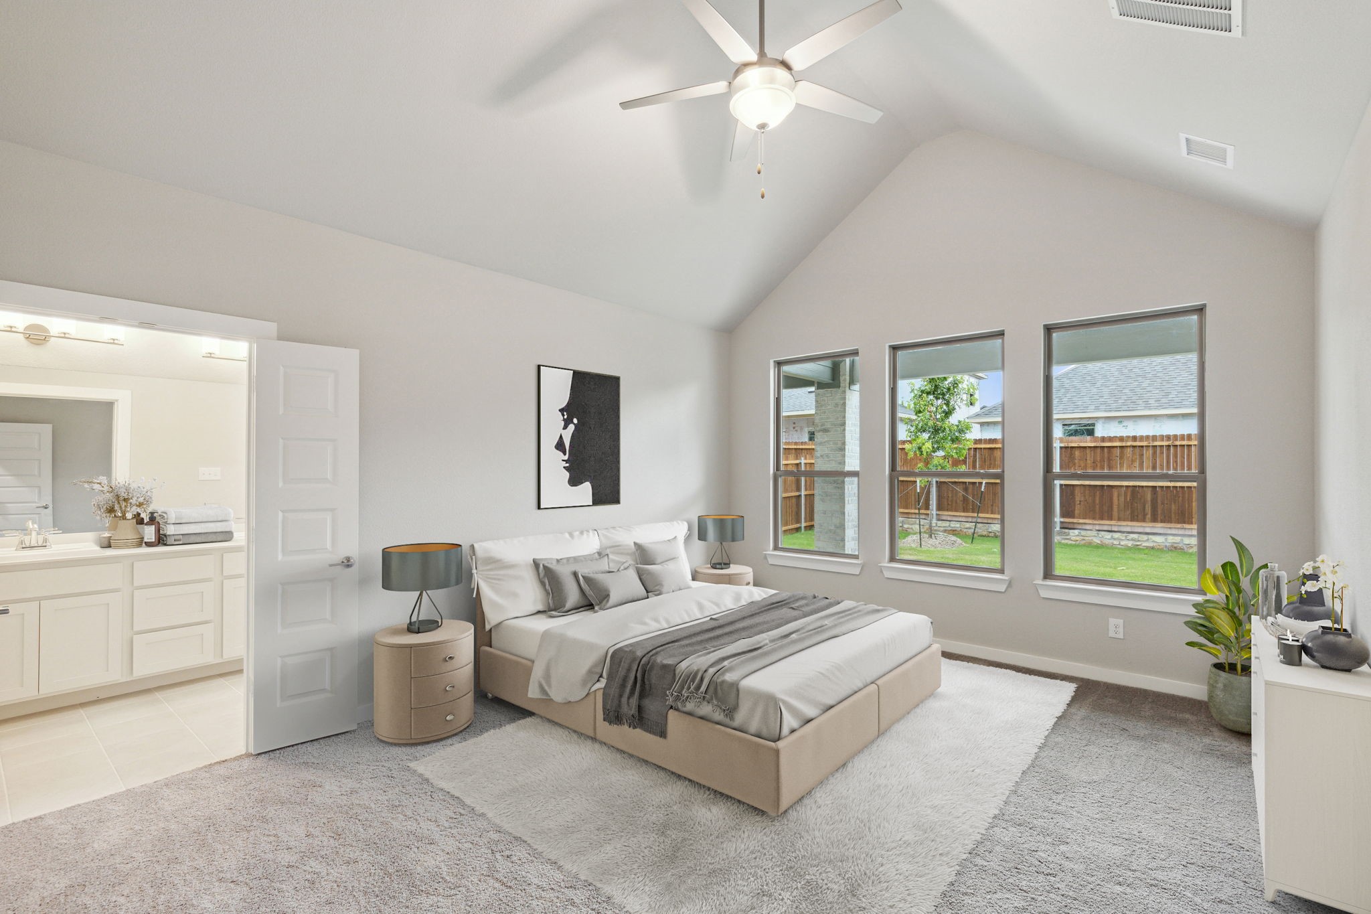
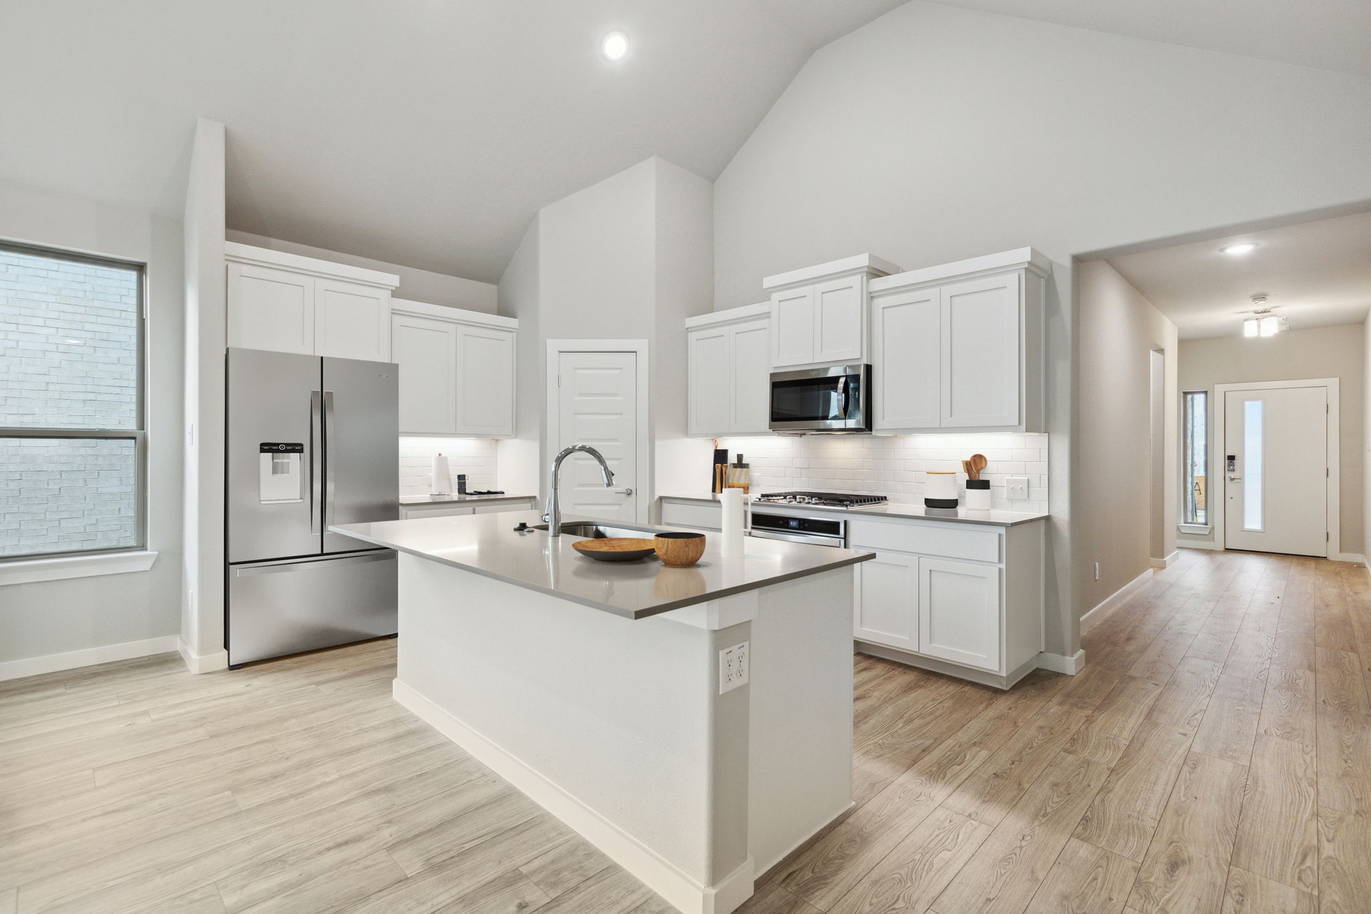
| Flooring | Carpet, Luxury Vinyl Plank, Tile |
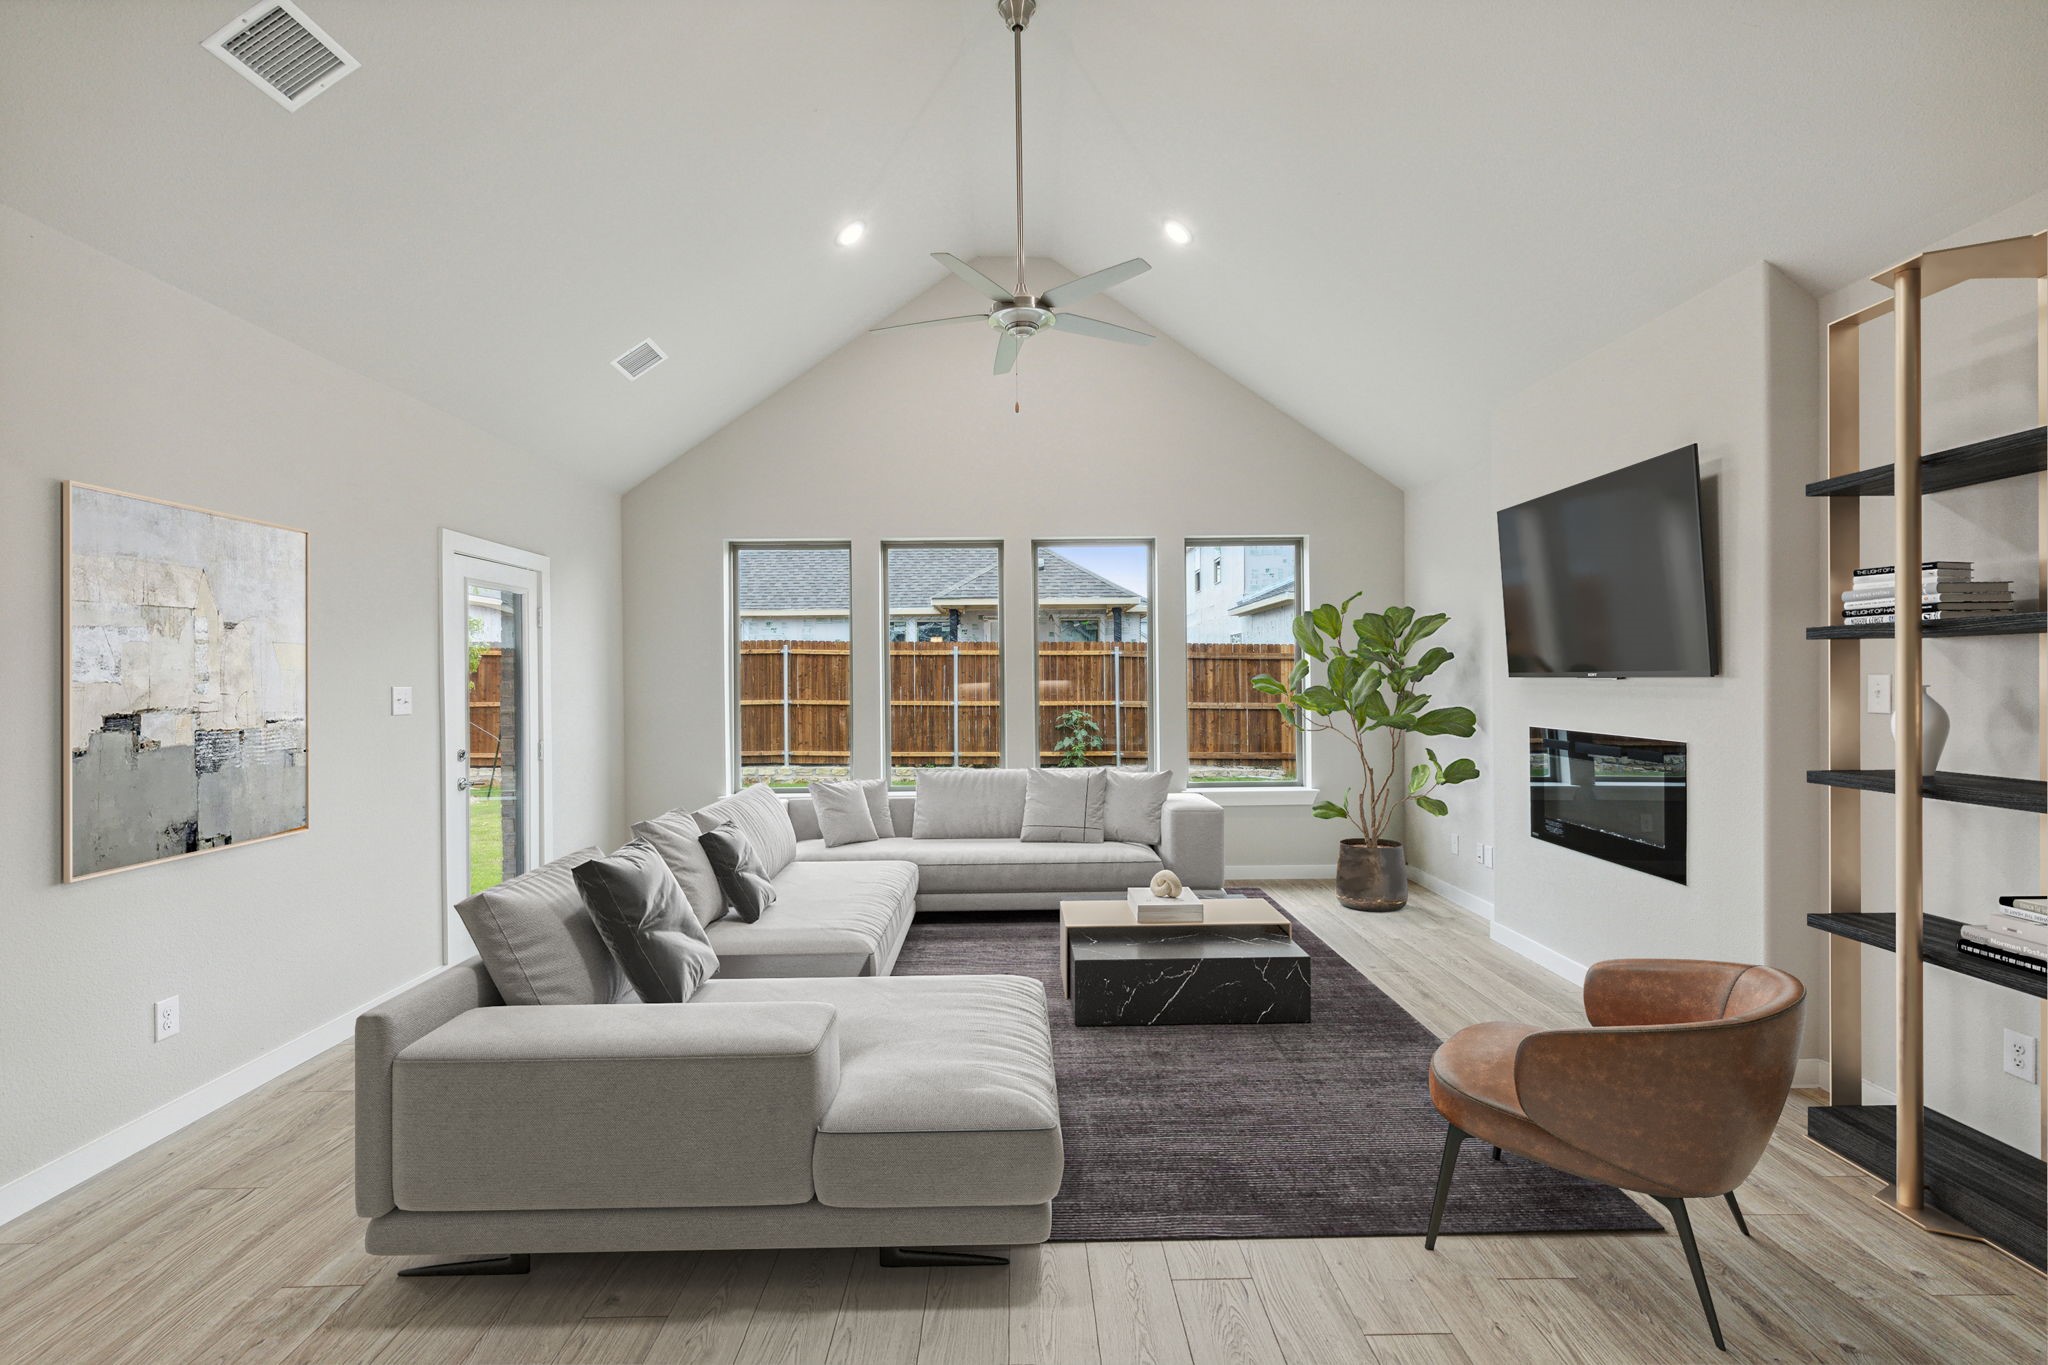
| Fireplace | Electric, Living Room, Insert |
| Appliances | Some Gas Appliances, Built-In Gas Range, Dishwasher, Electric Oven, Gas Cooktop, Disposal, Microwave, Plumbed For Gas, Tankless Water Heater |
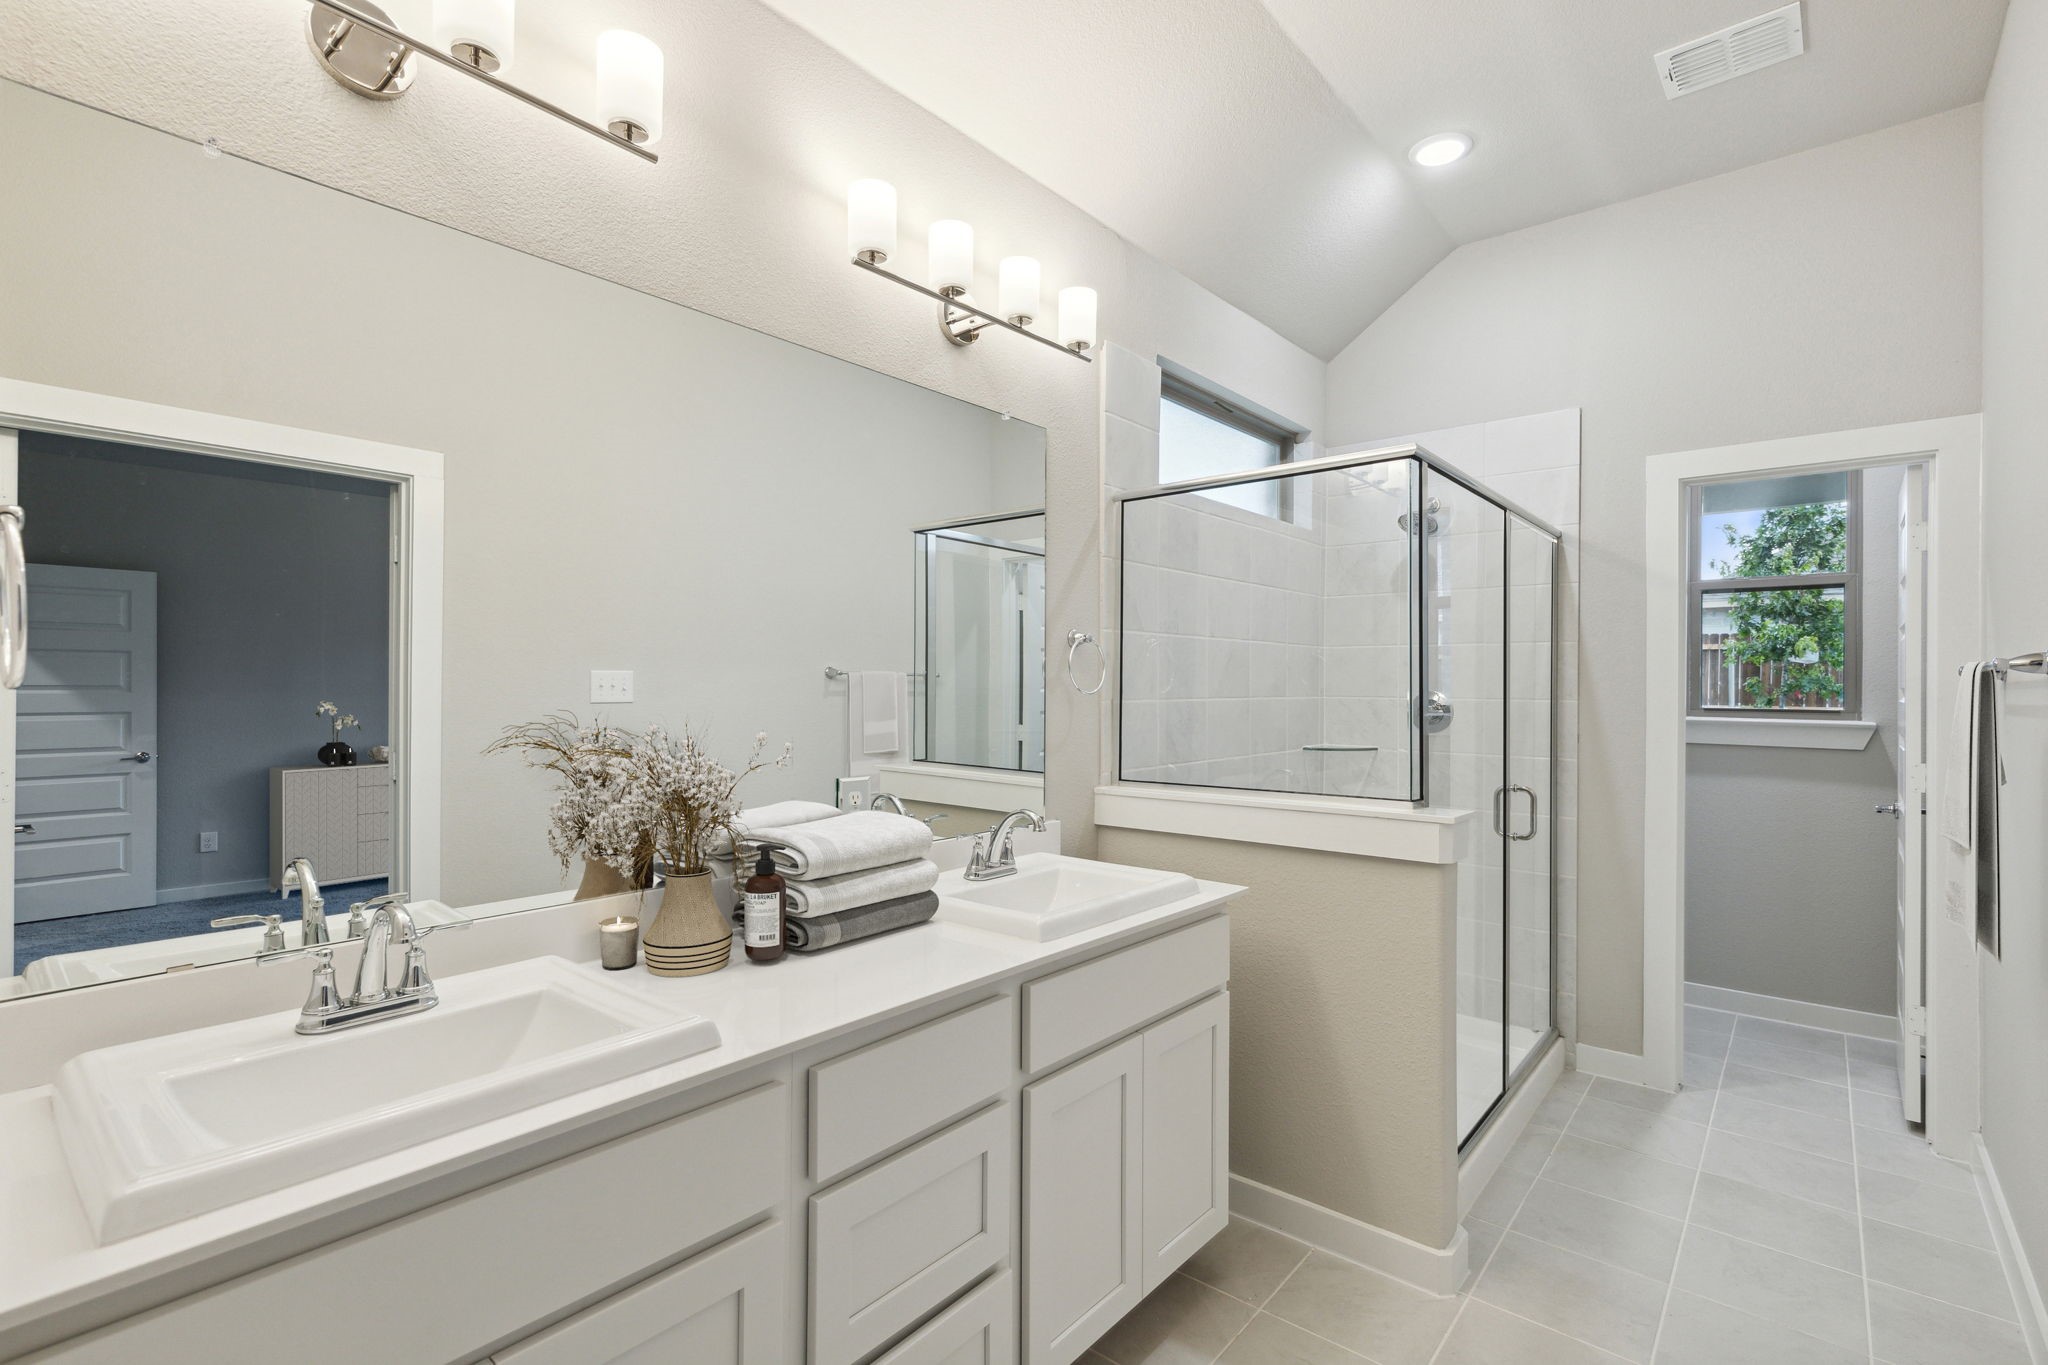
| Other Interior Features | Decorative/Designer Lighting Fixtures, High Speed Internet, Open Floorplan, Pantry, Cable TV, Vaulted Ceiling(s), Walk-In Closet(s) |
| Stories | 2 |
|---|---|
| Garage Space | 2.0 |
| Water Source | Public |
| Utilities | Water Available, Cable Available |
| POOL | None, Community |
| ROOF | Composition |
| Lot Features | Greenbelt, Landscaped, Subdivision, Sprinkler System |
| Parking | Door-Single |
| Heat type | Central, Fireplace(s) |
| Air Conditioning | Central Air, Ceiling Fan(s) |
| Substructure | Slab |
| Security Features | Prewired, Carbon Monoxide Detector(s), Smoke Detector(s) |
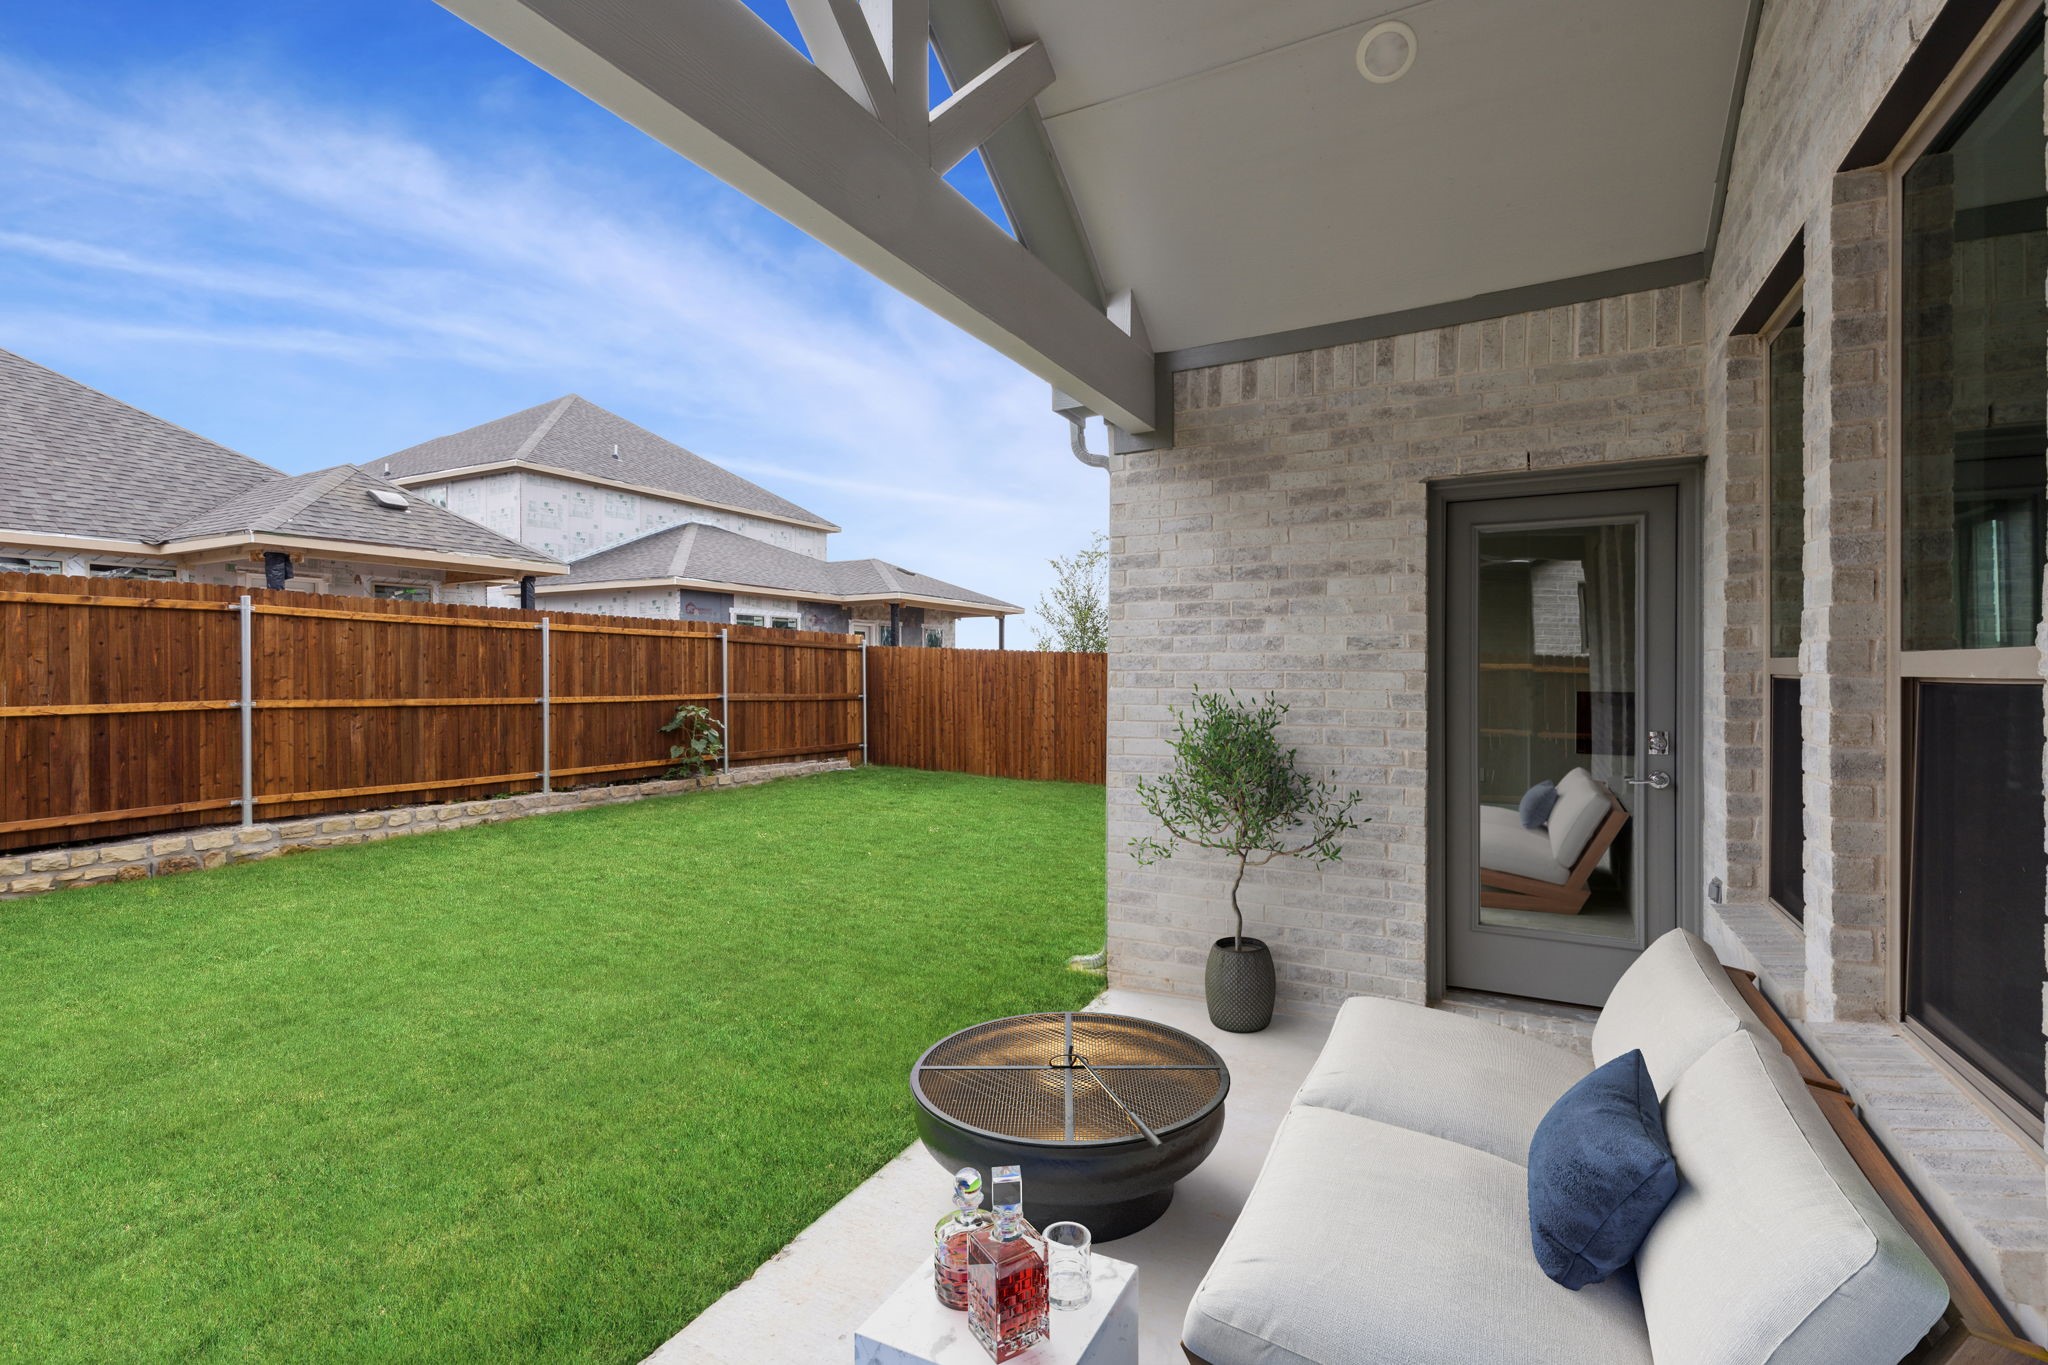
| Other Exterior Features | Lighting, Private Yard, Rain Gutters |
| Status | Sold |
|---|---|
| Date Sold | February 28, 2025 |
| LIVING SPACE | 2,704 Sq.Ft. |
| LOT SIZE | 6,000 Sq.Ft. |
| MLS® ID | 20798998 |
| Type | Residential |
| Year Built | 2024 |
| Neighborhood | Fort Worth |
| Architecture Styles | Craftsman, Contemporary/Modern, Detached |
| ELEMENTARY SCHOOL | Eagle Mountain |
| MIDDLE SCHOOL | Wayside |
| HIGH SCHOOL | Boswell |
| School District | Eagle MT-Saginaw ISD |
| Price upon request |
|---|
Working together means turning challenges into opportunities. Our team is dedicated to guiding you every step of the way with innovative solutions and heartfelt service, ensuring a smooth and successful journey home.
CONTACT US