Leave a Message

Thank you for your message. We will be in touch with you shortly.

204 Crest Ridge Circle

204 Crest Ridge Circle, Lakeside, TX 76108
204 Crest Ridge Circle

204 Crest Ridge Circle

Price Upon Request

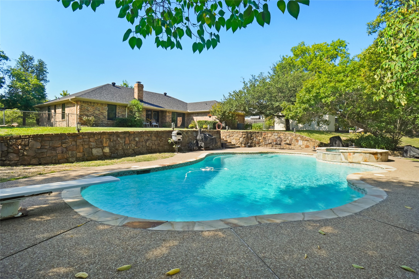
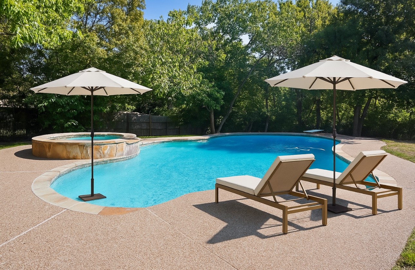
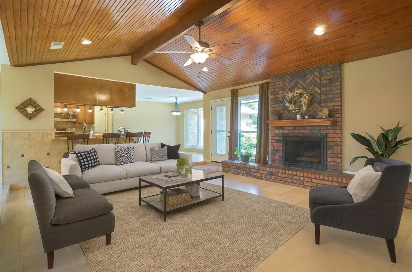
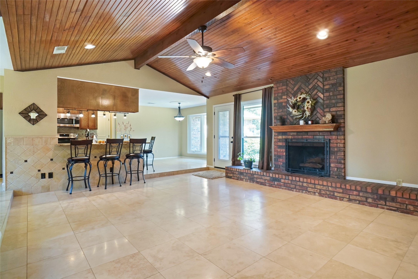
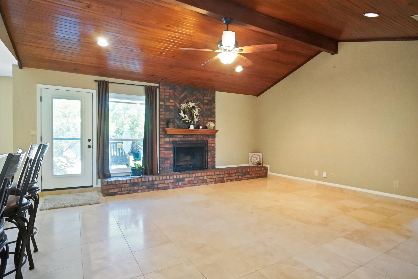
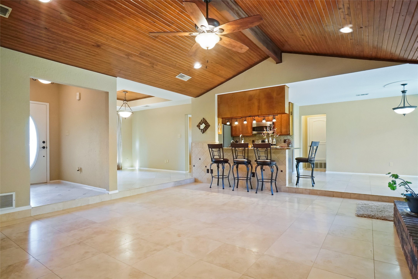
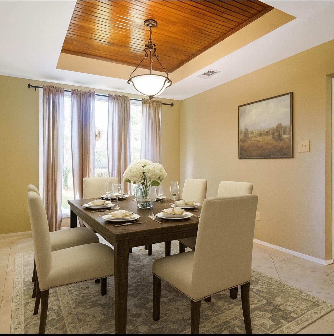
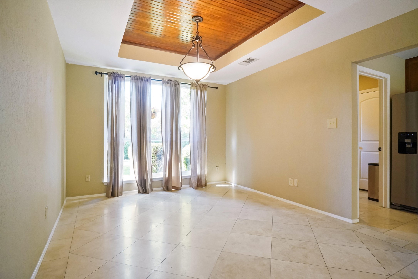
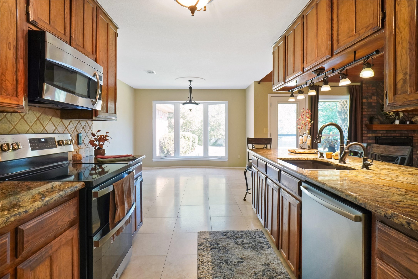
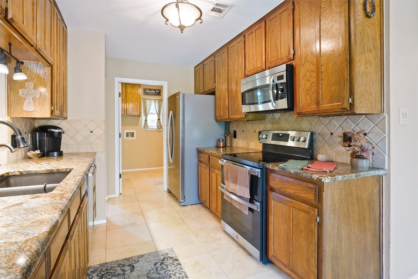
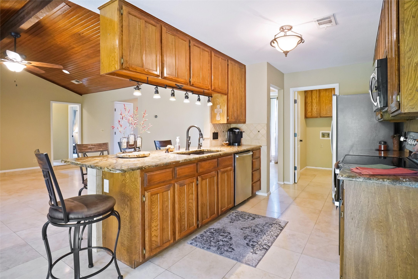
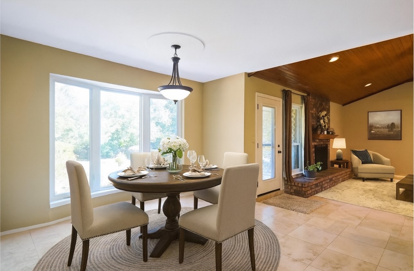
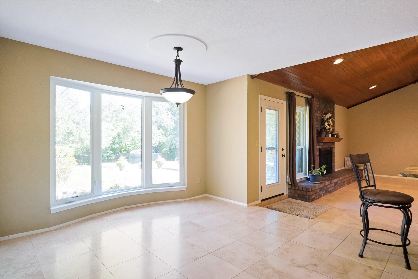
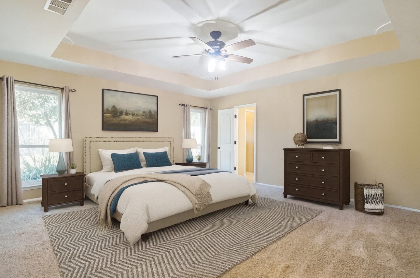
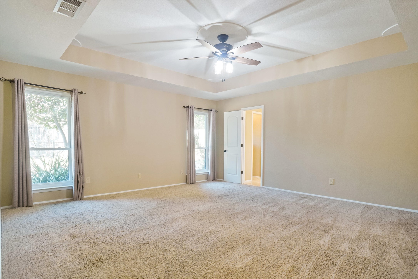
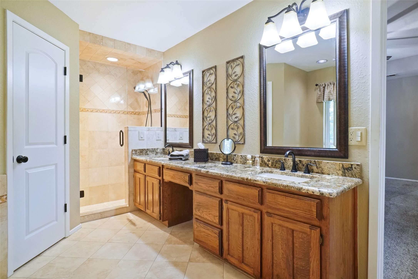
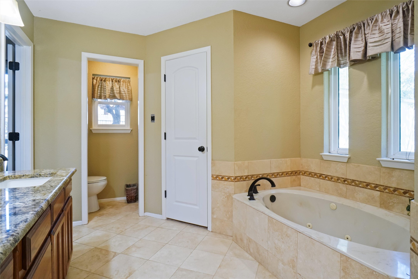
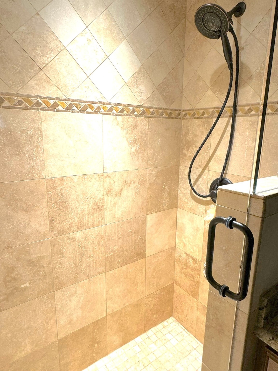
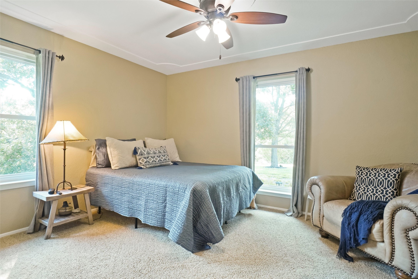
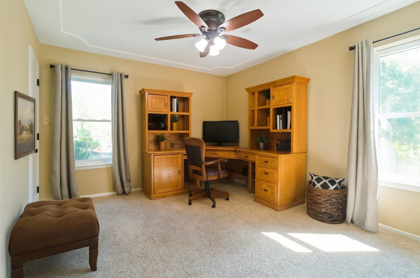
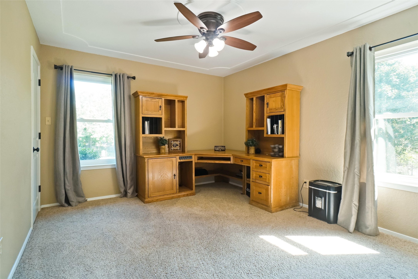
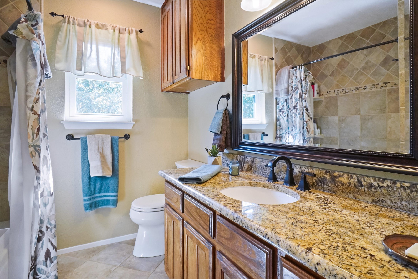
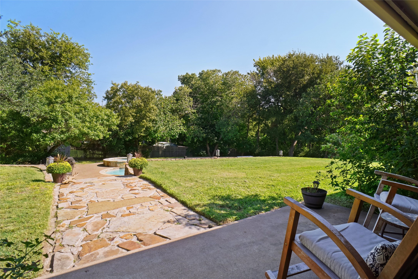
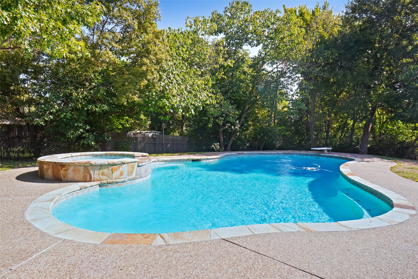
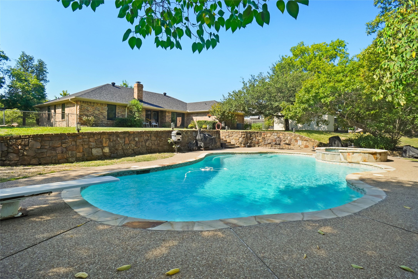
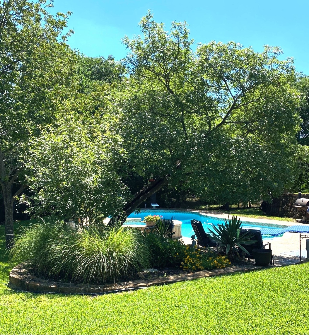
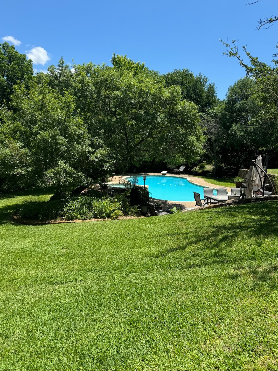
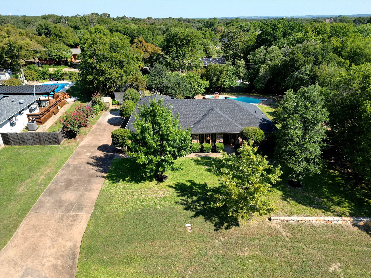
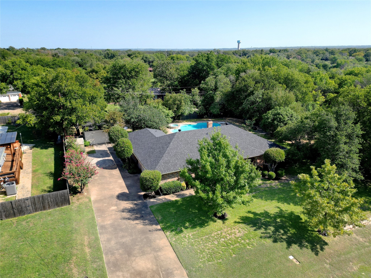
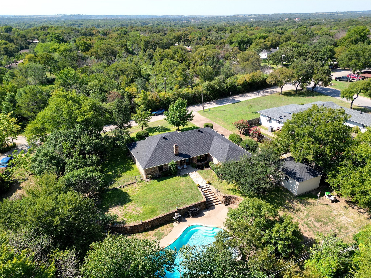
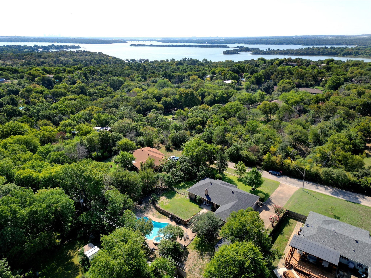
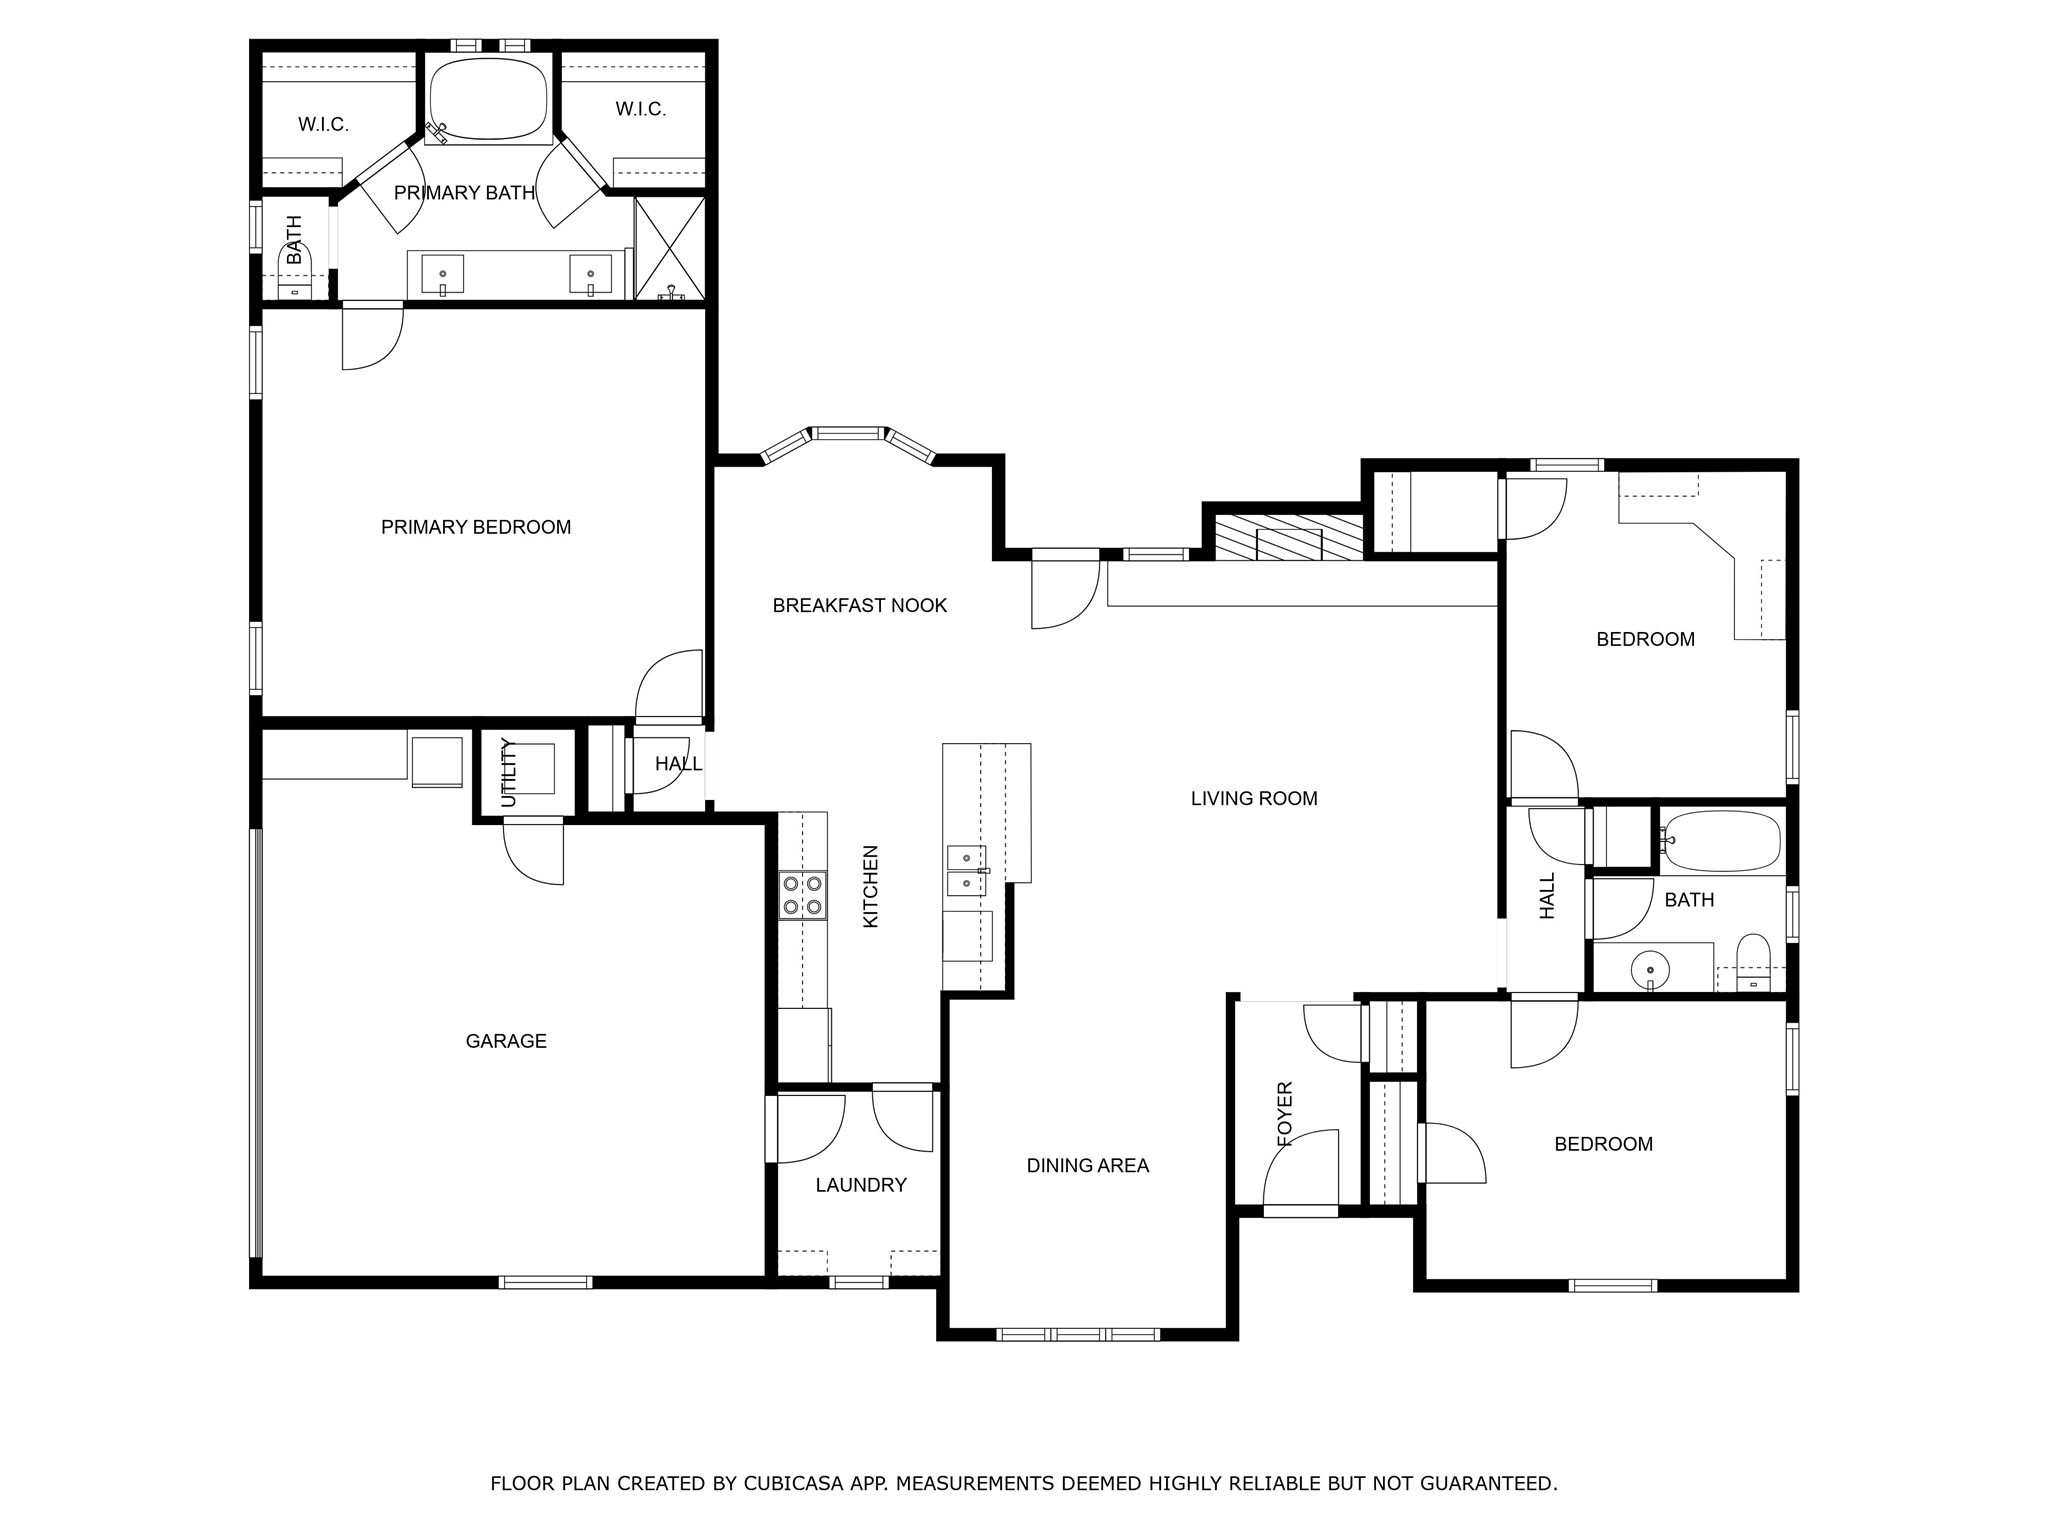
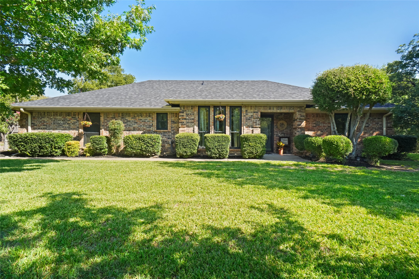
Welcome to this beautifully updated brick home that combines timeless charm with modern conveniences. This charming home features numerous updates including new roof, new windows through out, new interior doors, new stove with double oven, travertine flooring, and imported granite countertops. Spacious living area with vaulted wood plank ceiling, exposed beam and brick fireplace creates a warm and inviting atmosphere, perfect for gatherings. The kitchen is designed with both style and function with stainless steel appliances, imported granite countertops, breakfast bar and two dining areas. Enjoy the desirable split bedrooms with a huge primary bedroom suite offering a bathroom retreat with separate shower and relaxing jetted tub. Step outside to your own outside oasis complete with sparkling pool with diving board, spa, and stone accents ideal for entertaining or unwinding. Mature trees and manicured landscaping add to the curb appeal and privacy on half acre lot. Additional detached garage that could be a great workshop or used in various ways. Move in ready and perfect for modern living with timeless style. Great location with easy access to Highway 199, or 820.

Jose De La Fuente
Jose De La Fuente Contact

Features & Amenities

Interior

Total Bedrooms 3
Total Bathrooms 2
Full Bathrooms 2
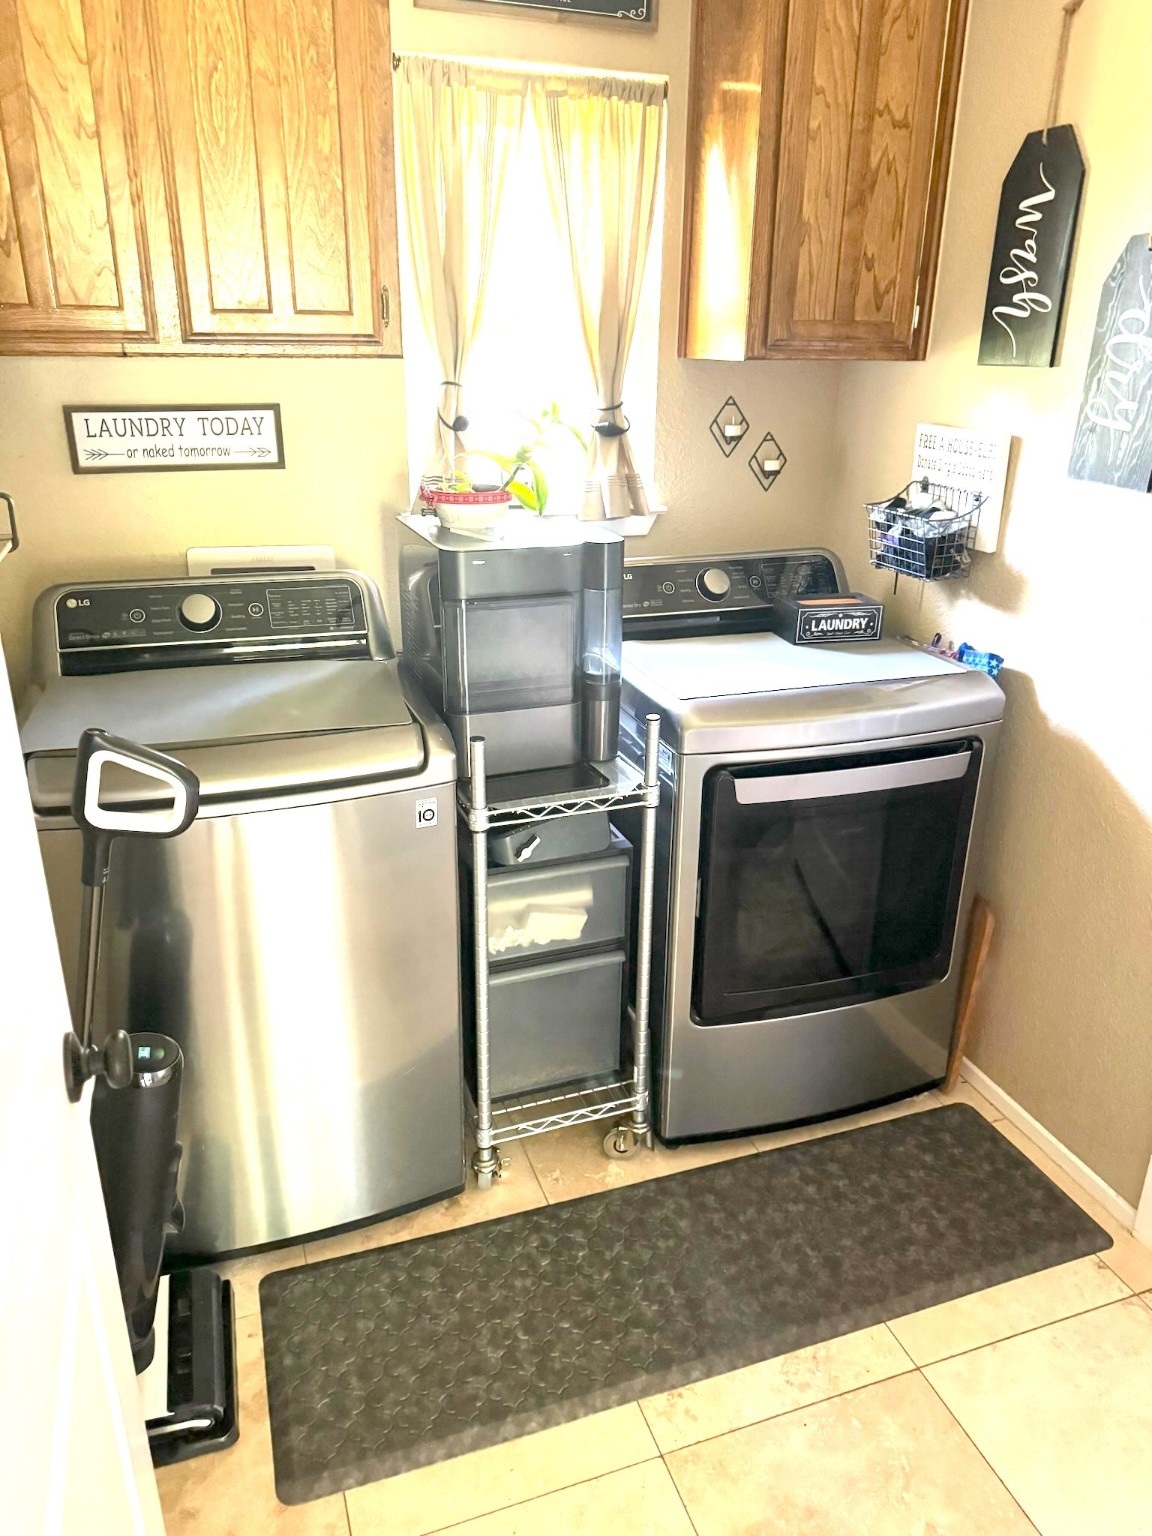
Laundry Room Dryer Hookup, Electric Dryer Hookup, Laundry in Utility Room
Flooring Carpet, Travertine
Fireplace Wood Burning
Appliances Dishwasher, Disposal
Other Interior Features Decorative/Designer Lighting Fixtures

Exterior

Stories 1
Garage Space 3.0
Water Source Public
Utilities Septic Available, Water Available
POOL Diving Board, Gunite, In Ground, Pool
ROOF Composition
Lot Features Back Yard, Interior Lot, Lawn, Landscaped, Subdivision, Sprinkler System
Parking Additional Parking, Garage, Garage Faces Side
Heat type Central, Electric
Air Conditioning Central Air, Ceiling Fan(s), Electric
Sewer Septic Tank
Substructure Slab
Security Features Smoke Detector(s)
Other Exterior Features Rain Gutters

Area & Lot

Status Sold
Date Sold November 4, 2025
LIVING SPACE 2,028 Sq.Ft.
LOT SIZE 0.57 Acres
MLS® ID 21057632
Type Residential
Year Built 1985
Architecture Styles Ranch, Detached
ELEMENTARY SCHOOL Eagle Heights
HIGH SCHOOL Azle
School District Azle ISD

Financial

Price upon request
View Virtual Tour

Our Family, Helping Yours

Working together means turning challenges into opportunities. Our team is dedicated to guiding you every step of the way with innovative solutions and heartfelt service, ensuring a smooth and successful journey home.

CONTACT US