Leave a Message

Thank you for your message. We will be in touch with you shortly.

180 Creekway Bend

180 Creekway Bend, Southlake, TX 76092
180 Creekway Bend

180 Creekway Bend

Price Upon Request

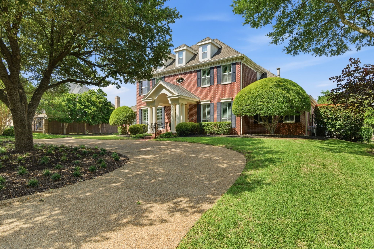
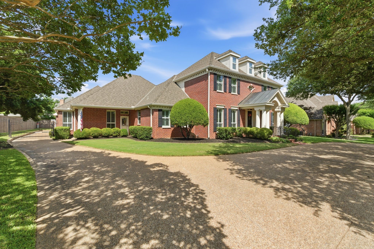
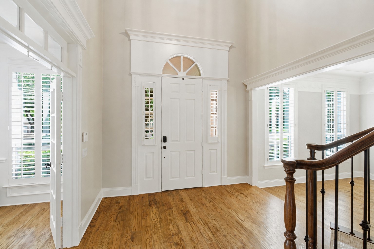
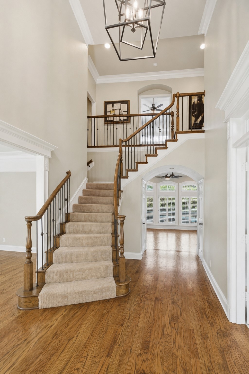
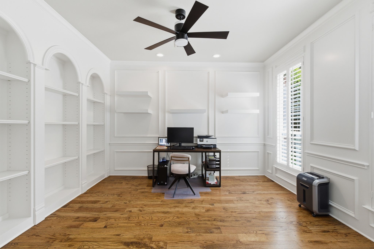
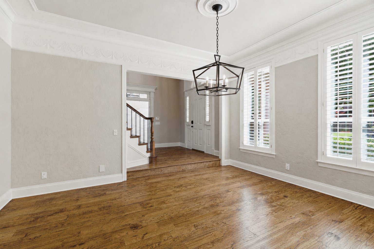
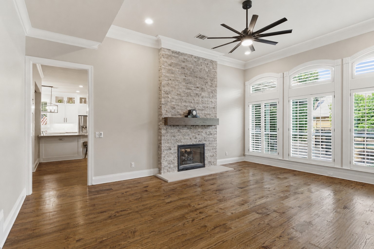
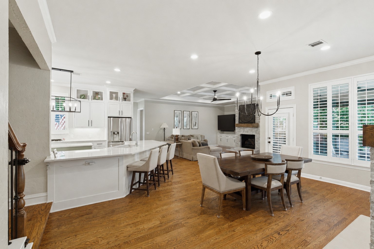
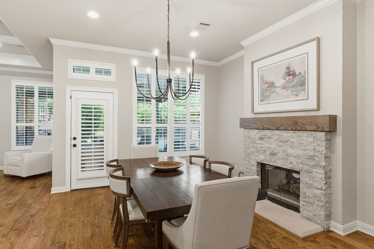
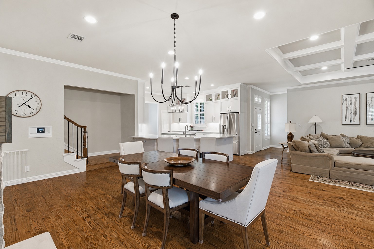
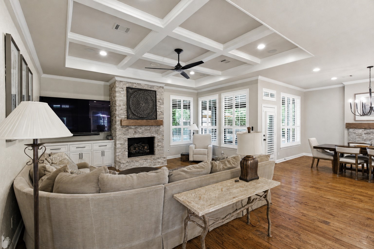
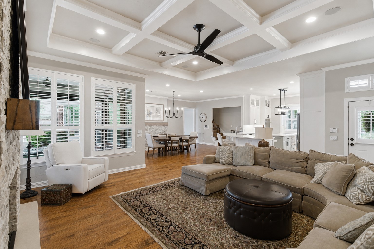
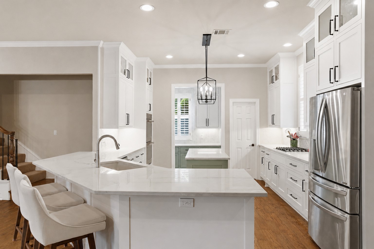
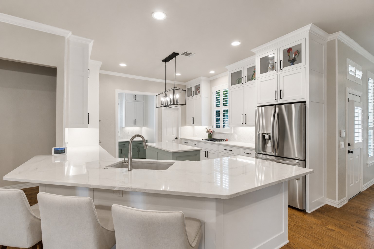
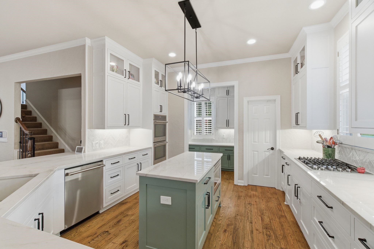
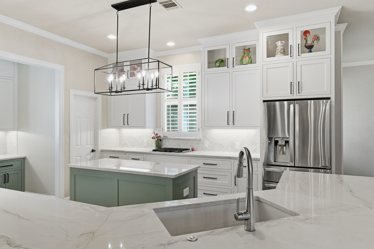
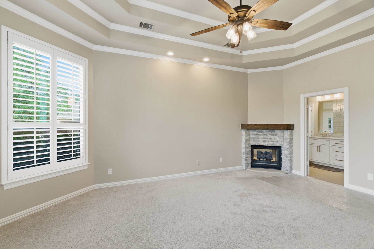
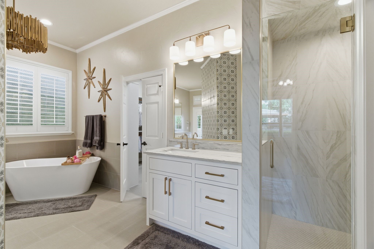
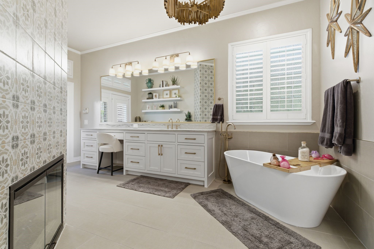
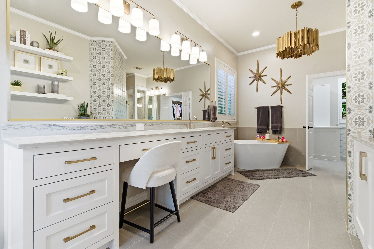
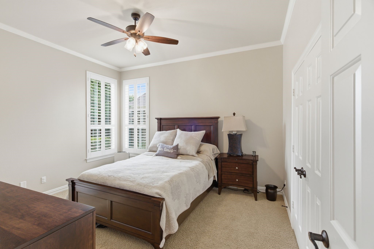
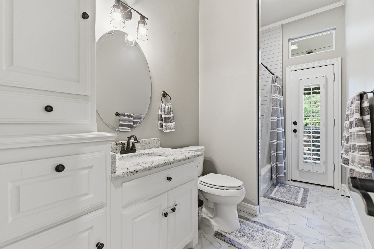
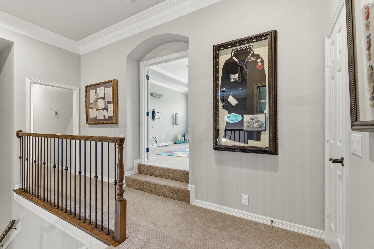
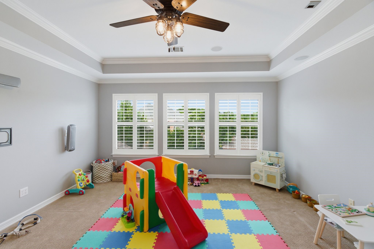
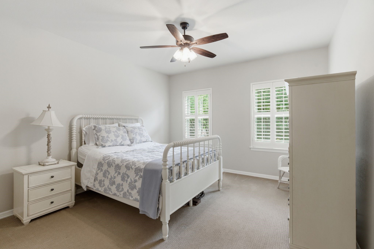
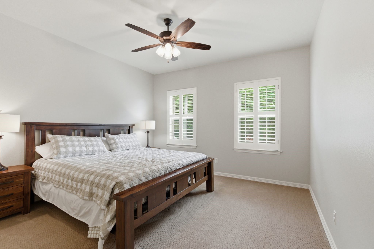
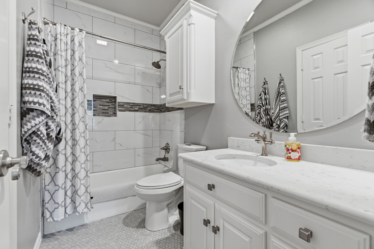
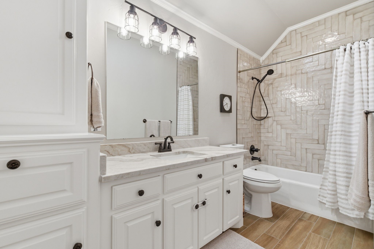
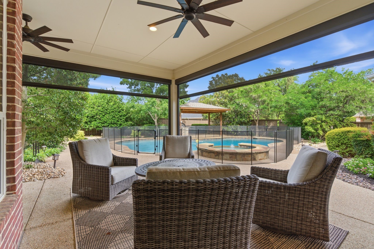
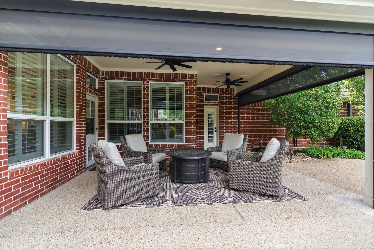
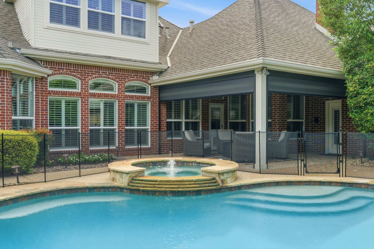
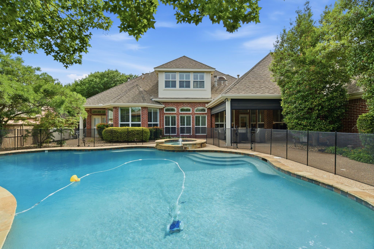
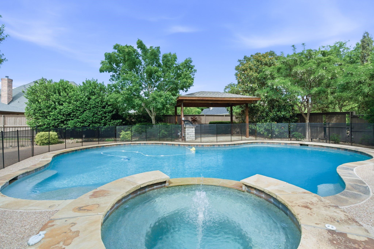
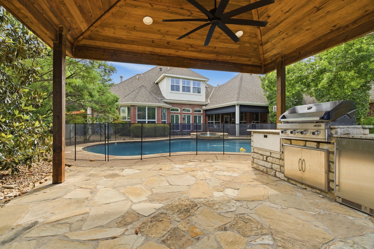
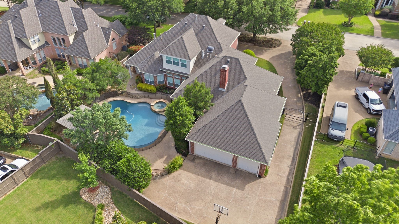
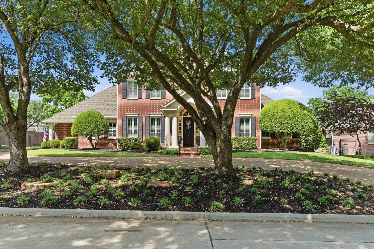
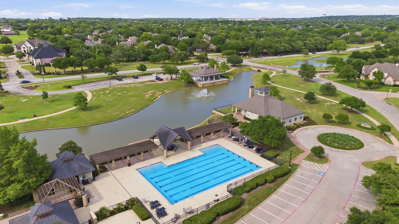
Nestled in one of Southlake's most desirable neighborhoods Bent Creek at Timarron. This beautifully updated residence offers a seamless blend of luxury, comfort, and modern style. Set on a meticulously landscaped lot, the home boasts exceptional curb appeal and a welcoming entry that immediately impresses. Inside, you'll find light-filled living spaces, soaring ceilings, and a thoughtfully designed floor plan perfect for both everyday living and entertaining. The fully upgraded gourmet kitchen is a standout feature, showcasing high-end appliances, custom cabinetry, premium countertops, and an expansive island that serves as the heart of the home. Plantation shutters through-out with extensive trim finish out, fresh paint and beautiful hardwood flooring. The primary suite is a true retreat, featuring a spa-inspired, fully renovated bathroom with designer finishes, dual vanities, and an oversized shower. All additional bathrooms have been tastefully updated, offering a cohesive, modern feel throughout the home. Secondary bedrooms are spacious and versatile two on upper floor one down, ideal for family, guests. Additional bathroom allows exit to pool area. Step outside to your private backyard oasis, complete with a sparkling pool and ample space for outdoor entertaining or relaxing under the Texas sky. Power screens on covered patio attached to home. Whether hosting gatherings or enjoying a quiet evening, this outdoor space delivers year-round enjoyment. Two wonderful seating areas with outdoor kitchen and cook station. As an added feature a Cummings whole house backup generator. Located within the award-winning Carroll ISD and just minutes from Southlake Town Square, this home combines prime location with exceptional upgrades. 180 Creekway Bend is the perfect place to experience refined Southlake living. Recirculation tank on hot water.

Brittany Tromly
Brittany Tromly Contact

Features & Amenities

Interior

Total Bedrooms 4
Total Bathrooms 5
Full Bathrooms 4
Half Bathrooms 1
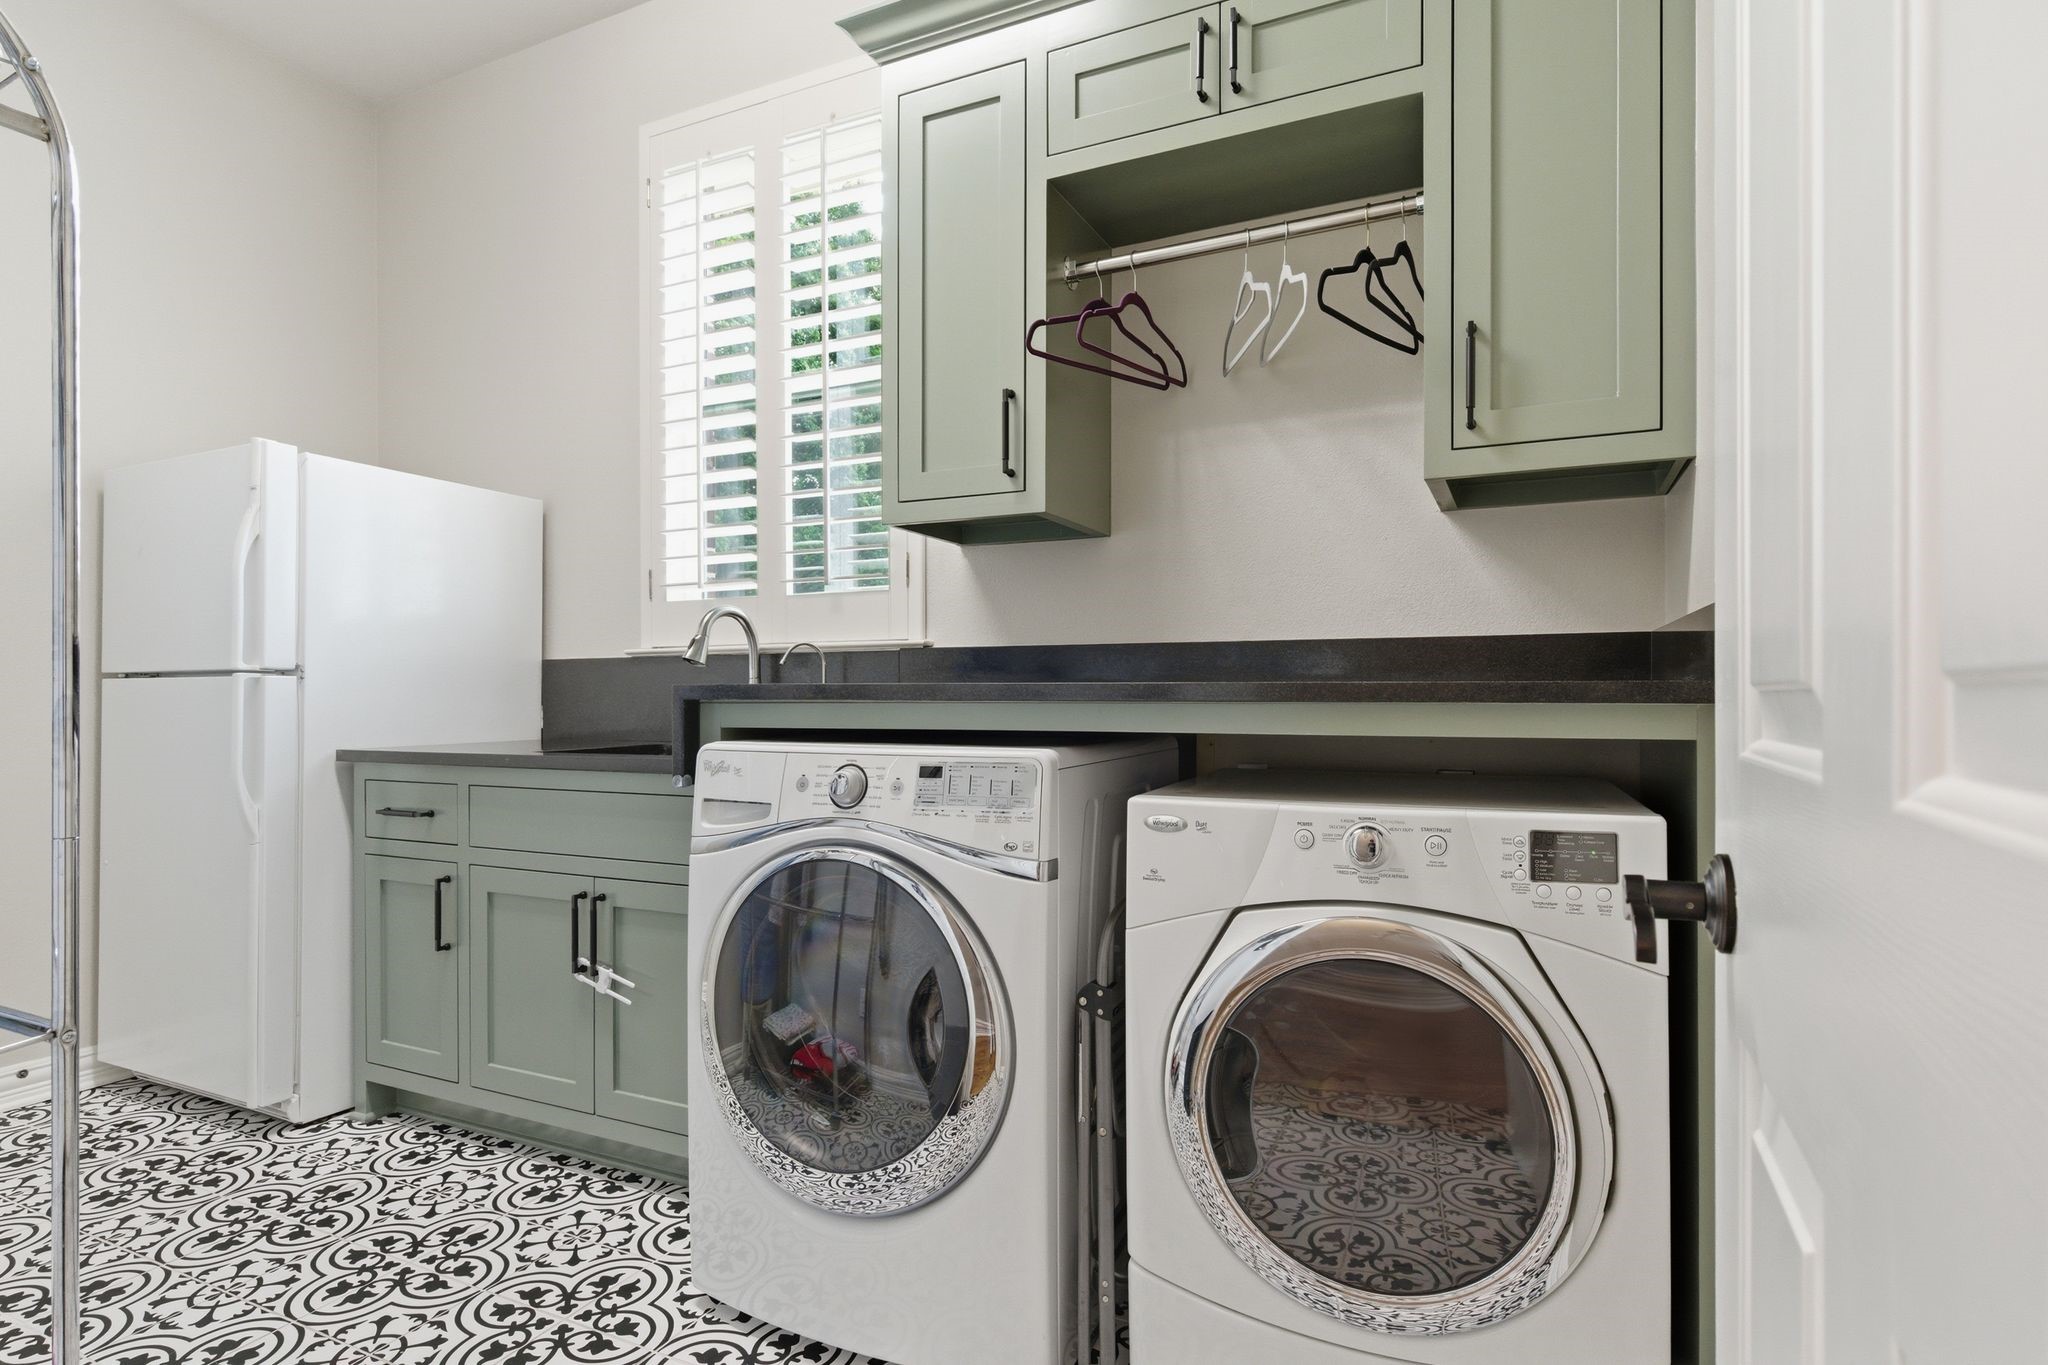
Laundry Room Washer Hookup, Gas Dryer Hookup, Laundry in Utility Room
Flooring Carpet, Ceramic Tile, Hardwood, Wood
Fireplace Bedroom, Dining Room, Double Sided, Family Room, Gas, Glass Doors, Gas Log, Primary Bedroom, See Through
Appliances Built-In Gas Range, Convection Oven, Double Oven, Dishwasher, Gas Cooktop, Disposal, Gas Oven, Gas Water Heater, Microwave, Refrigerator
Other Interior Features Built-in Features, Central Vacuum, Decorative/Designer Lighting Fixtures, Double Vanity, Eat-in Kitchen, Granite Counters, High Speed Internet, Kitchen Island, Multiple Staircases, Open Floorplan, Pantry, Cable TV, Vaulted Ceiling(s), Natural Woodwork, Walk-In Closet(s)

Exterior

Stories 2
Garage Space 3.0
Water Source Public
Utilities Electricity Connected, Natural Gas Available, Sewer Available, Separate Meters, Underground Utilities, Water Available, Cable Available
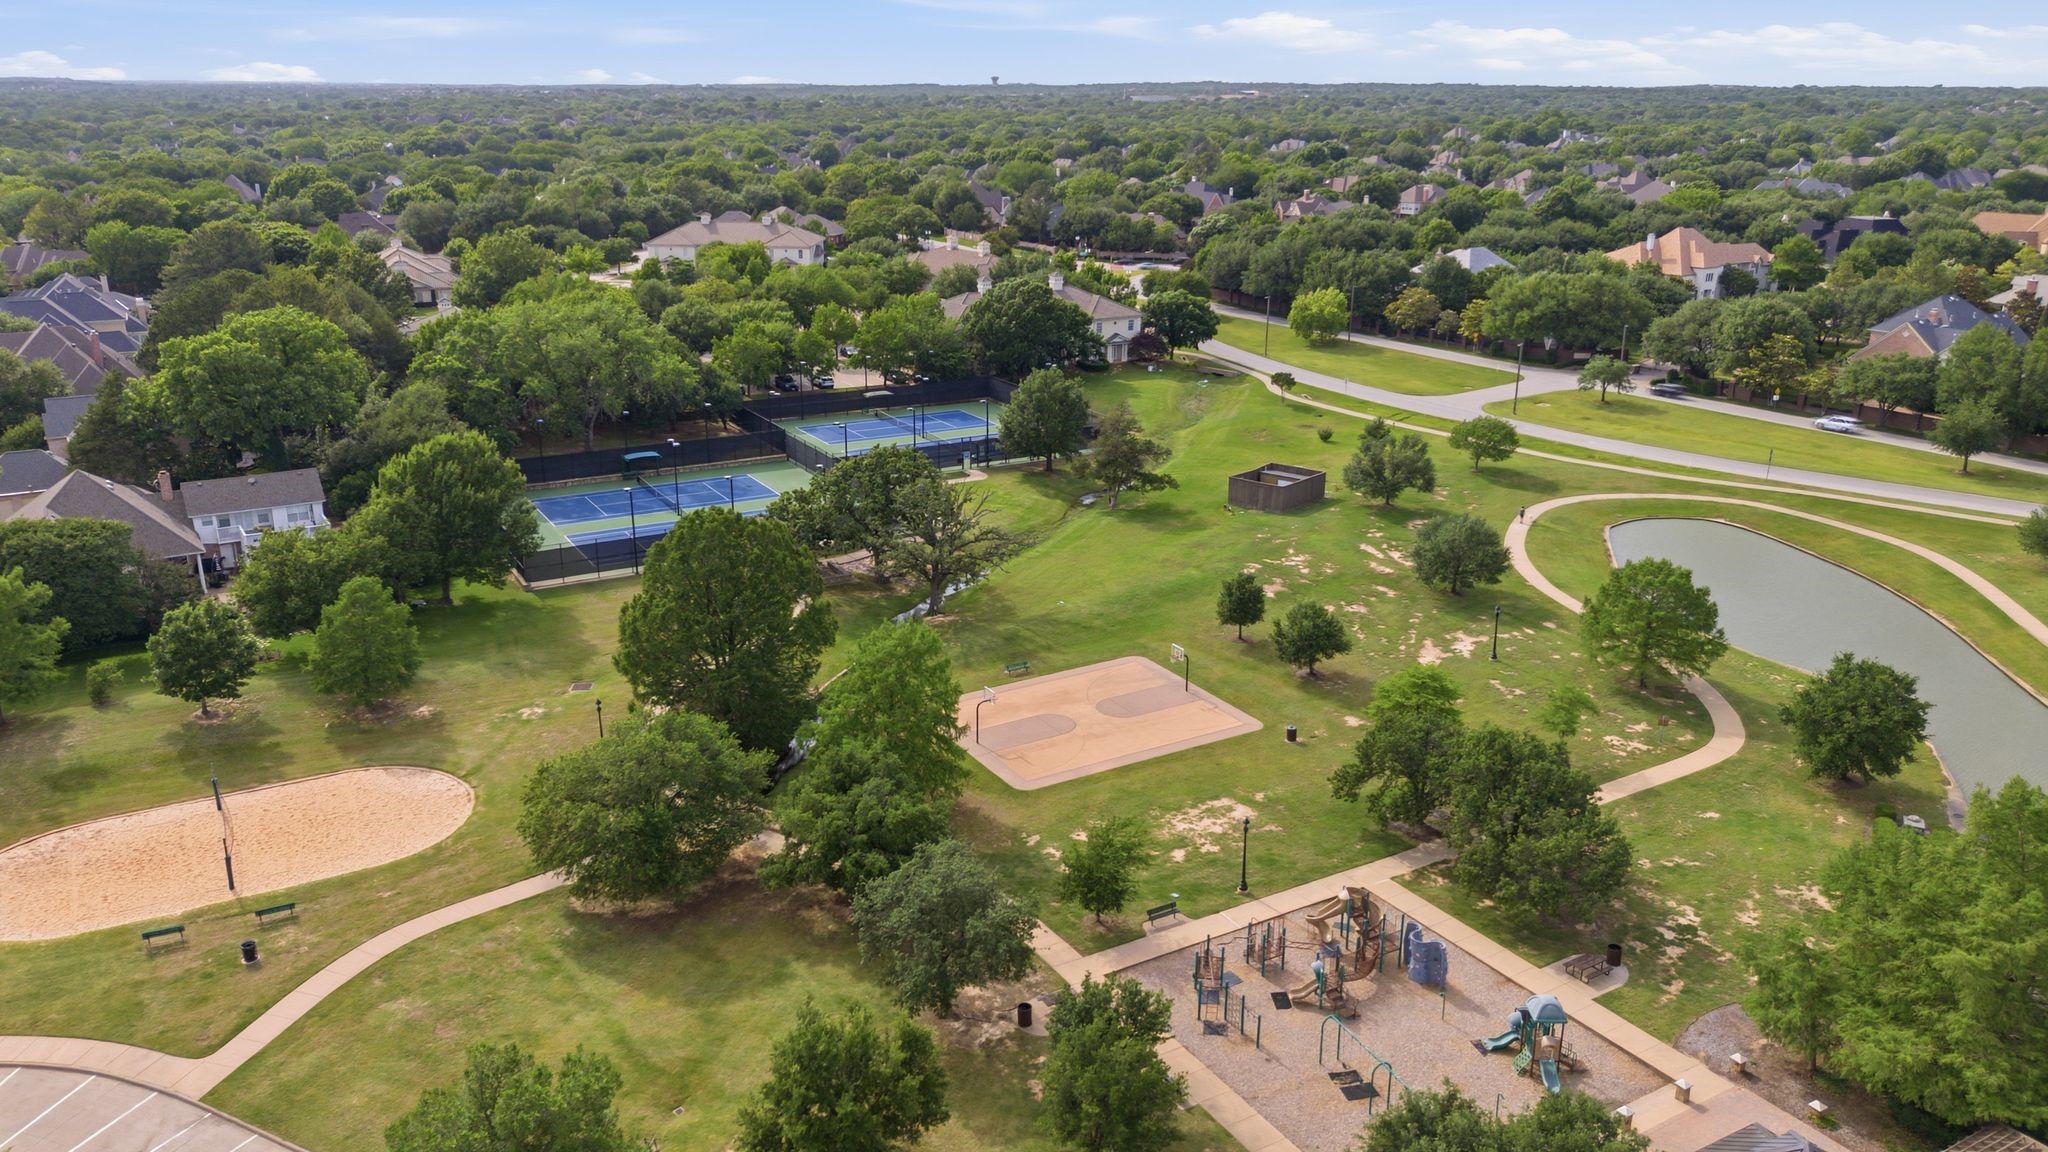
POOL Fenced, Gunite, Heated, In Ground, Outdoor Pool, Pool, Pool/Spa Combo, Community
ROOF Asphalt, Composition, Shingle
Lot Features Interior Lot, Landscaped, Many Trees, Subdivision, Sprinkler System, Few Trees
Parking Additional Parking, Asphalt, Circular Driveway, Driveway, Epoxy Flooring, Electric Gate, Gated, Garage Faces Rear
Heat type Central, Natural Gas
Air Conditioning Central Air, Ceiling Fan(s), Electric
Sewer Public Sewer
Substructure Slab
Security Features Smoke Detector(s)
Other Exterior Features Built-in Barbecue, Barbecue, Gas Grill, Outdoor Grill, Outdoor Kitchen, Outdoor Living Area, Private Yard

Area & Lot

Status Sold
Date Sold June 10, 2026
LIVING SPACE 4,342 Sq.Ft.
LOT SIZE 0.4 Acres
MLS® ID 21251789
Type Residential
Year Built 1992
Neighborhood Fort Worth
Architecture Styles Traditional, Detached
ELEMENTARY SCHOOL Rockenbaug
MIDDLE SCHOOL Dawson
HIGH SCHOOL Carroll
School District Carroll ISD

Financial

Price upon request
View Virtual Tour
Fort Worth

Fort Worth

Read more

Our Family, Helping Yours

Working together means turning challenges into opportunities. Our team is dedicated to guiding you every step of the way with innovative solutions and heartfelt service, ensuring a smooth and successful journey home.

CONTACT US