167 Greystone
Price Upon Request
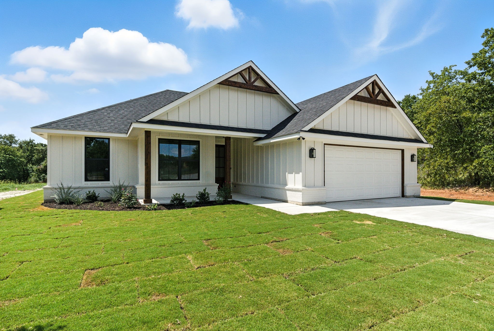
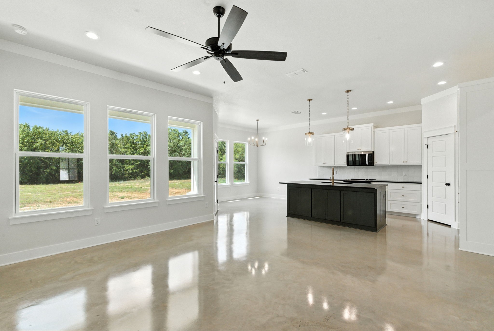
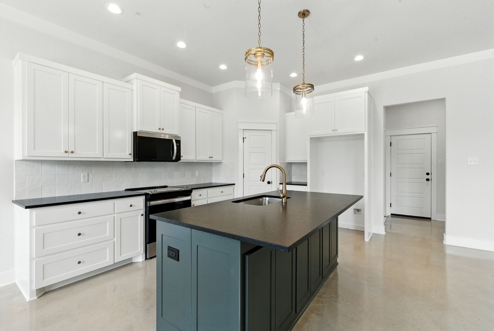
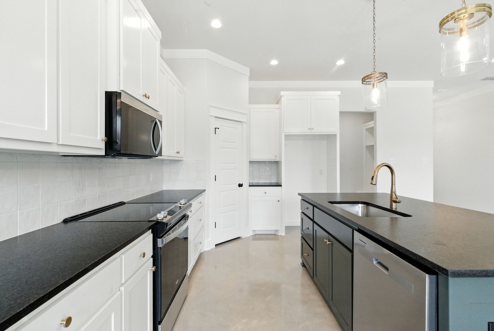
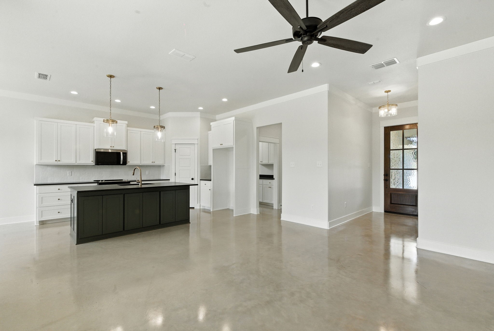
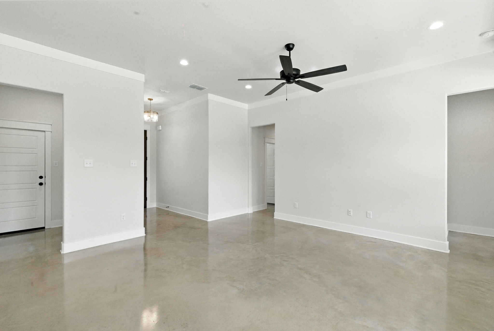
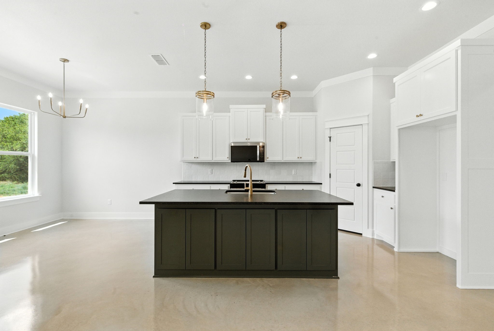
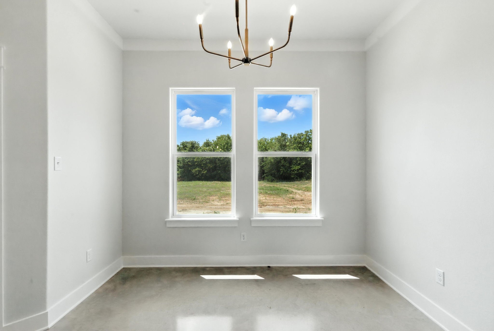
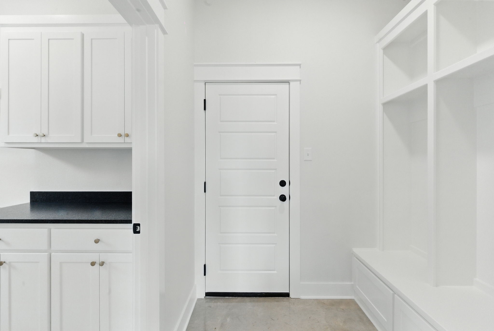
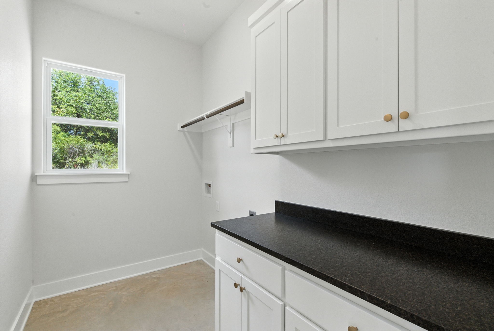
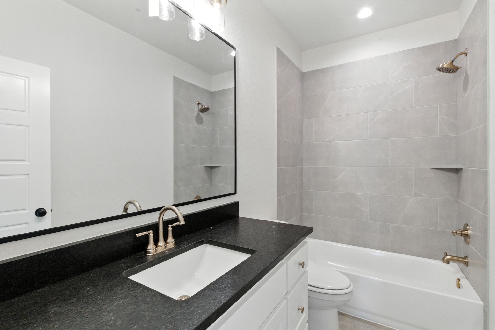
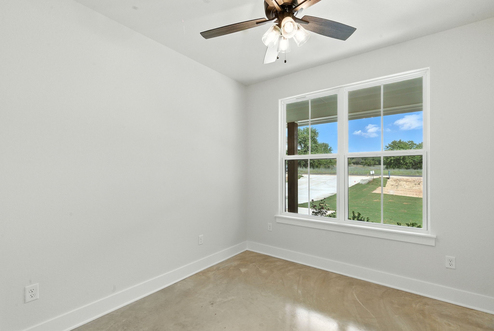
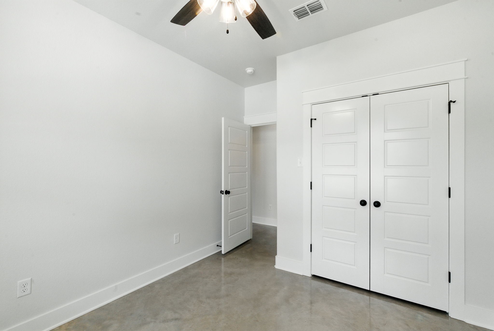
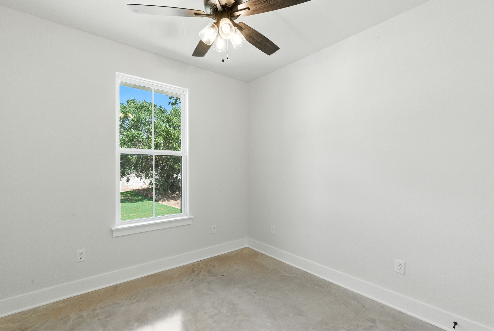
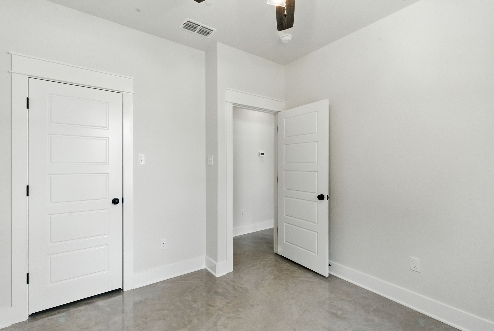
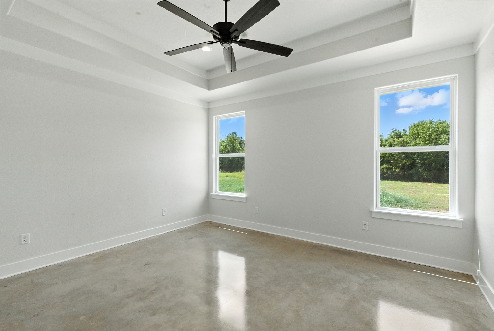
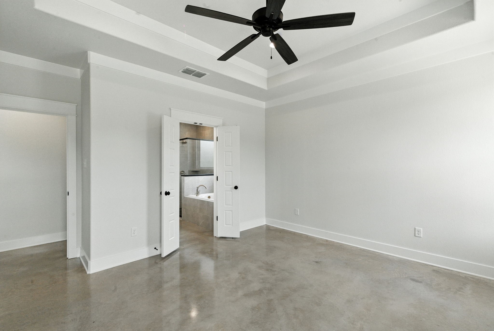
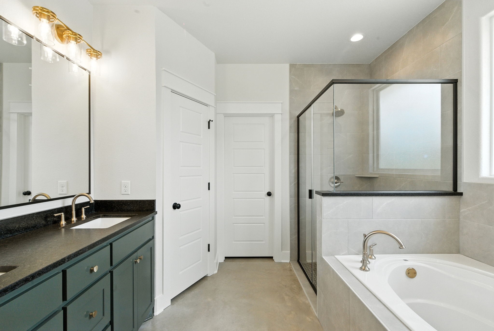
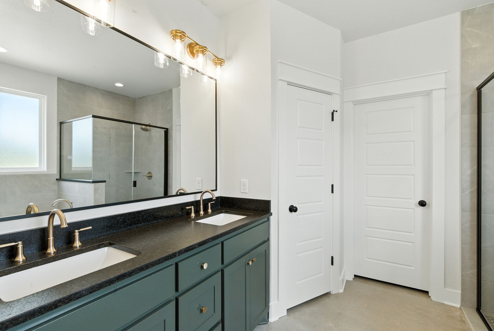
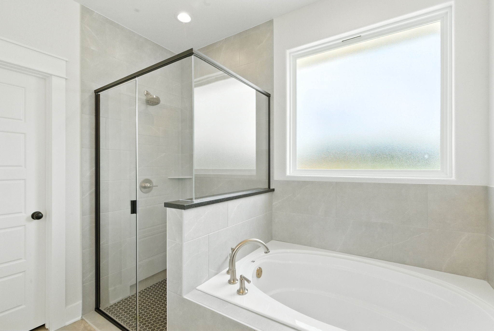
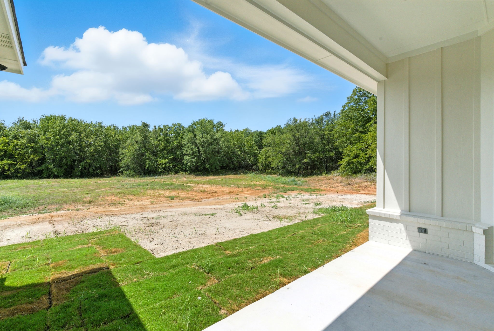
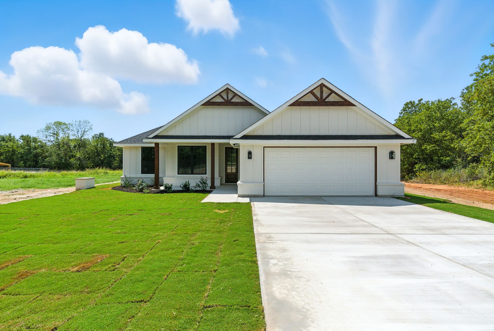
Ask About the Builder's Financing Incentive with a 5k buyer concession to the buyer! - New Construction on 2.11 Acres with No HOA This newly constructed home by CH Custom Homes features an open-concept layout with generous living spaces and large windows that provide ample natural light. The kitchen is equipped with quartz countertops, custom cabinetry, and modern fixtures. Luxury bathrooms offer sleek tile finishes, and spacious closets provide ample storage. Custom finishes and detailed millwork are found throughout the home, reflecting the builder's commitment to quality and craftsmanship. A covered patio overlooks the backyard, offering space for outdoor living. Situated on a 2.11-acre lot in the Graystone Estate community, the home provides privacy, room to grow, and the flexibility of rural living--horses allowed, no HOA, and a private water well for added independence. Built with durable materials and thoughtful design, this home is move-in ready and designed for everyday comfort. Residents of Graystone Estates enjoy prairie views and a quiet natural setting, while still benefiting from easy access to nearby cities. The property is conveniently located just 10 minutes from Weatherford, and approximately 30 minutes from Fort Worth, making commuting and daily errands simple. A third-party 10-year structural warranty is included for added peace of mind. Builder Incentive: A 4.99% interest rate is available for qualified buyers who finance through the builder's preferred lender. Limited-time offer. Subject to lender approval.