14837 Nightmist Road
Price Upon Request
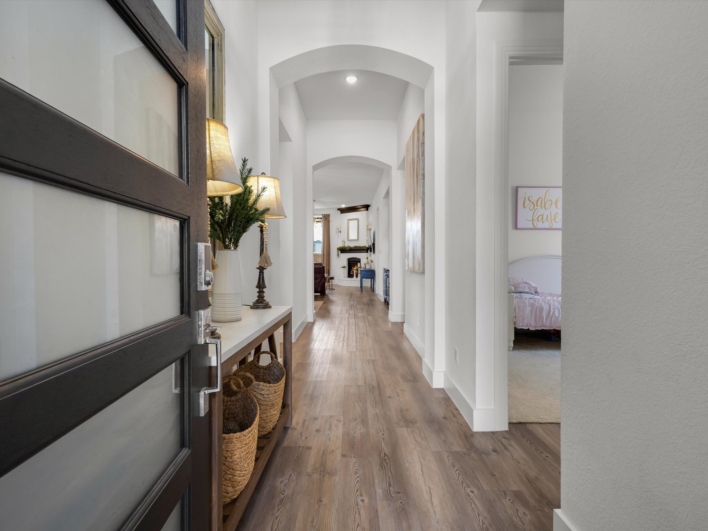
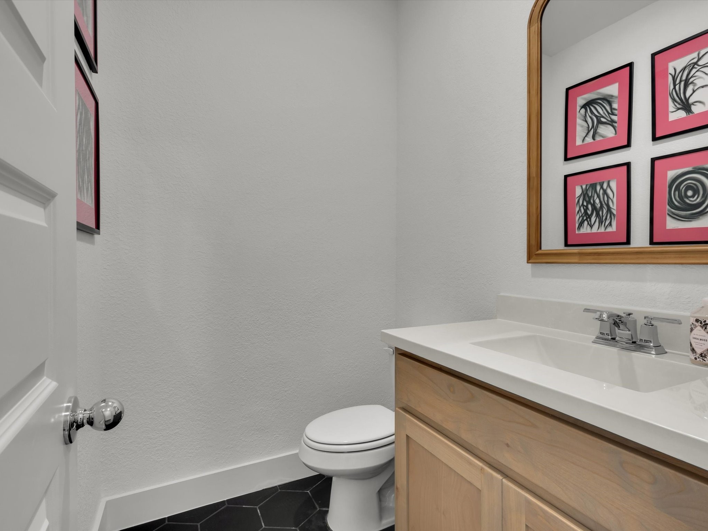
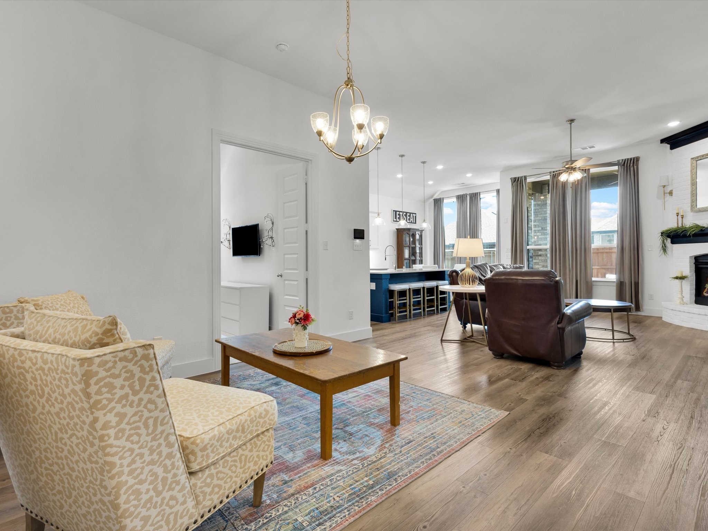
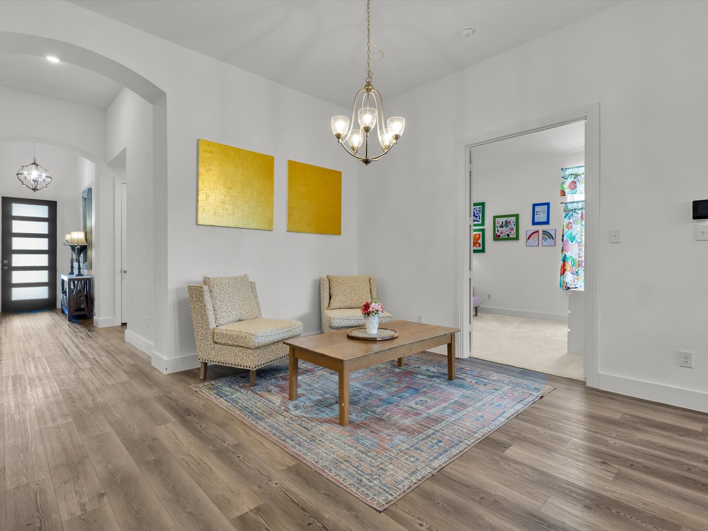
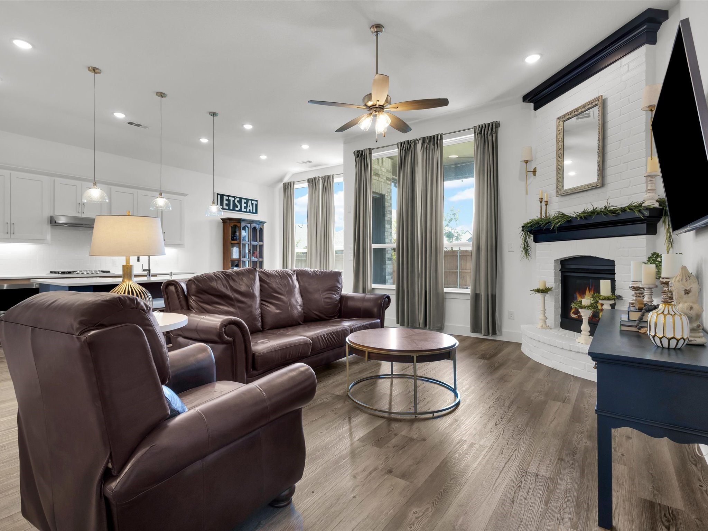
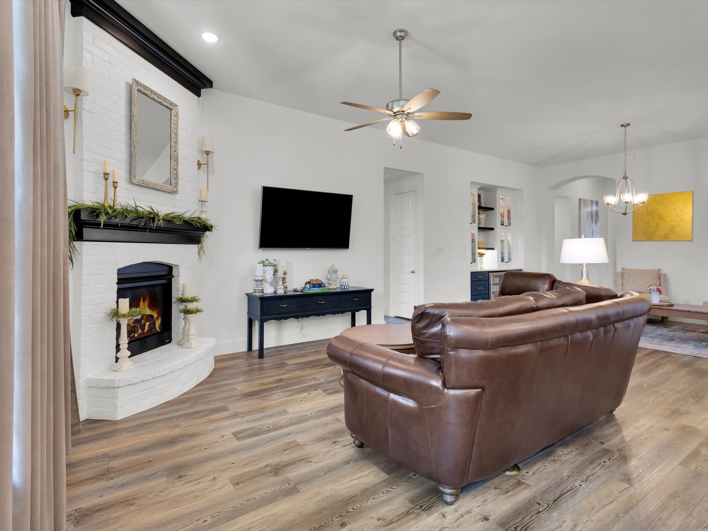
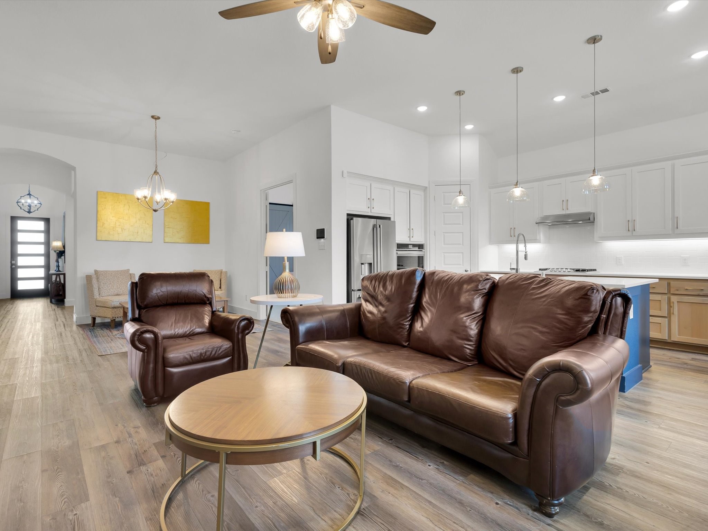
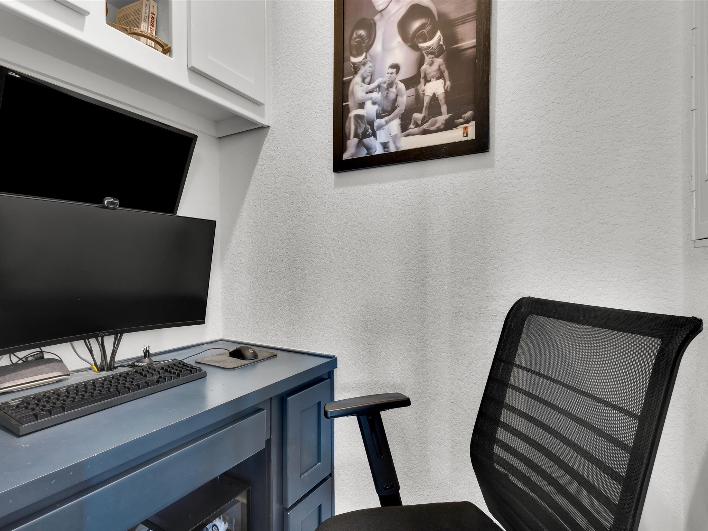
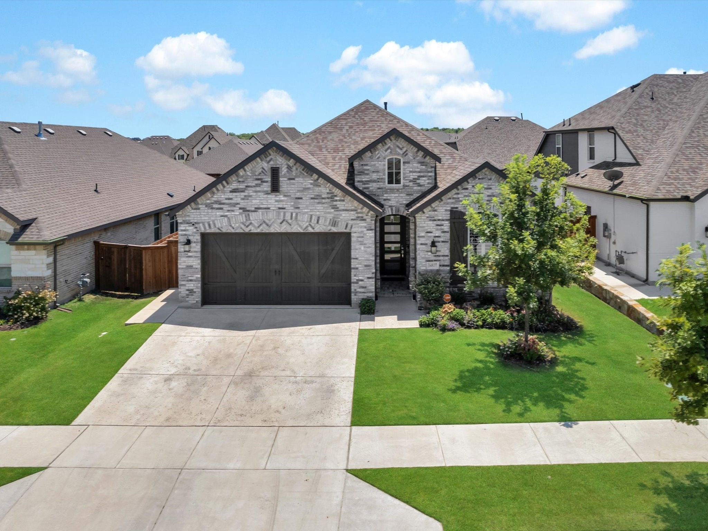
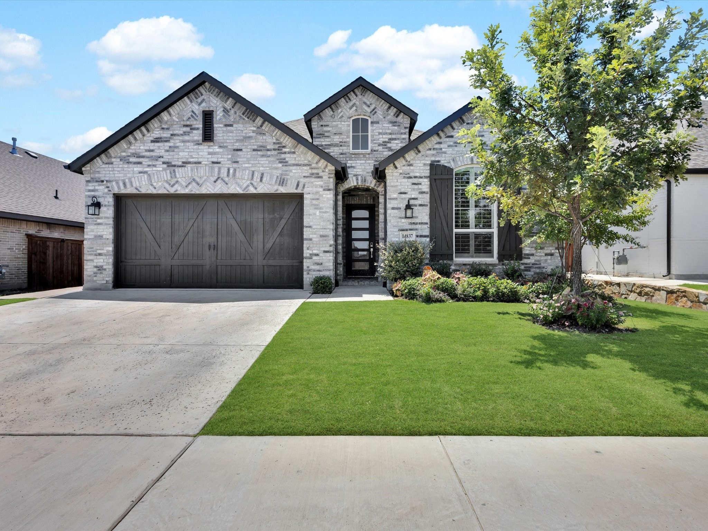
Immaculate home for lease in the Highly Sought-After Morningstar Community! This stunning Highland Home Custon Build, 4-bedroom, 3-bath- 2 office area home offers the perfect blend of elegance, comfort, and modern convenience in one of Aledo's most desirable neighborhoods -- featuring high-end upgrades from its personalized custom build. Step inside to soaring ceilings, abundant natural light, and a spacious open-concept layout designed for today's lifestyle.
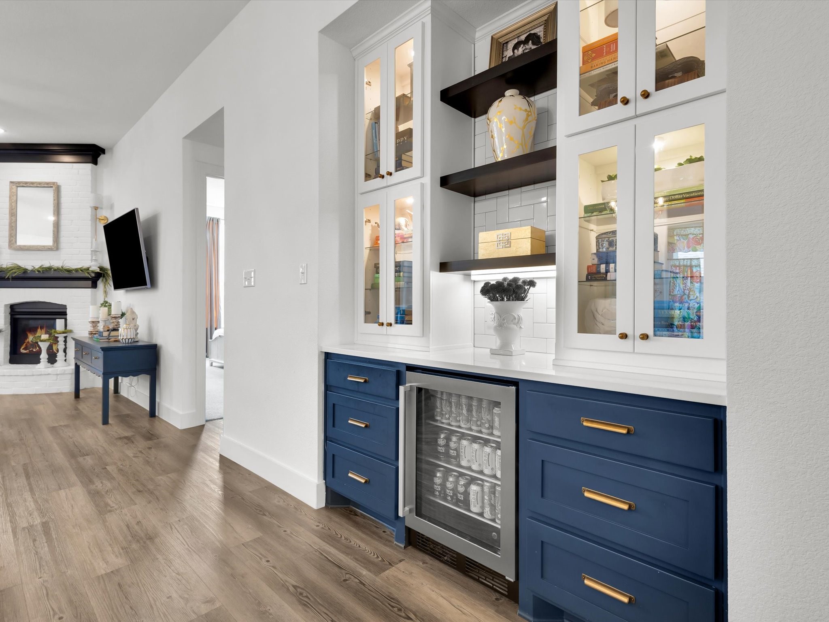
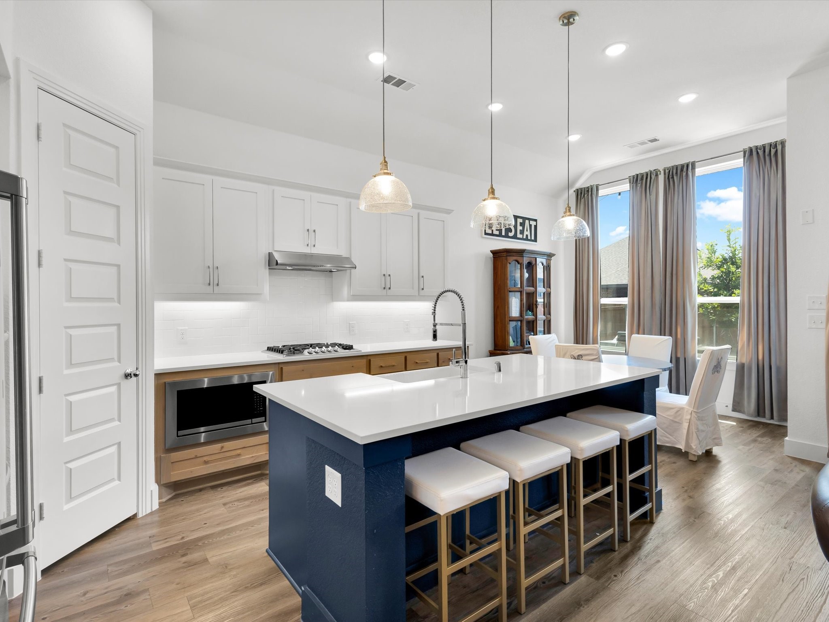
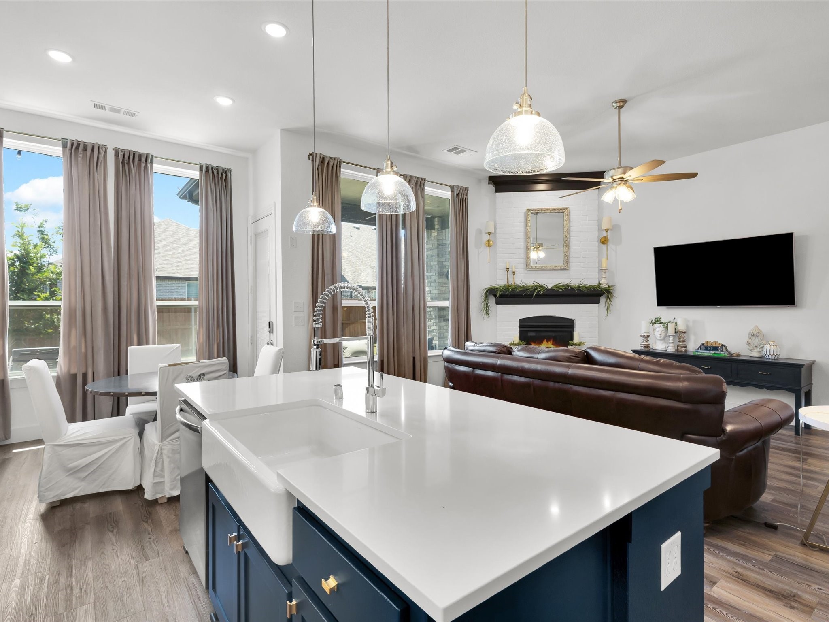
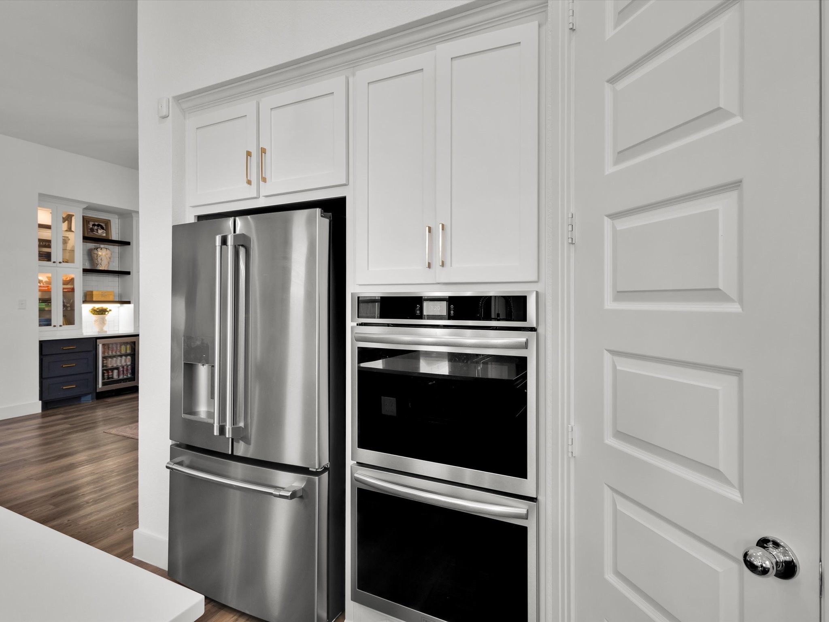
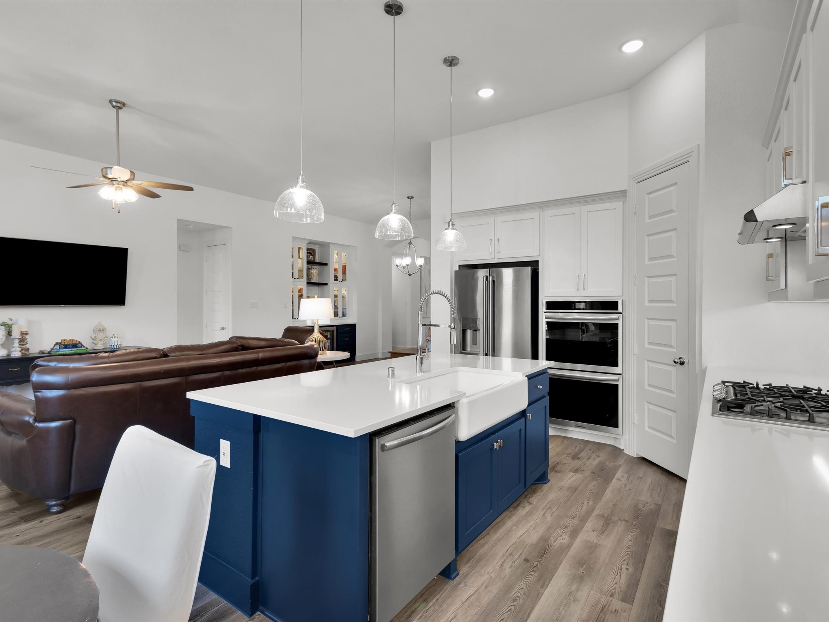
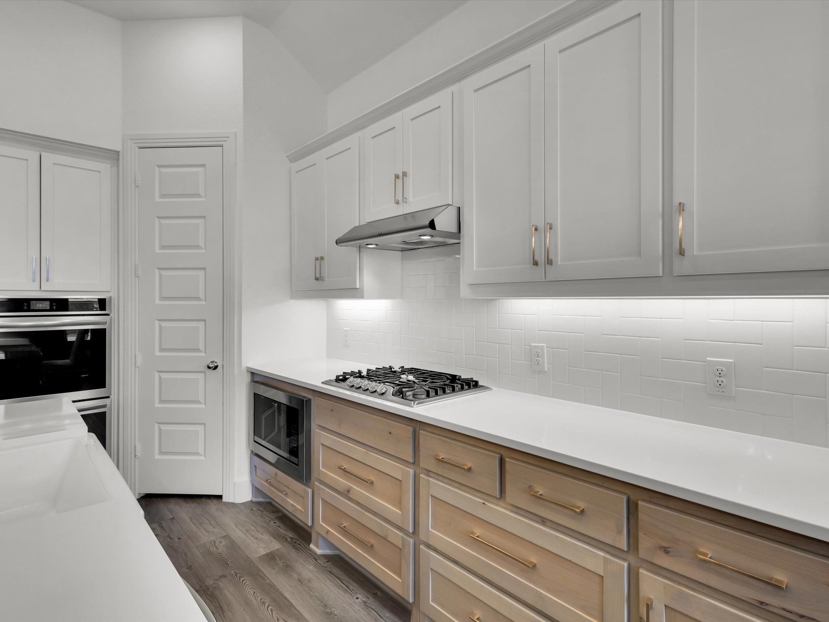
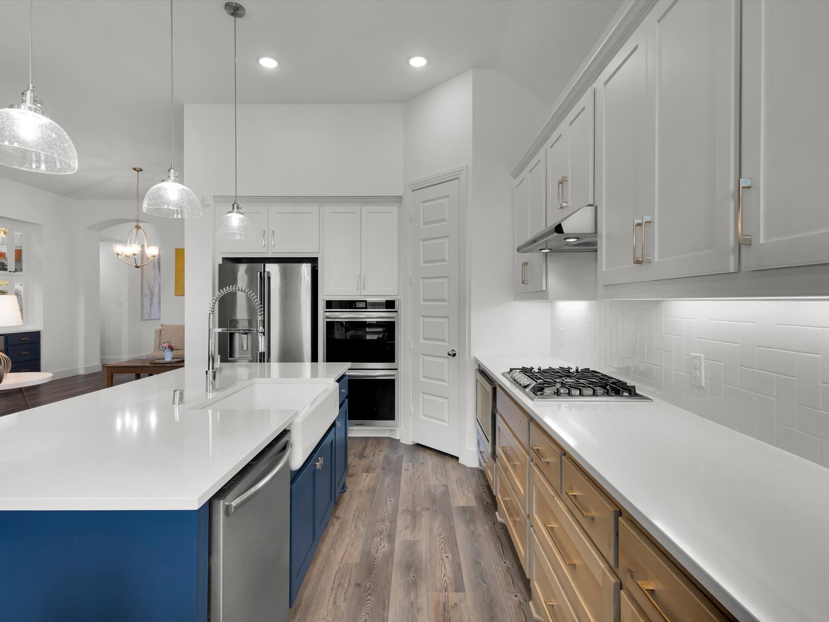
The gourmet kitchen is a showstopper with its built in mini bar, coffee bar, custom cabinets, large center island, quartz countertops, gas cooktop, and walk-in pantry, perfect for both casual family meals and entertaining guests. Custom finishes including epoxy garage floors and design details are found throughout, adding a level of sophistication rarely seen in standard builds here in Morningstar.
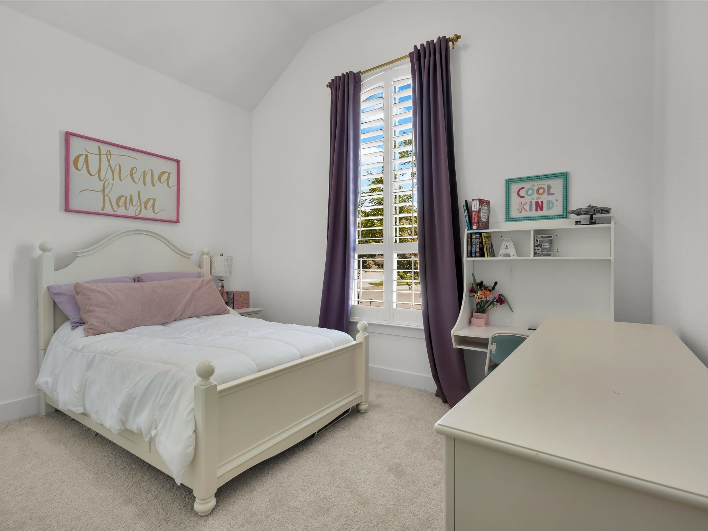
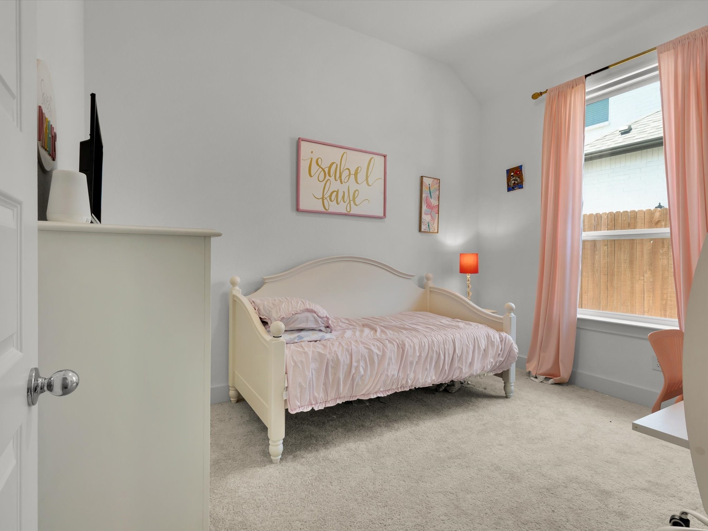
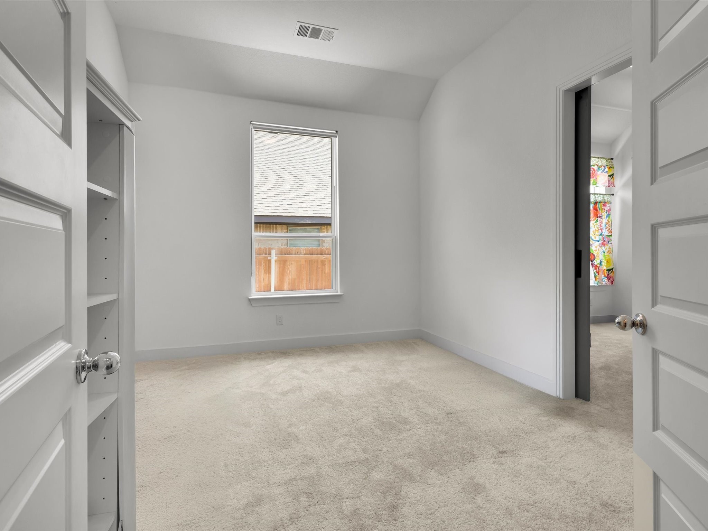
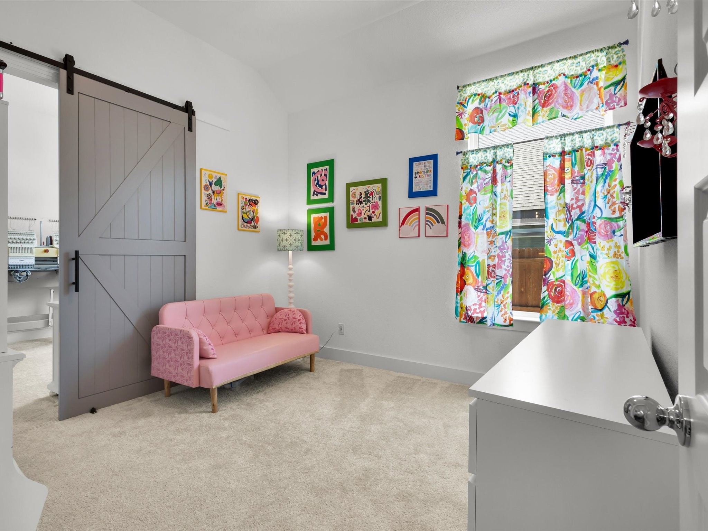
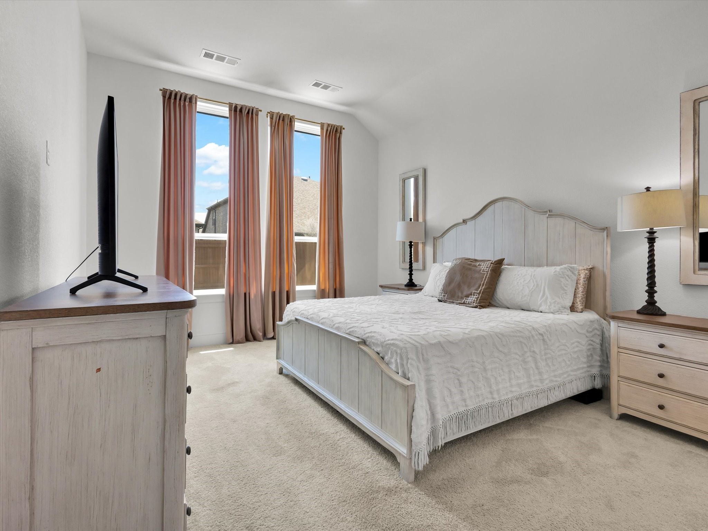
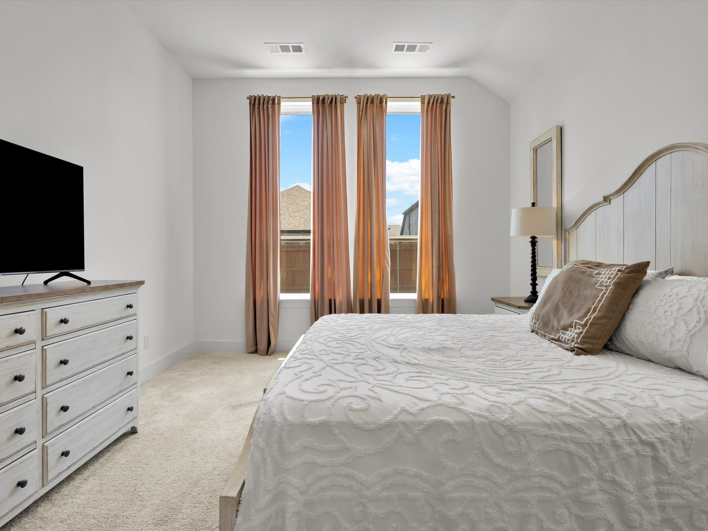
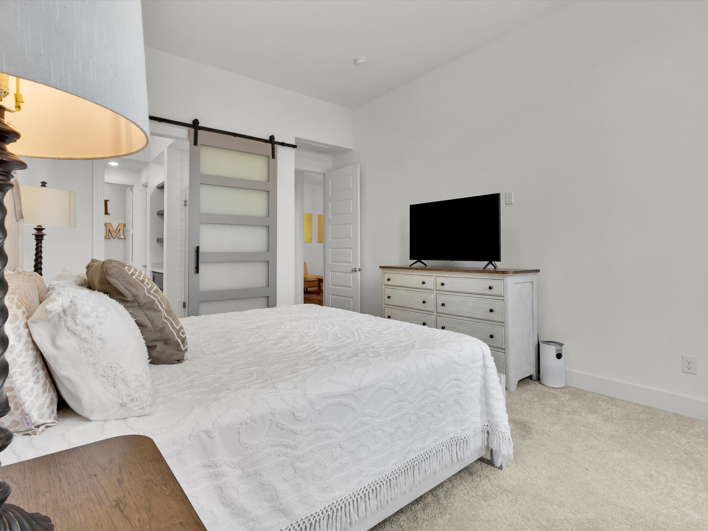
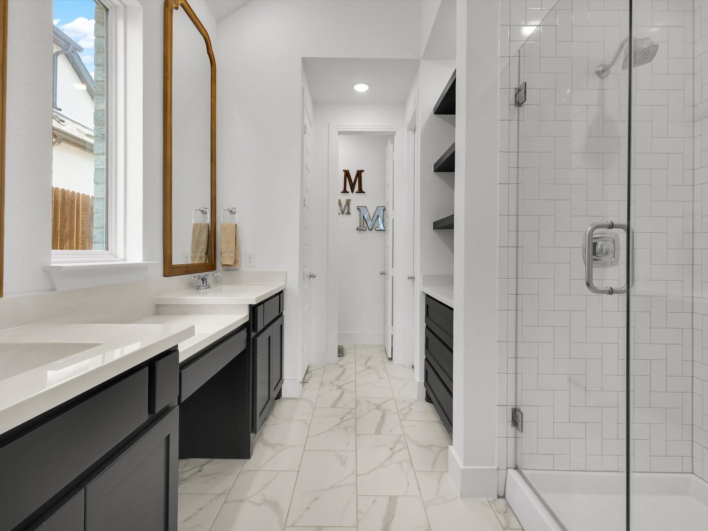
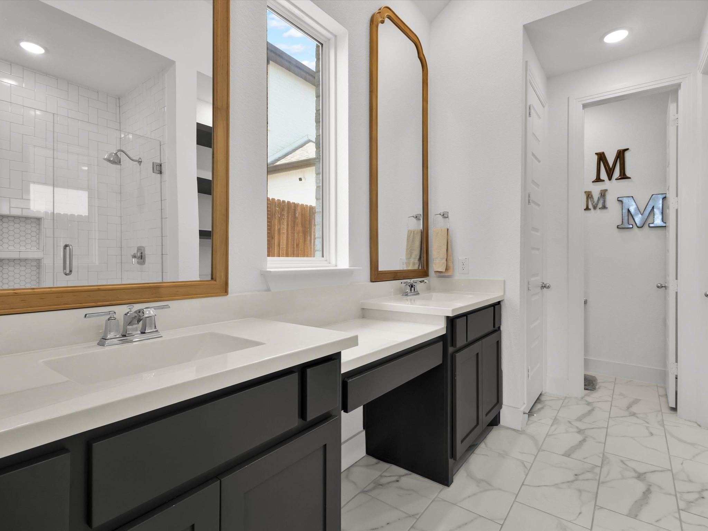
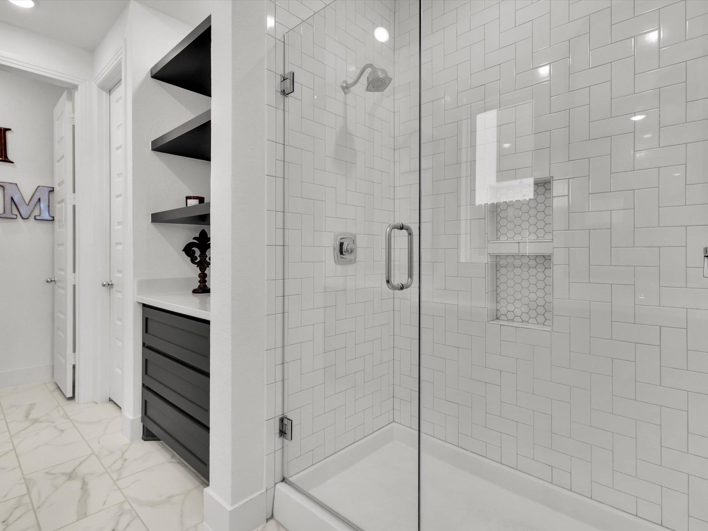
The primary suite is a true retreat featuring a spa-like en-suite bath with dual vanities, soaking tub, separate shower, and an oversized walk-in closet. Three additional bedrooms provide plenty of space for family, guests, flex room or multiple home office areas, while a versatile bonus room offers endless possibilities!
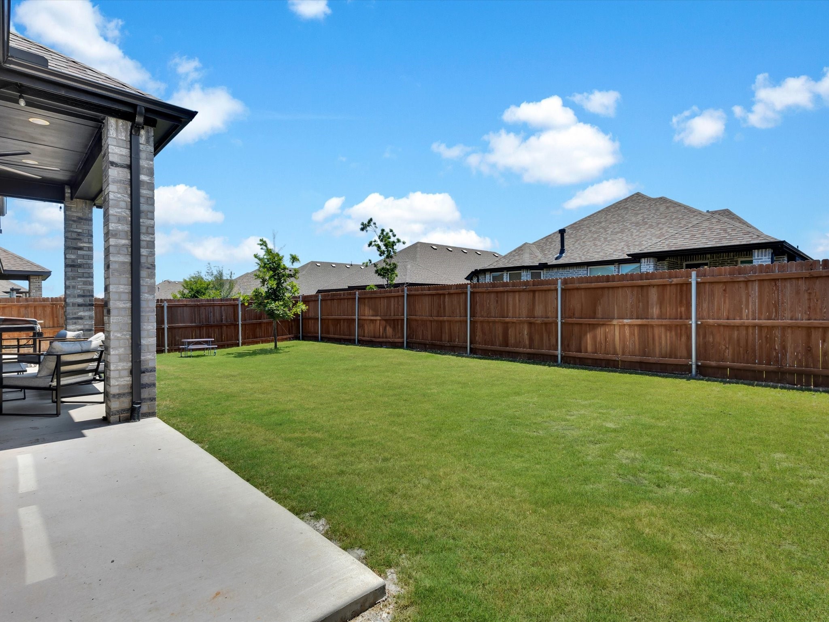
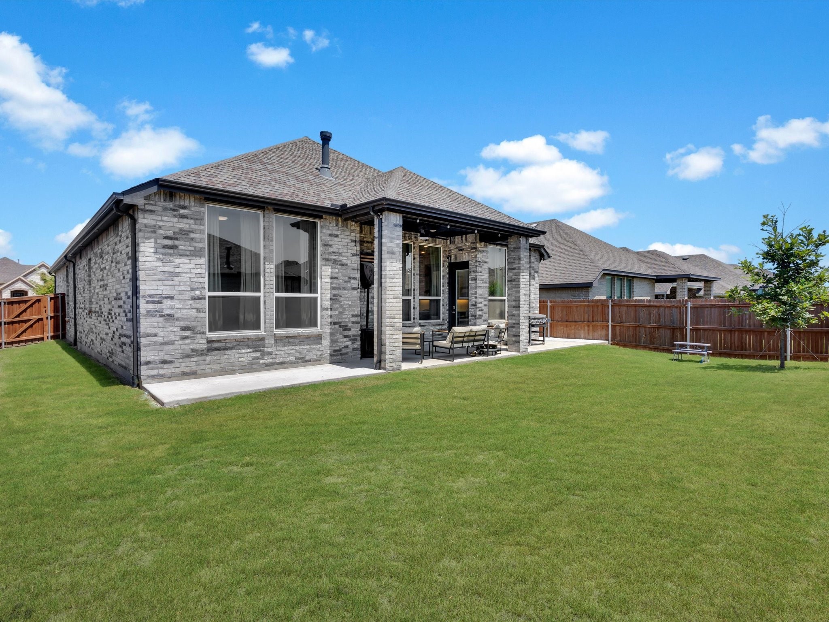
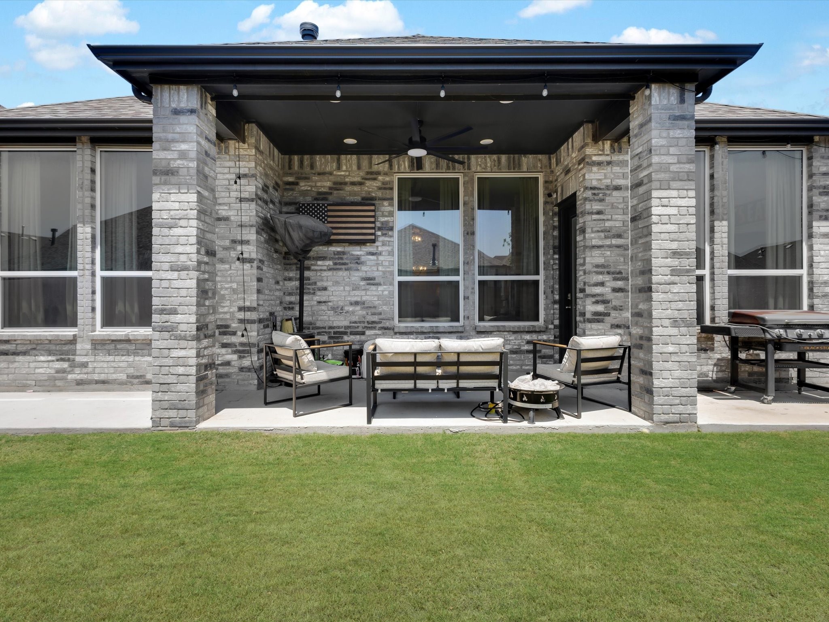
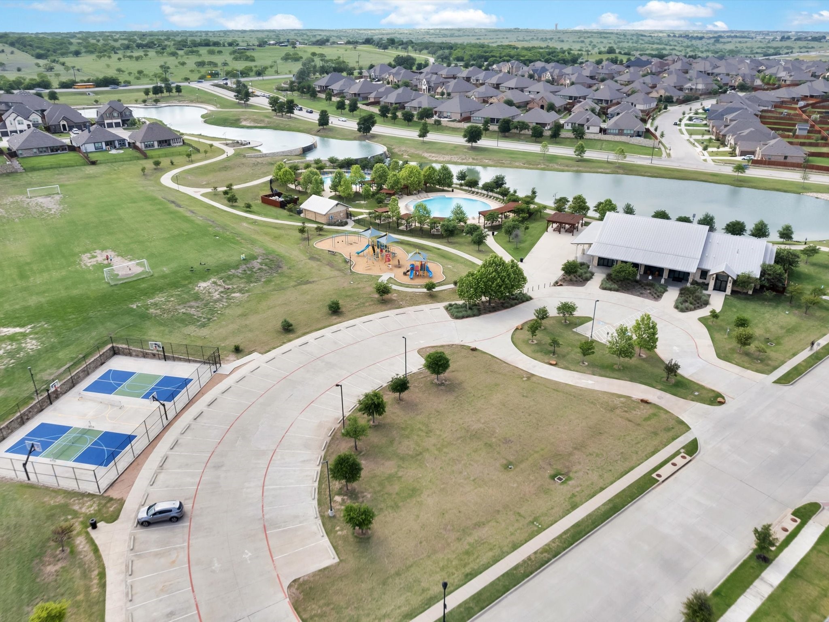
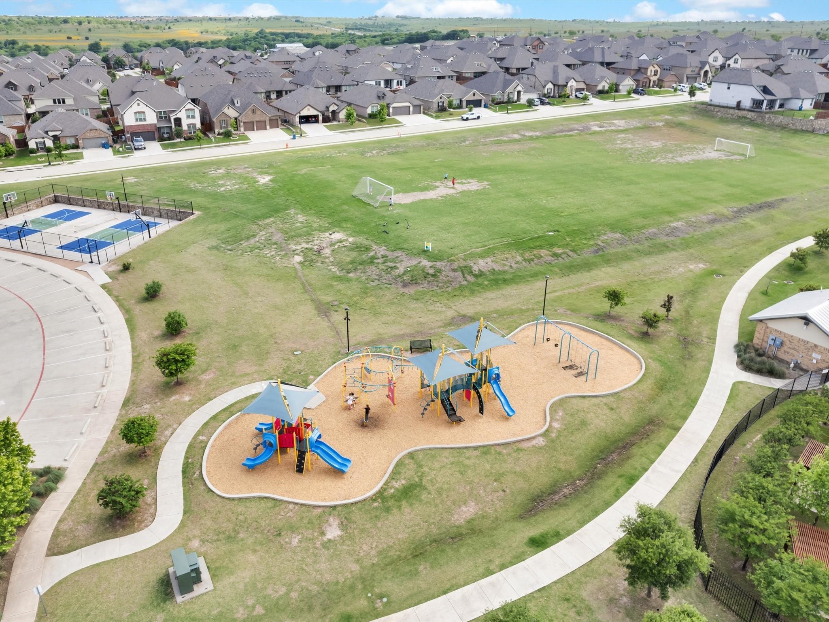
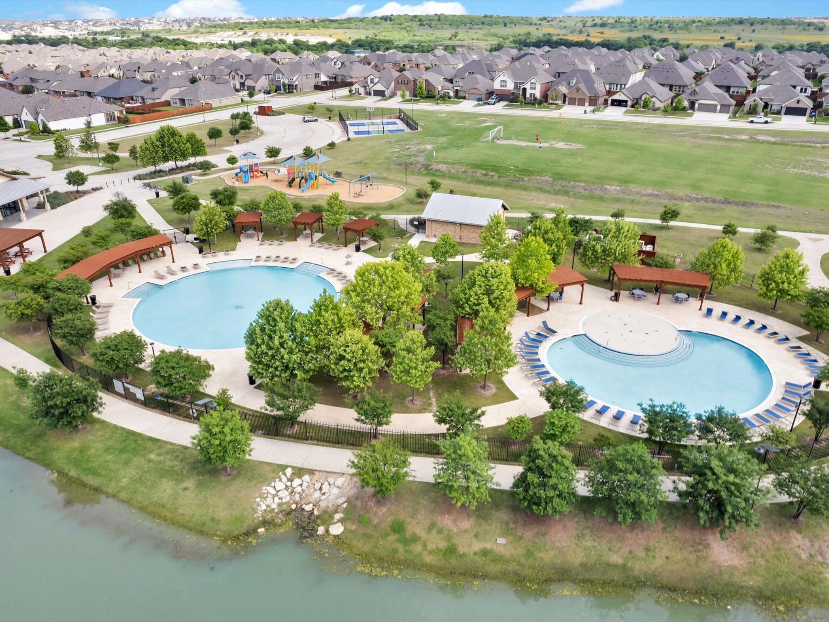
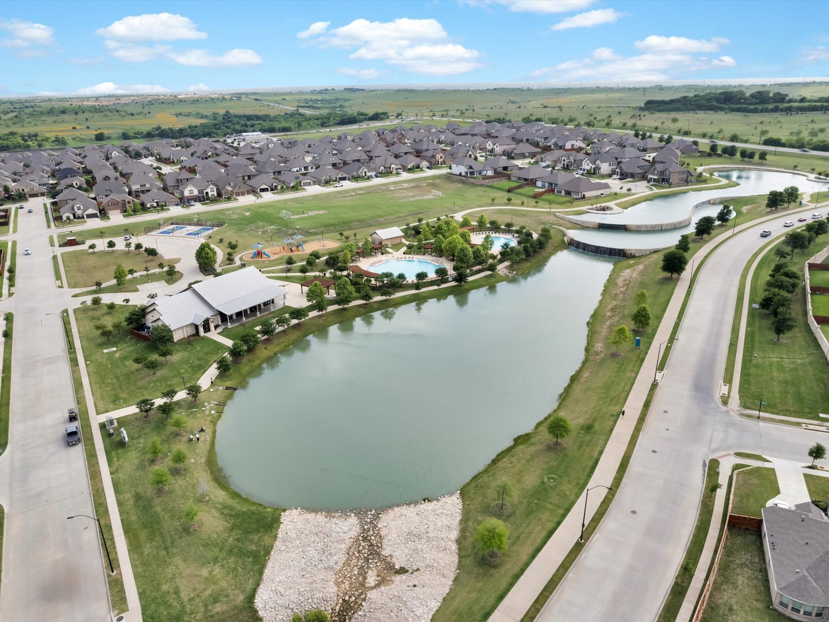
The backyard is ready for relaxation and fun, with a covered patio overlooking a landscaped yard -- ideal for morning coffee or evening BBQs. Enjoy all the Morningstar amenities, including pools, walking trails, parks, a clubhouse, and community events -- plus award-winning Aledo ISD schools. Conveniently located near shopping, dining, and major highways for an easy commute.
Experience the difference of a custom-upgraded home in a premier community -- this one is truly a must-see! HOME IS FOR LEASE! ASK AGENT FOR DETAILS.