Leave a Message

Thank you for your message. We will be in touch with you shortly.

1215 Berkley Drive

1215 Berkley Drive, Grapevine, TX 76051
1215 Berkley Drive

1215 Berkley Drive

Price Upon Request

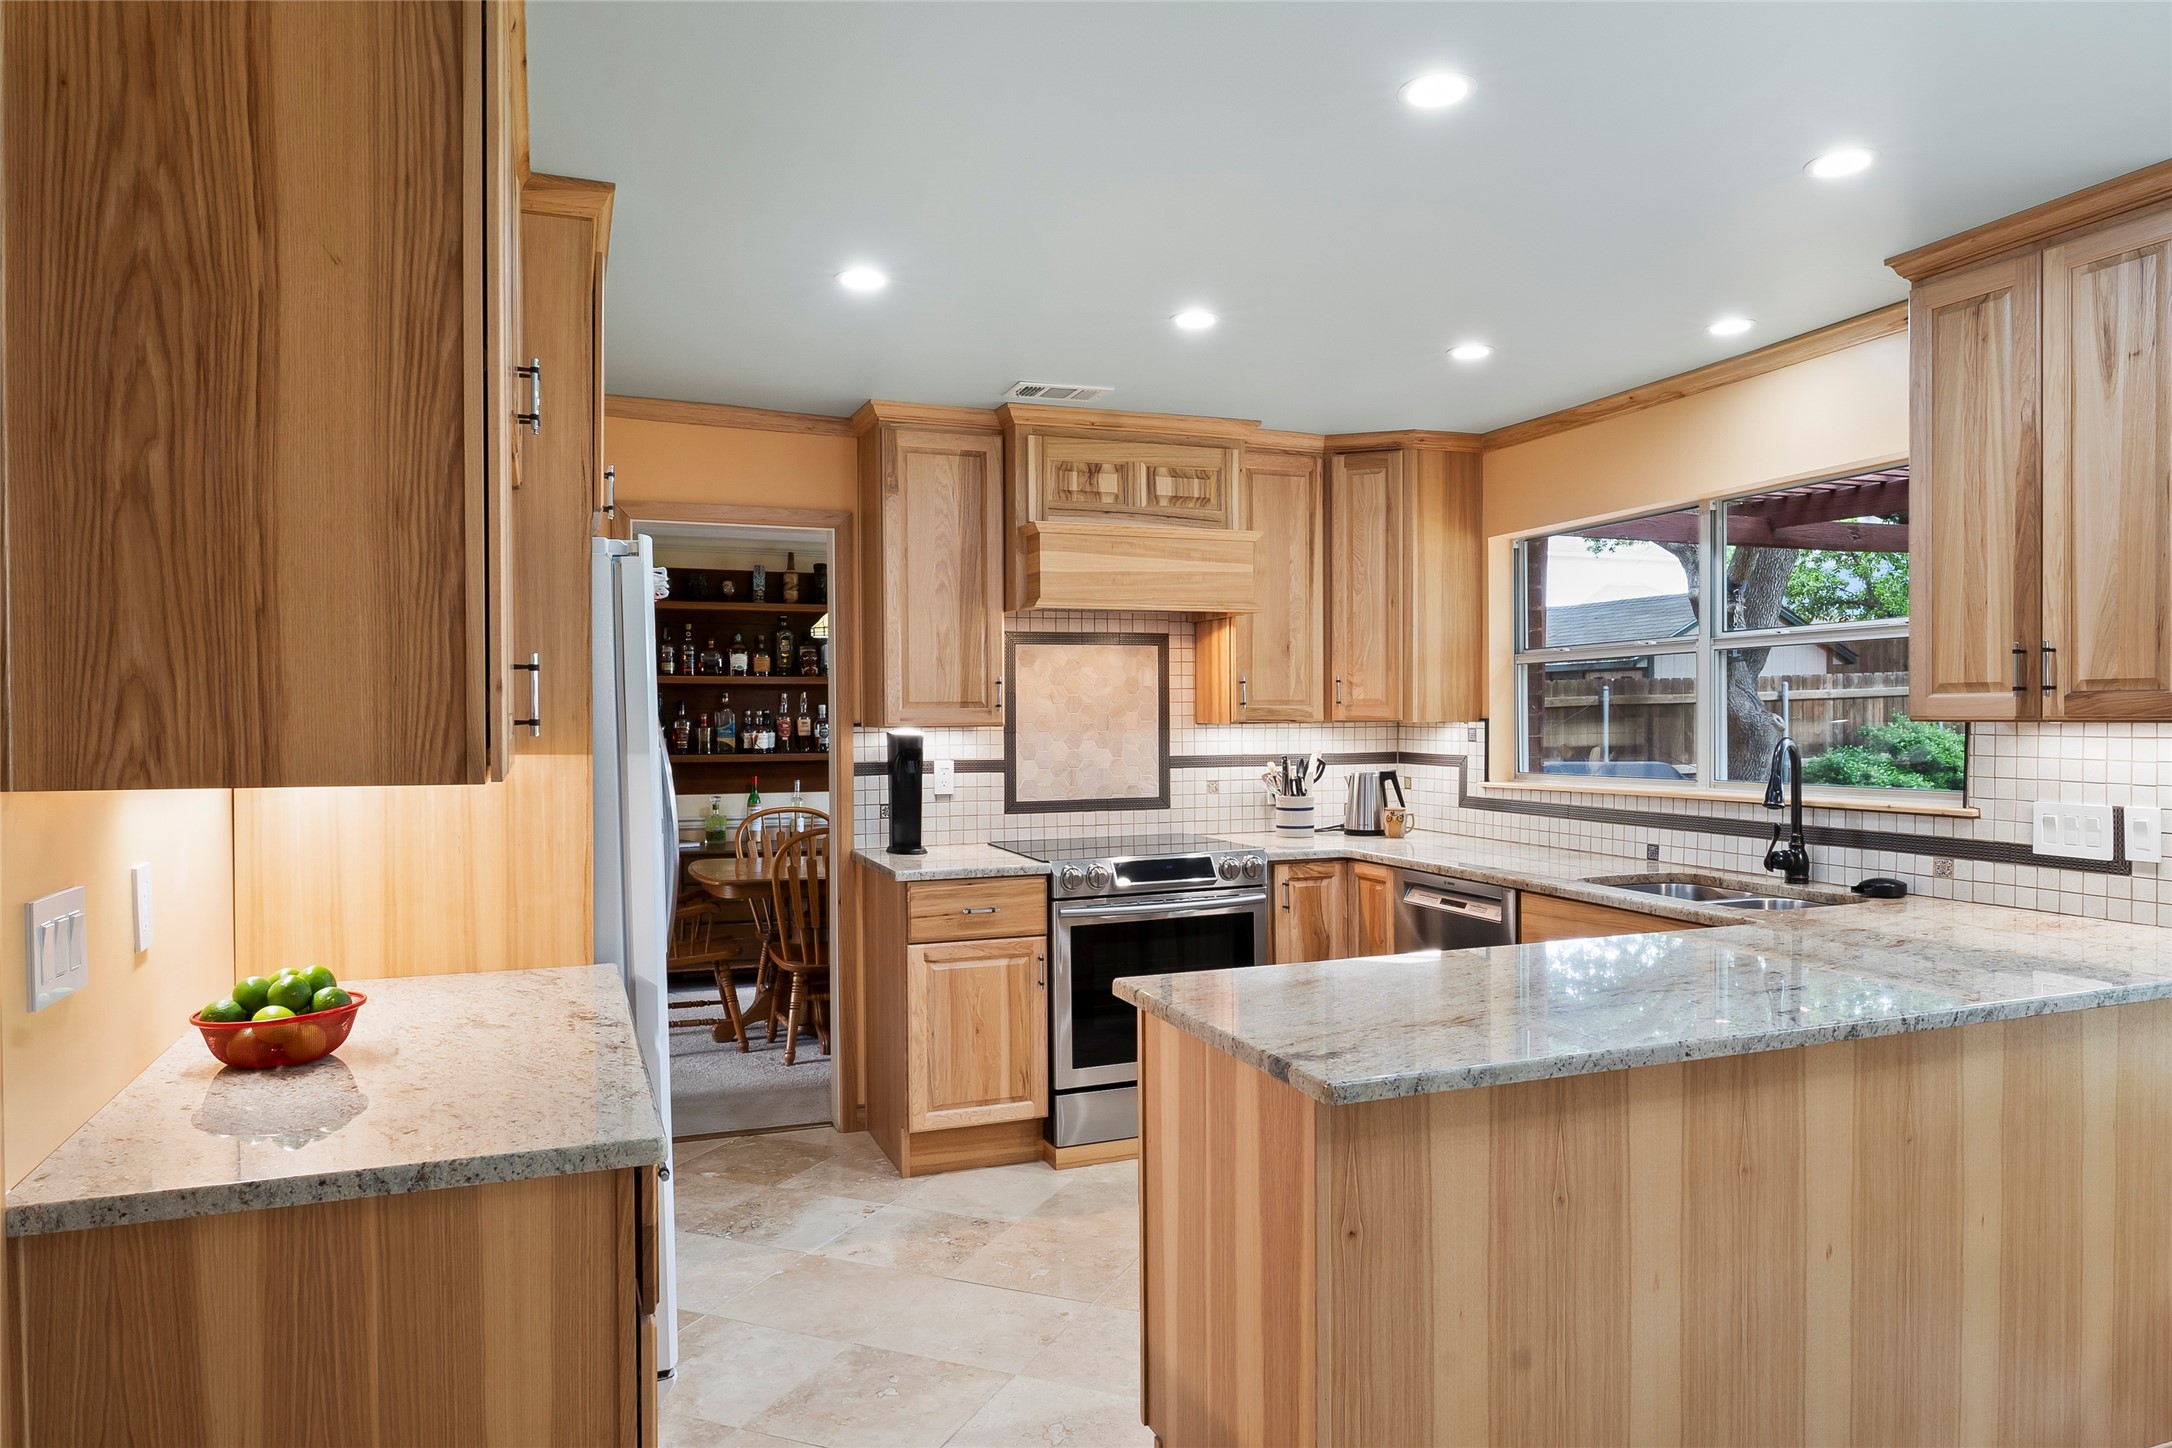
In the most desired location of Grapevine, this two-story remodeled home features 2 spacious living areas and 2 dining areas, including gas fireplace. A custom designer kitchen provides ample storage, granite countertops, and wine fridge to create the perfect space for cooking and dinner parties. Natural light pours into this home throughout with the amount of windows. Upstairs you'll find the spacious primary retreat with hardwood flooring, walk in shower, jetted tub, & walk in closet, plus 3 guest rooms & another gorgeous bathroom remodel! Other recent upgrades include entire house window glass replacement, a rebuilt sprinkler system, french drains, fencing, & more! Entertain or relax on the large flagstone patio shaded by large pergola under mature oak trees in your private oasis. Just minutes away from Grapevine Lake, Historic Main St, Baylor Hospital, Nash Farm & walking distance to STEM School, Cannon Elementary. Foundation repaired 5-23-23 w Transferable Warranty. No HOA.

Brittany Tromly
Brittany Tromly Contact

Features & Amenities

Interior

Total Bedrooms 4
Total Bathrooms 3
Full Bathrooms 2
Half Bathrooms 1
Laundry Room Electric Dryer Hookup, Gas Dryer Hookup, Laundry in Utility Room
Flooring Carpet, Hardwood, Tile
Fireplace Family Room, Gas Log, Gas Starter
Appliances Some Gas Appliances, Dishwasher, Electric Range, Disposal, Microwave, Plumbed For Gas, Refrigerator, Wine Cooler
Other Interior Features High Speed Internet, Cable TV

Exterior

Stories 2
Garage Space 2.0
Water Source Public
Utilities Sewer Available, Water Available, Cable Available
ROOF Asphalt
Lot Features Interior Lot, Landscaped, Subdivision, Few Trees
Parking Door-Multi, Driveway, Garage Faces Front, Garage
Heat type Central, Electric, Heat Pump, Natural Gas
Air Conditioning Central Air, Electric, Heat Pump
Sewer Public Sewer
Substructure Slab
Security Features Smoke Detector(s)
Other Exterior Features Private Yard

Area & Lot

Status Sold
Date Sold June 26, 2023
LIVING SPACE 2,430 Sq.Ft.
LOT SIZE 7,492.32 Sq.Ft.
MLS® ID 20313134
Type Residential
Year Built 1989
Architecture Styles Traditional, Detached
ELEMENTARY SCHOOL Cannon
MIDDLE SCHOOL Grapevine
HIGH SCHOOL Grapevine
School District Grapevine-Colleyville ISD

Financial

Price upon request

Our Family, Helping Yours

Working together means turning challenges into opportunities. Our team is dedicated to guiding you every step of the way with innovative solutions and heartfelt service, ensuring a smooth and successful journey home.

CONTACT US