1202 High Ridge Drive
Price Upon Request
1202 High Ridge Dr, Duncanville, TX 75137
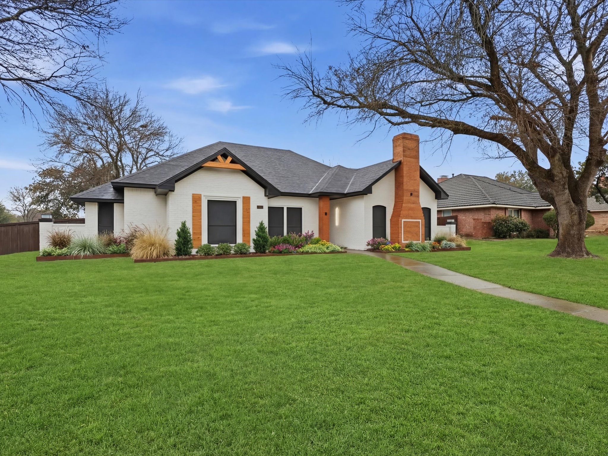
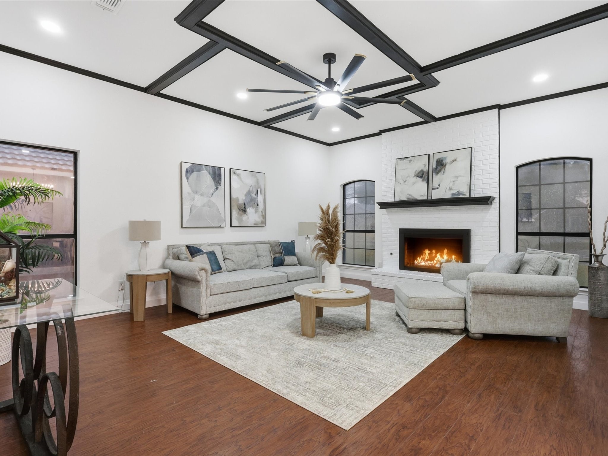
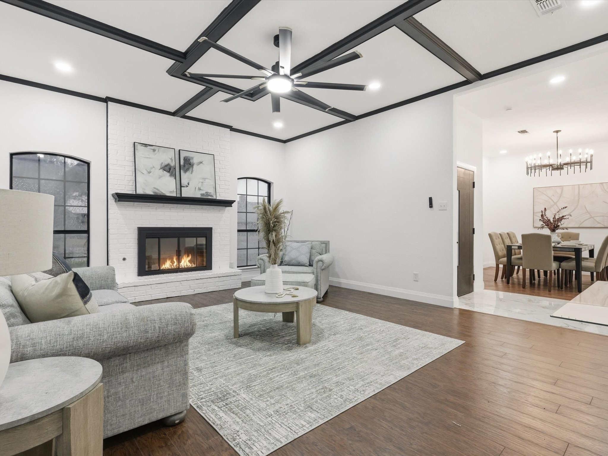
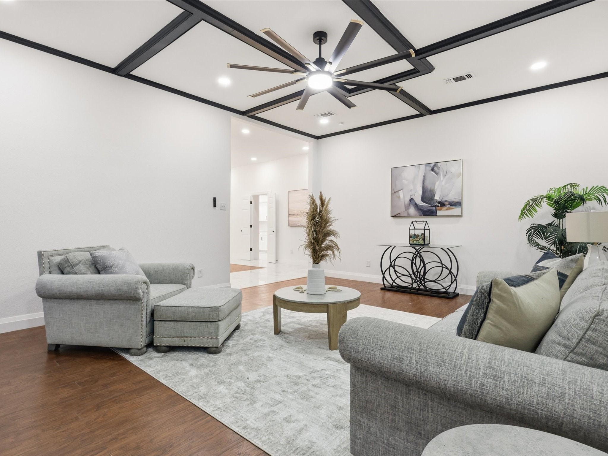
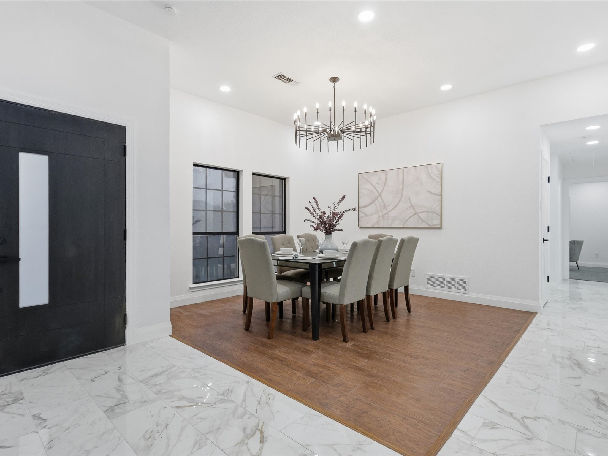
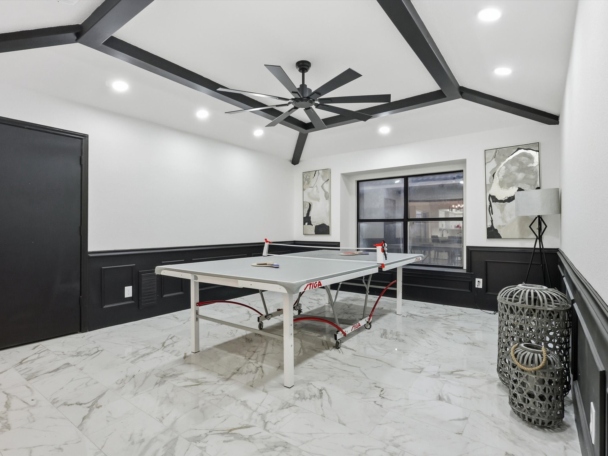
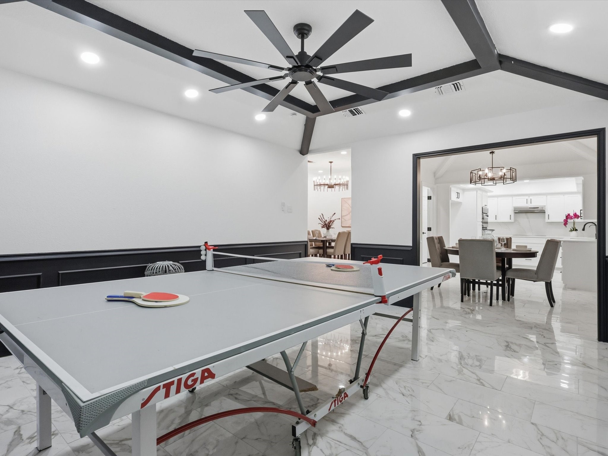
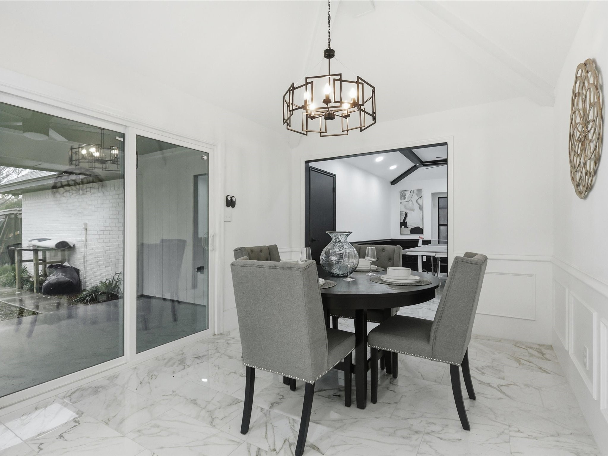
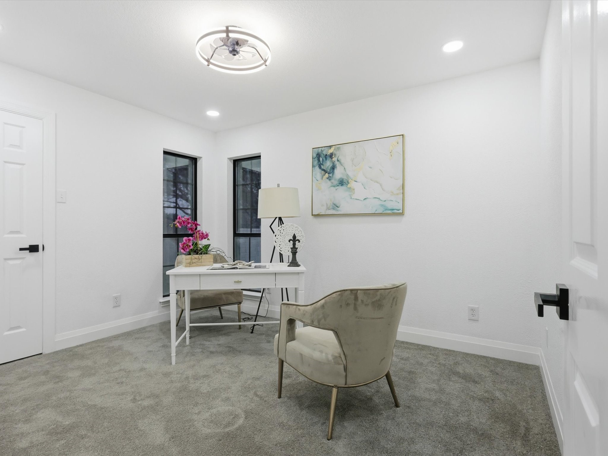
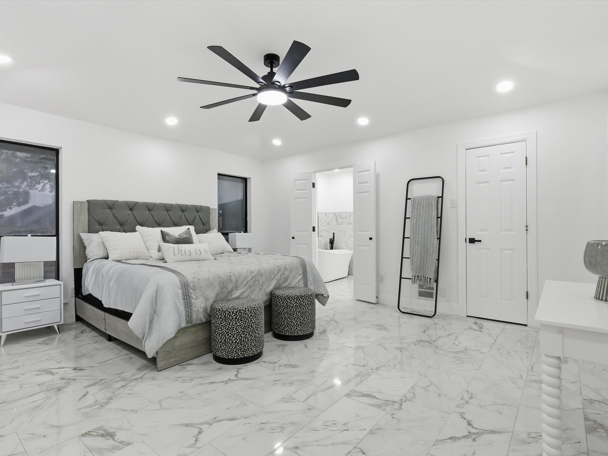
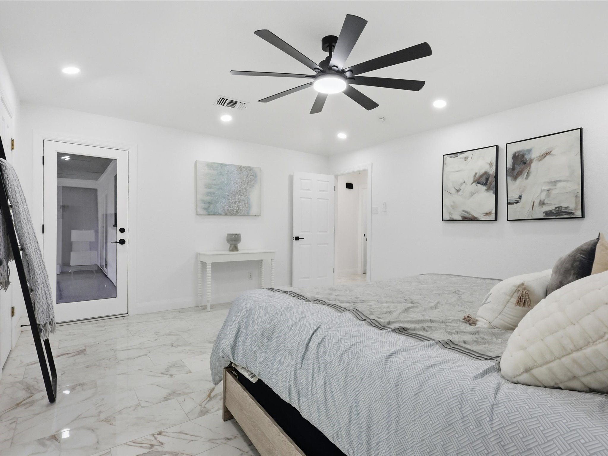
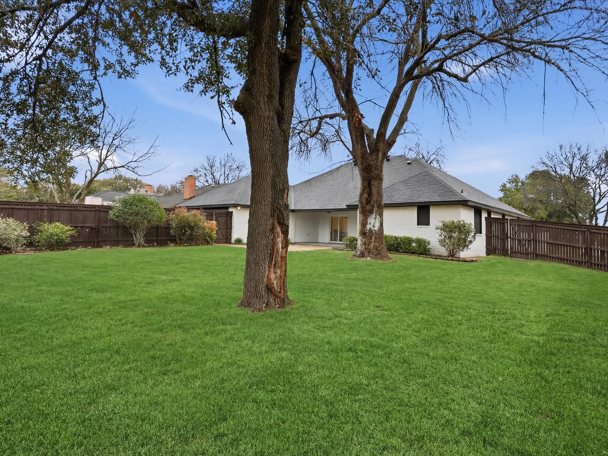
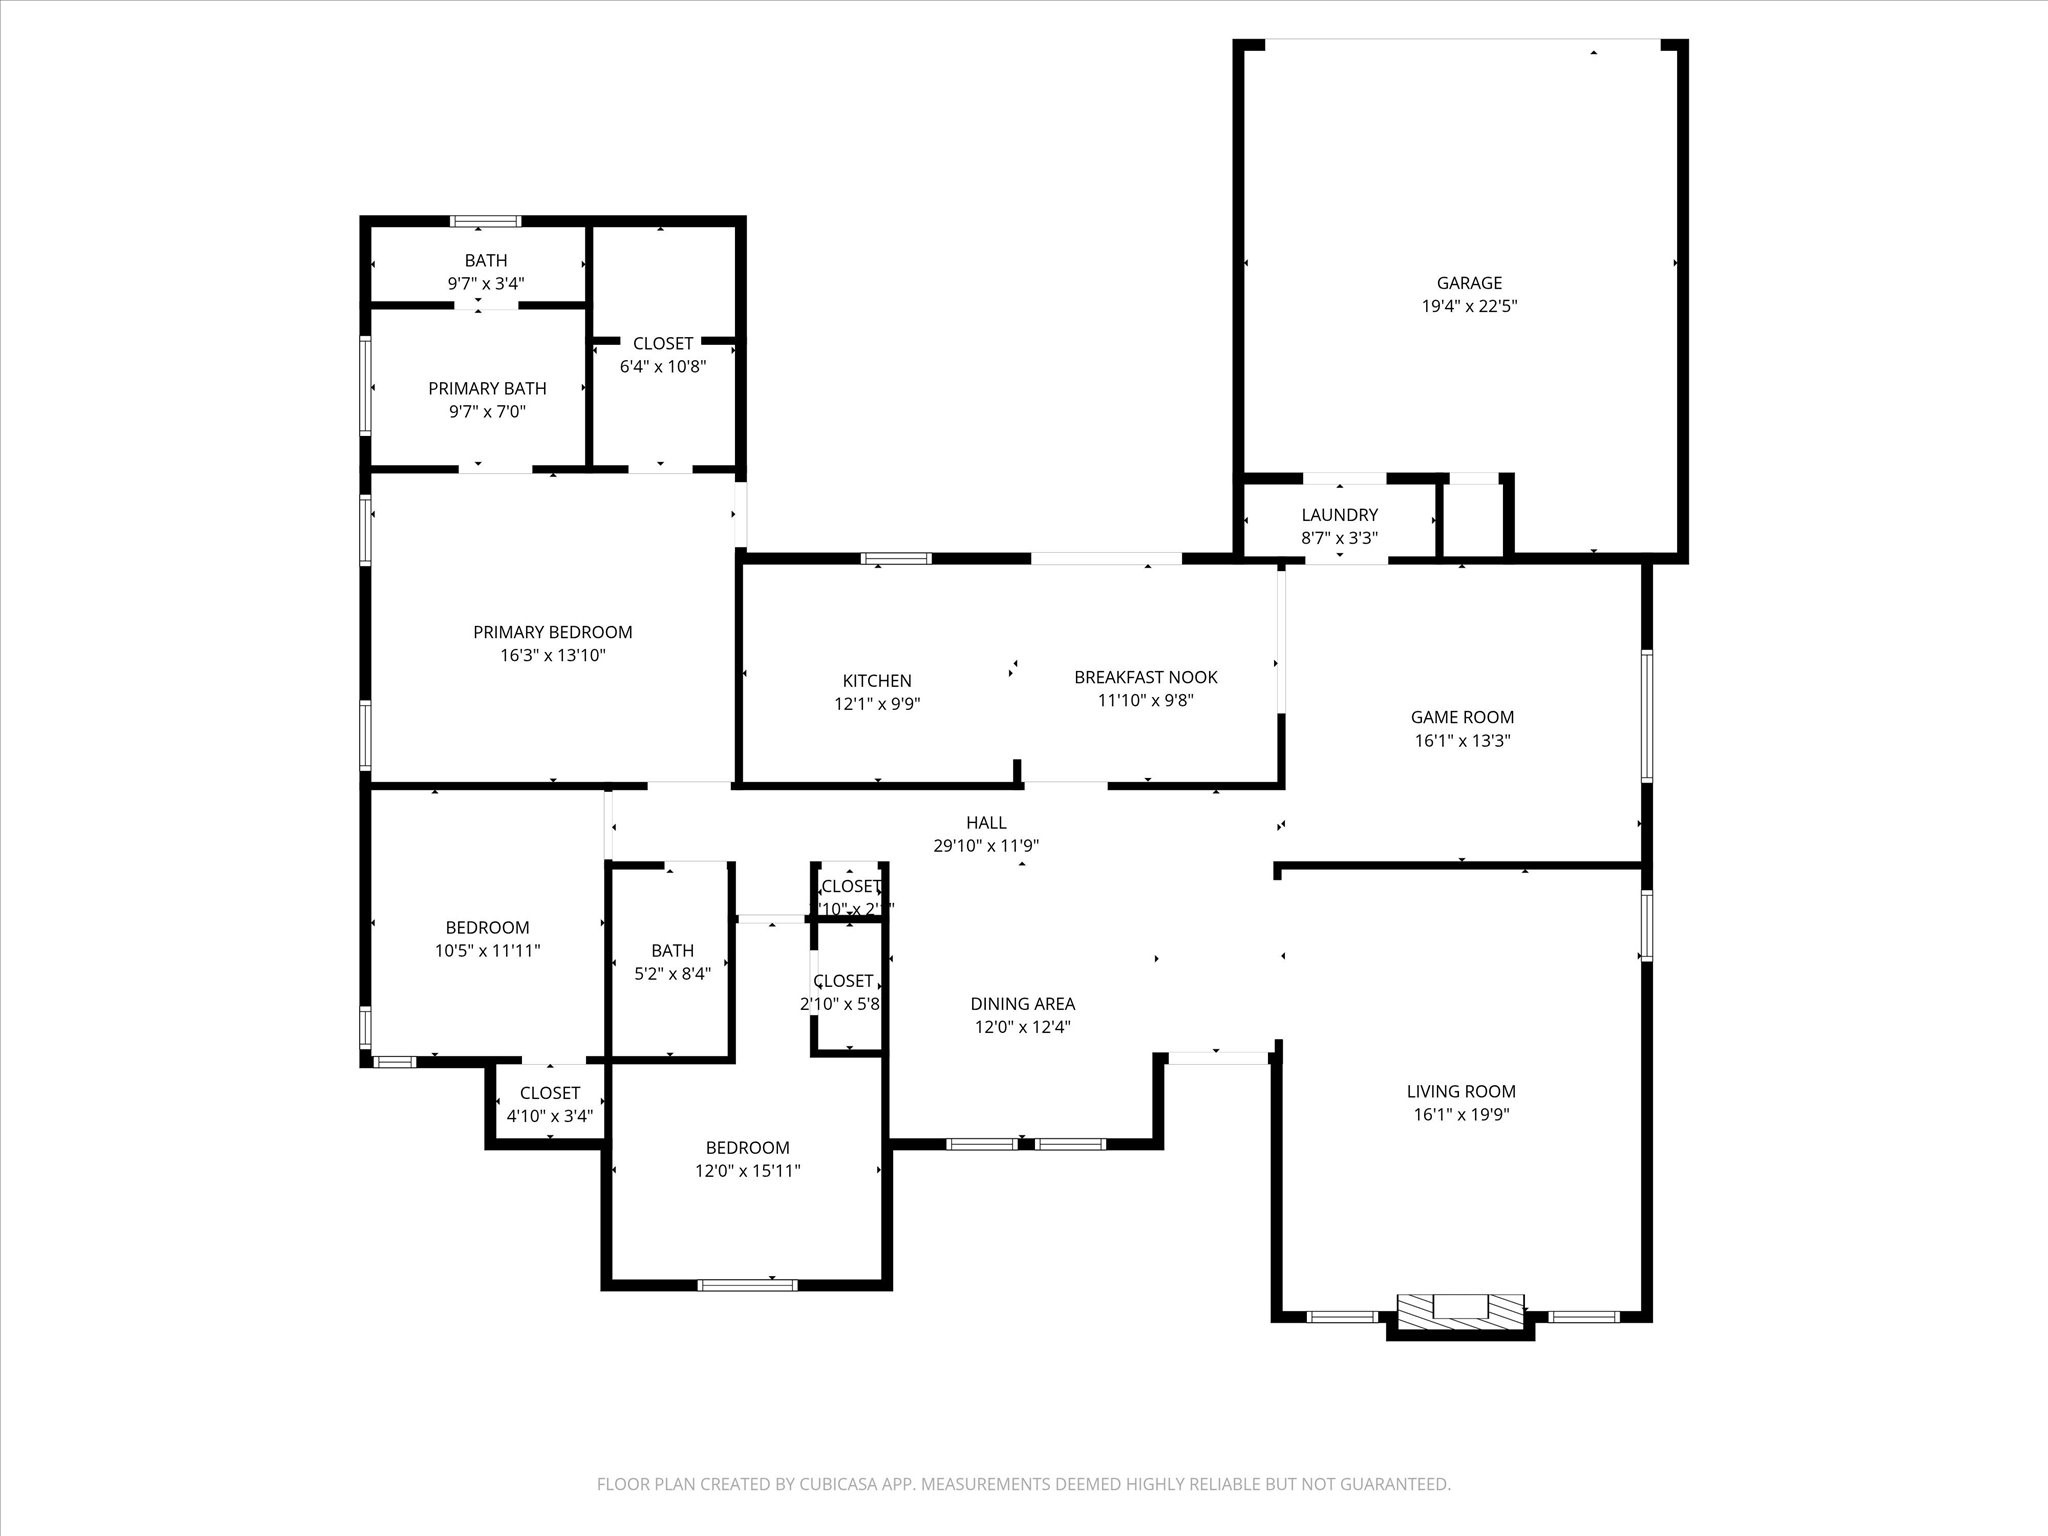
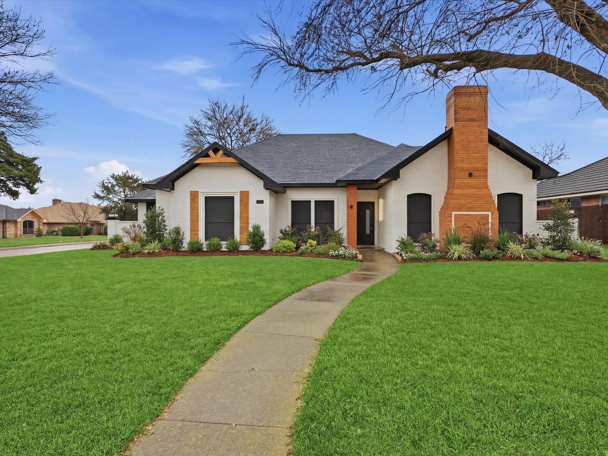
Welcome to luxury reimagined. This brand-new, fully renovated showstopper sits on a prime corner lot with a large, fenced-in yard, delivering both style and space in one unforgettable package. This beautifully updated home features three spacious bedrooms, two stunning bathrooms, two separate living areas, and one dedicated dining area, offering a versatile and highly functional layout.
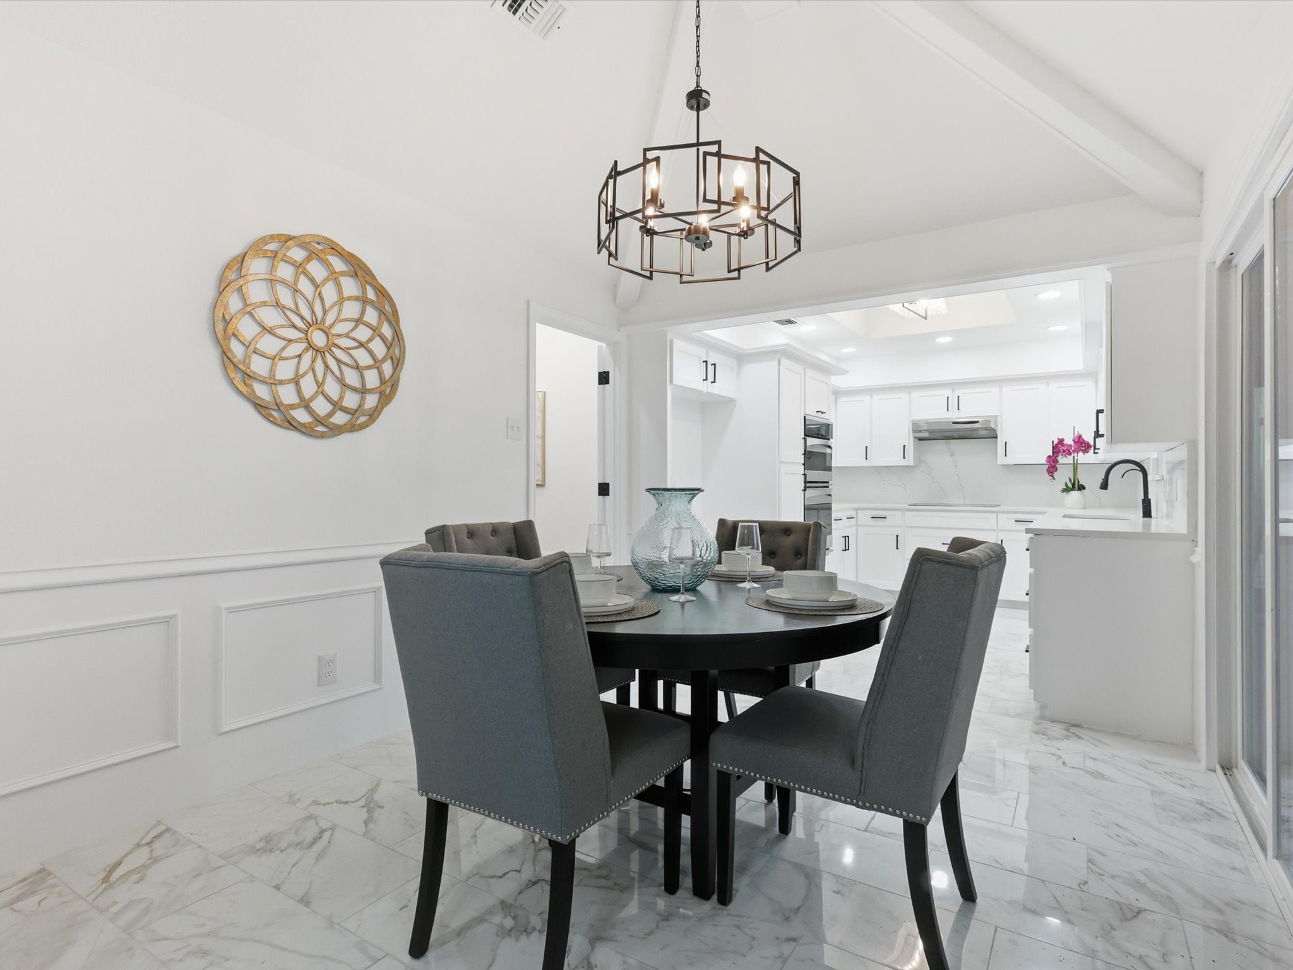
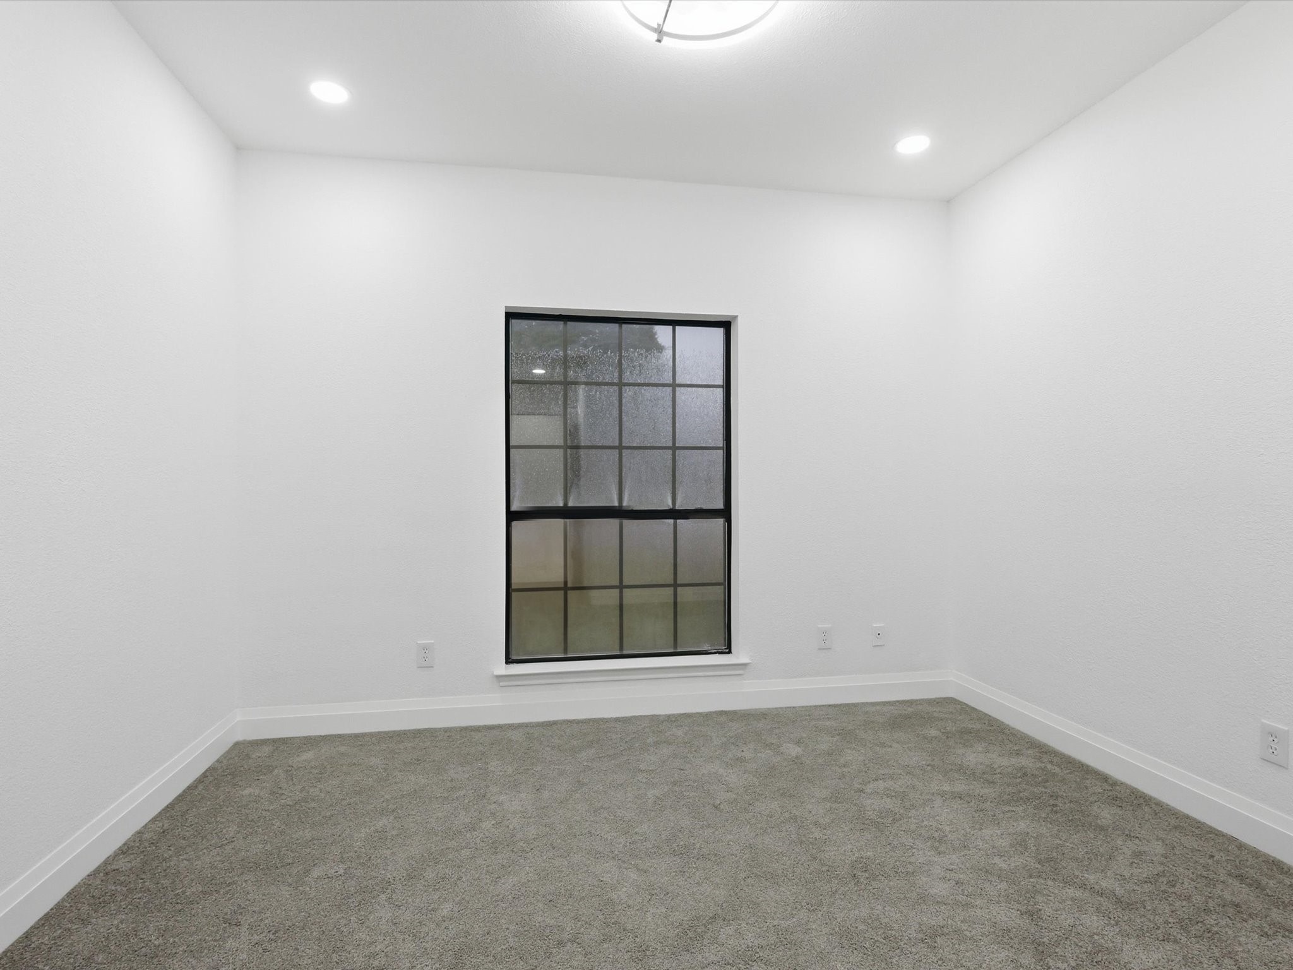
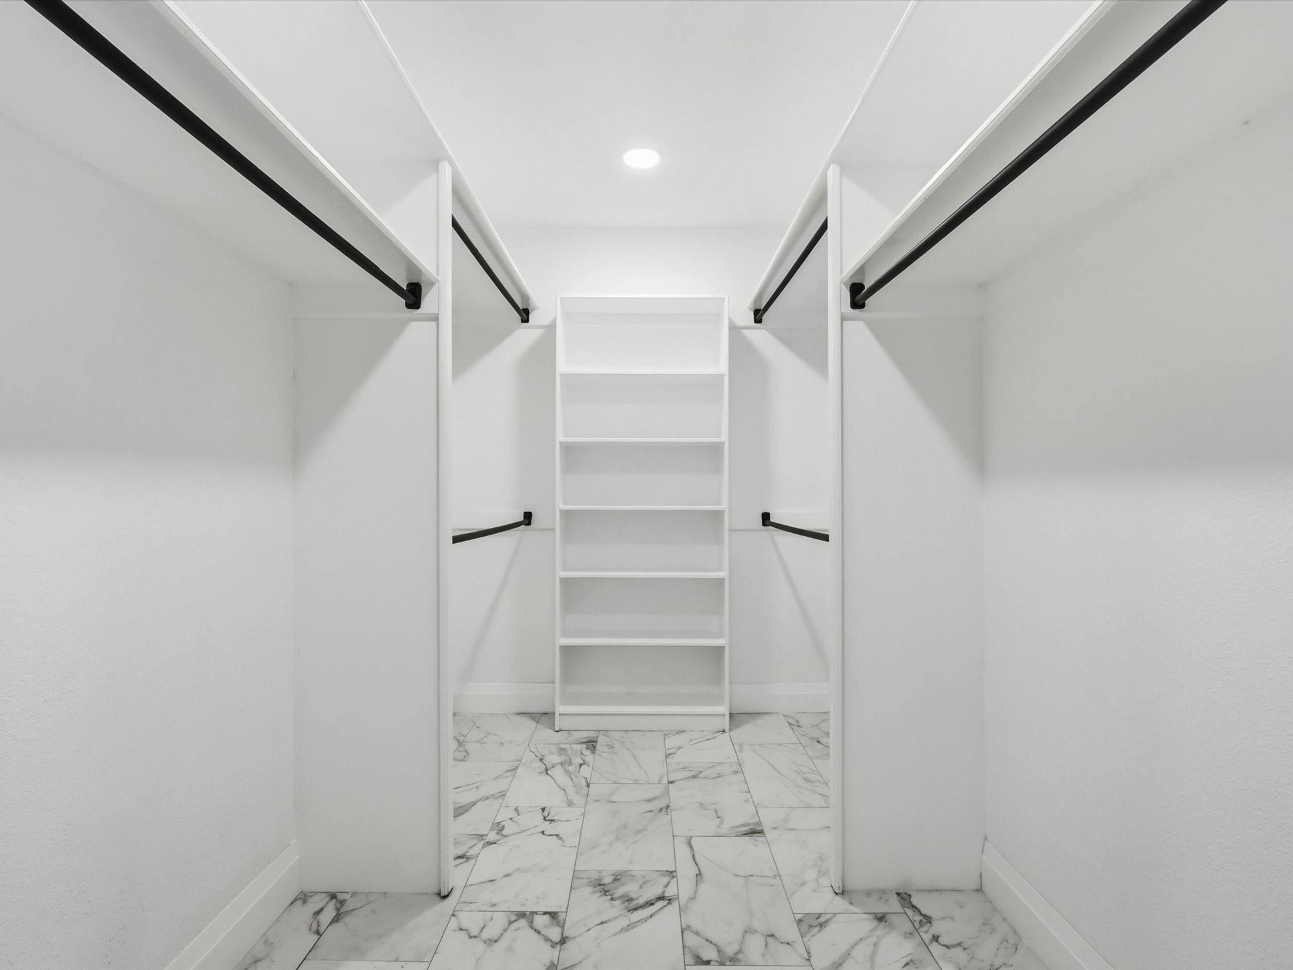
Step inside to experience luxury flooring throughout, complemented by modern LED lighting that enhances the home's bright, contemporary feel. Every detail has been thoughtfully updated to create a seamless blend of style, comfort, and sophistication.
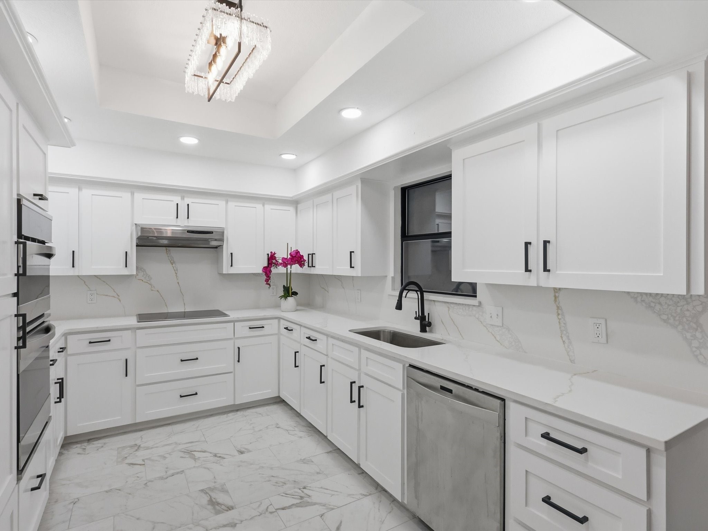
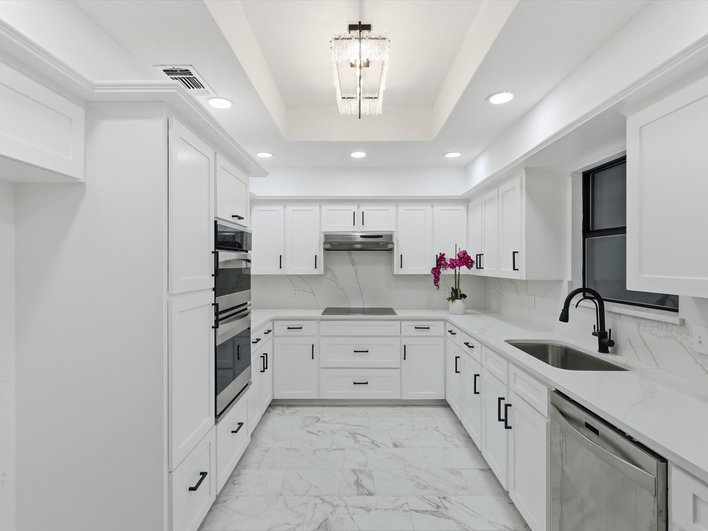
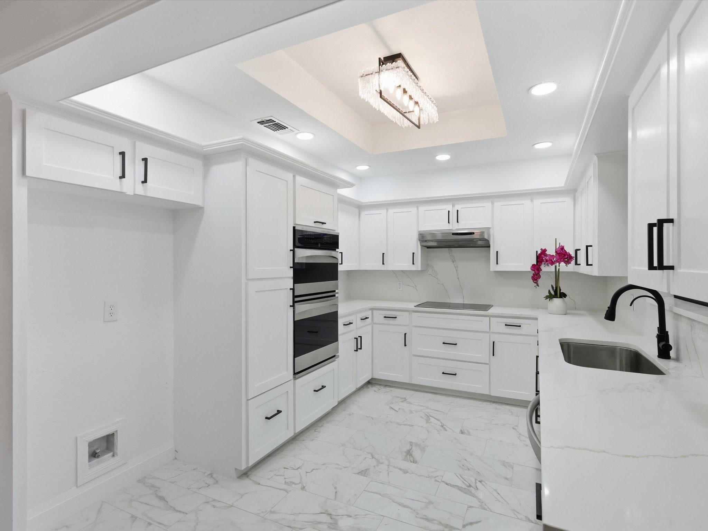
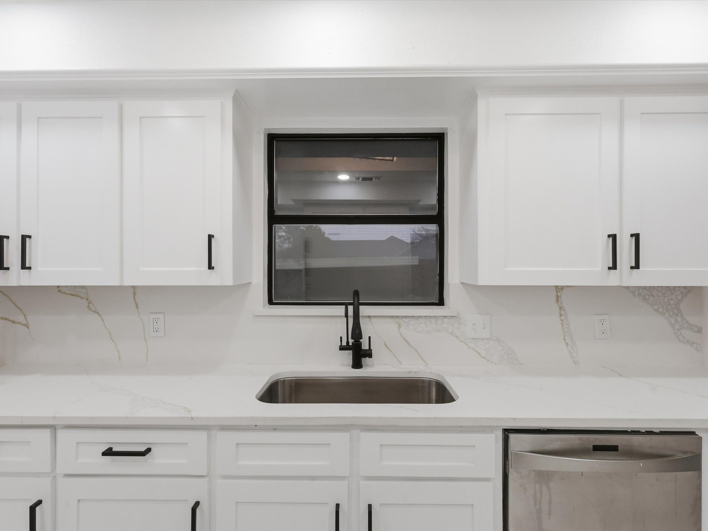
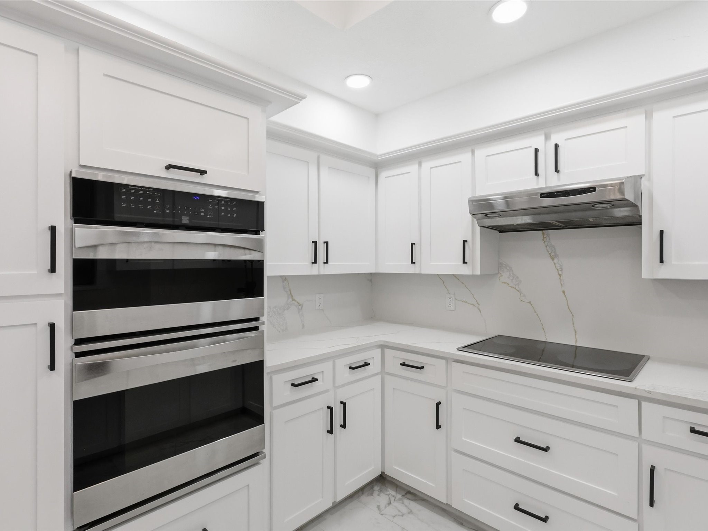
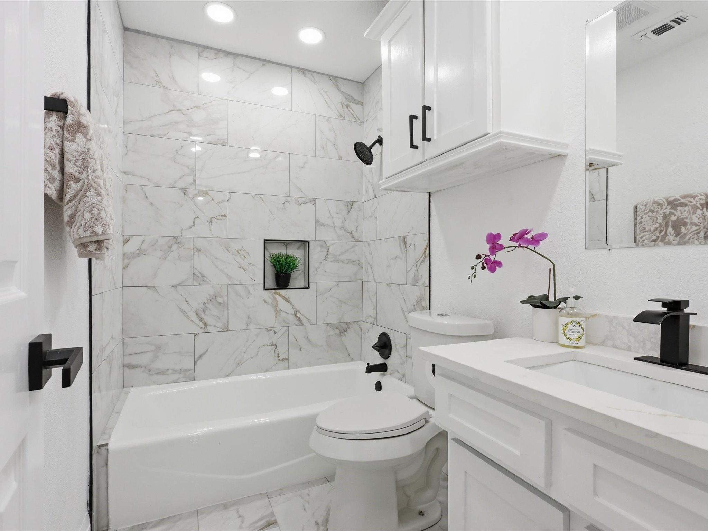
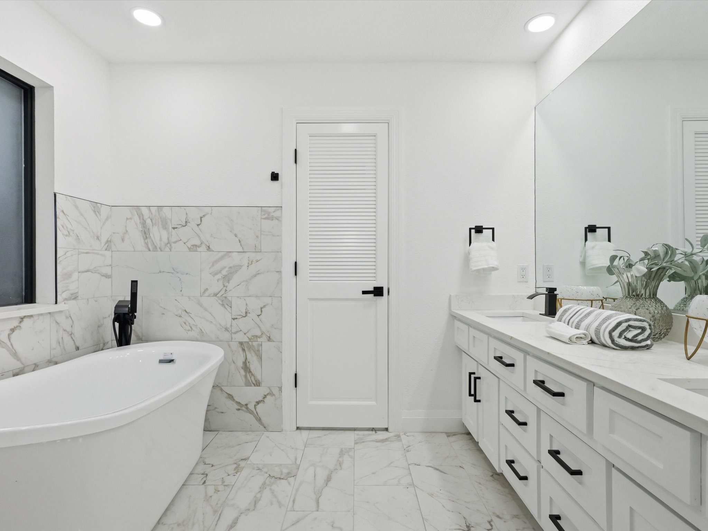
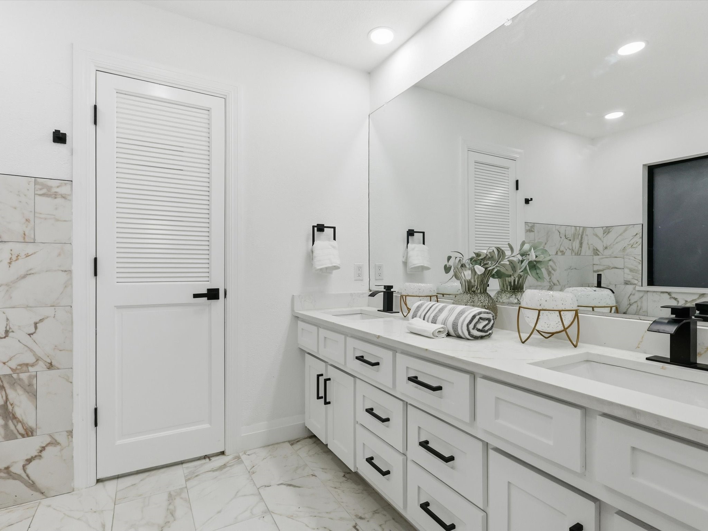
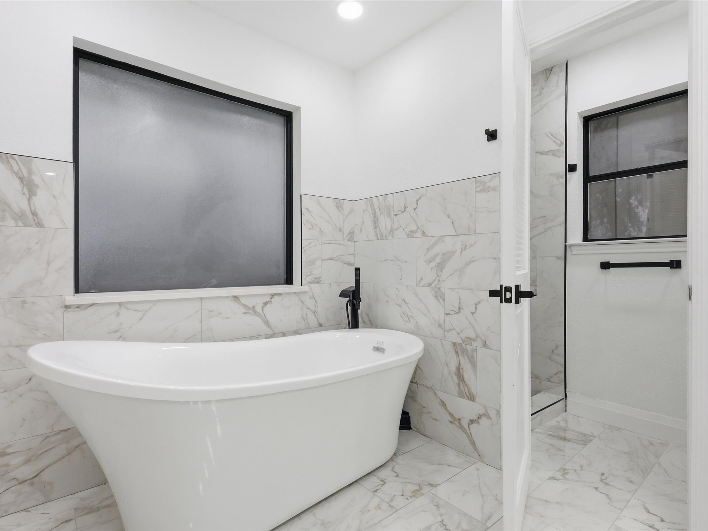
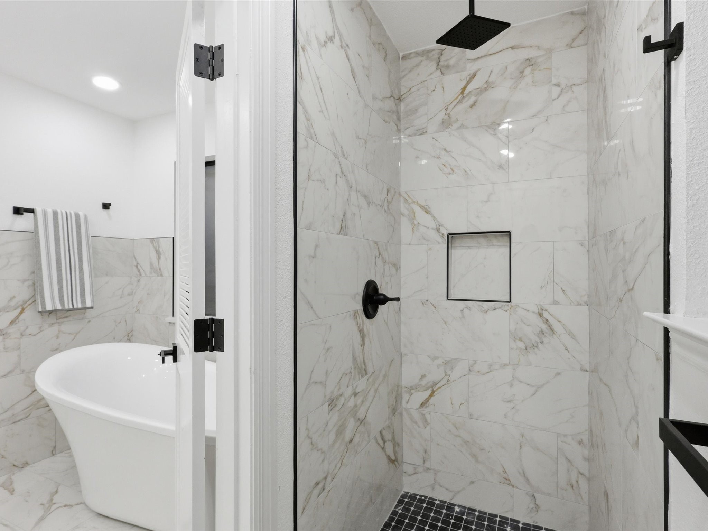
The kitchen is a true centerpiece--fully upgraded with sleek quartz countertops, modern cabinetry, and elevated finishes designed for both everyday living and entertaining. The bathrooms are nothing short of extremely extra and extravagantly done, showcasing spa-like designs, high-end materials, and bold, upscale touches that make a statement.
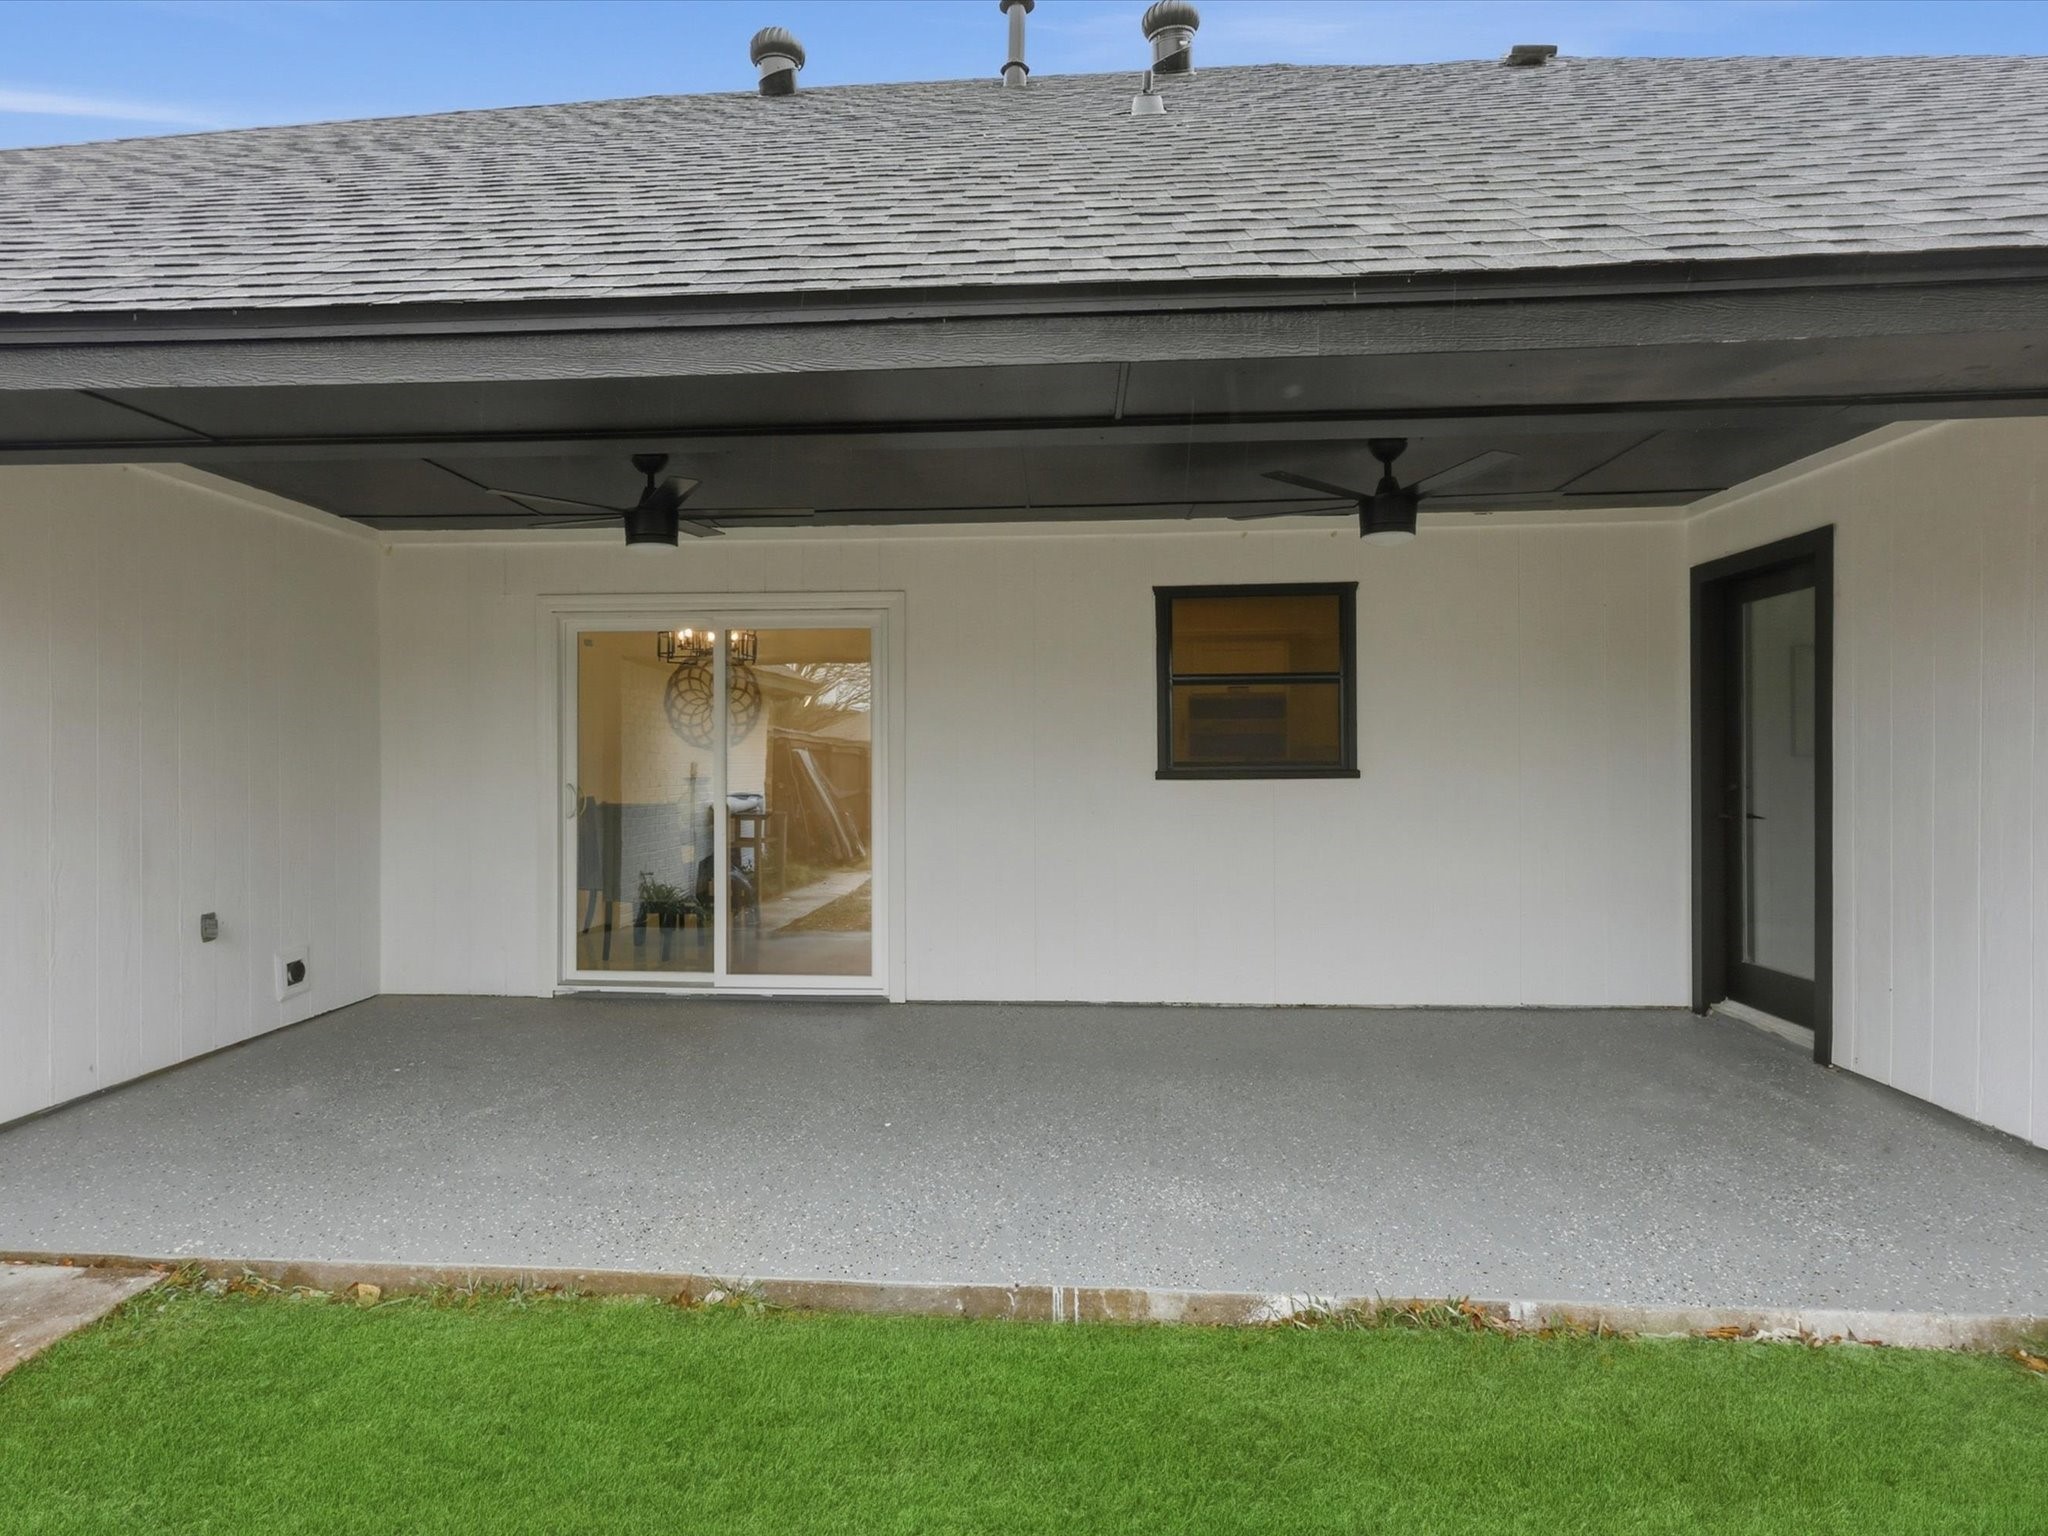
Additional major upgrades include a brand-new roof, providing peace of mind and long-term value. Outside, the expansive fenced-in yard offers endless possibilities for entertaining, play, or future outdoor enhancements--all enhanced by the privacy, space, and curb appeal of a desirable corner lot. Conveniently located to the nearby schools, very close to Dallas, mid cities and 15 minutes to Fort Worth.
This is not just a renovation--it's a full transformation. Move-in ready, meticulously upgraded, and designed to impress.