Leave a Message

Thank you for your message. We will be in touch with you shortly.

11716 Pistachio Trail

11716 Pistachio Trail, Fort Worth, TX 76108
11716 Pistachio Trail

11716 Pistachio Trail

Price Upon Request

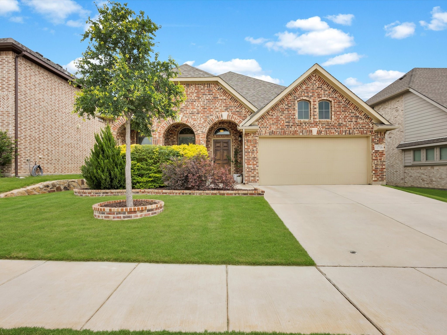
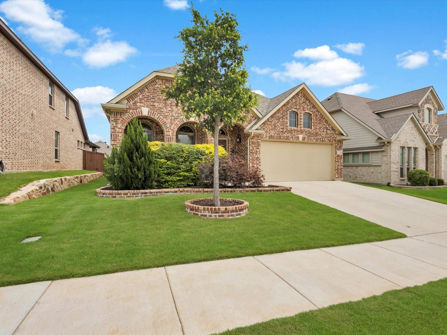
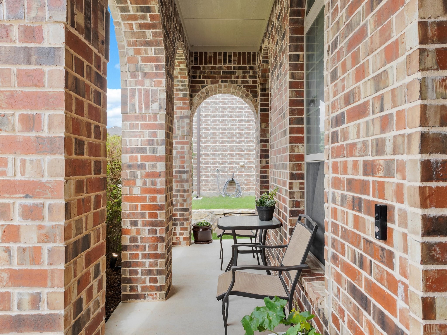
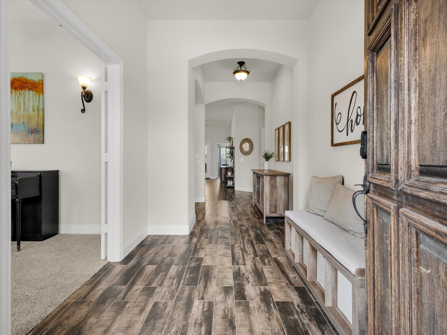
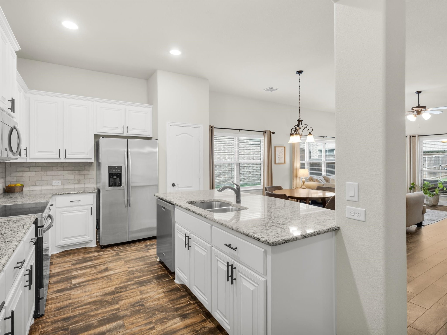
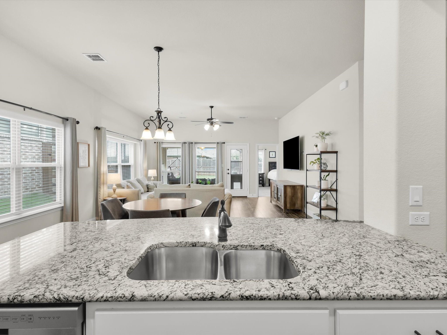
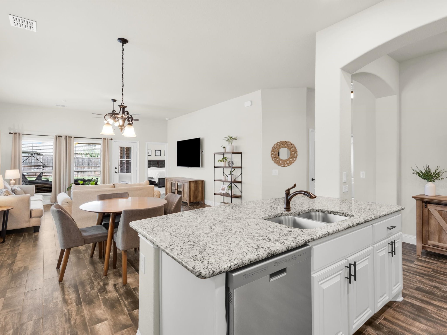
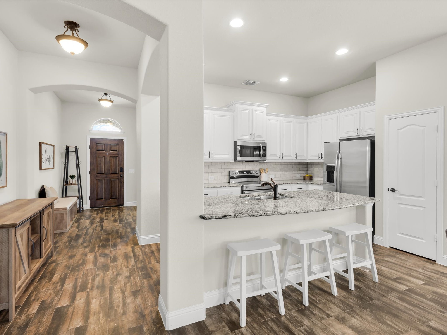
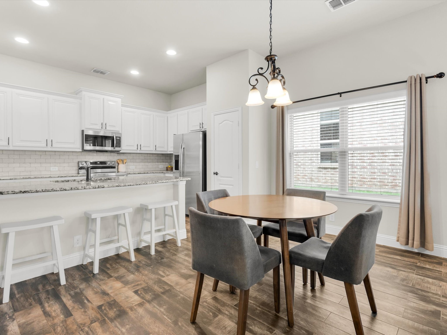
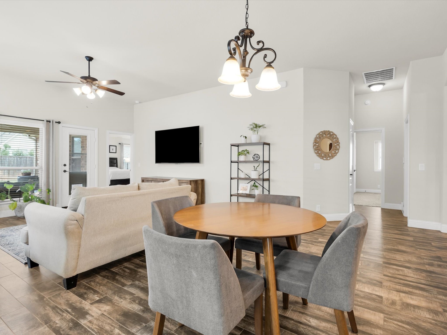
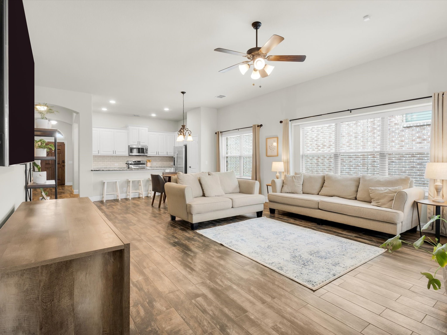
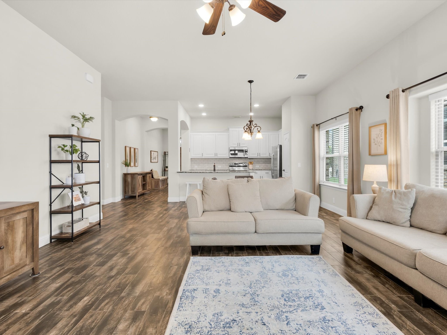
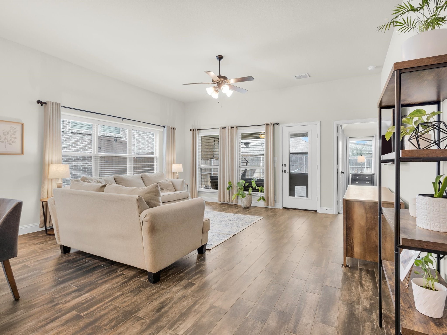
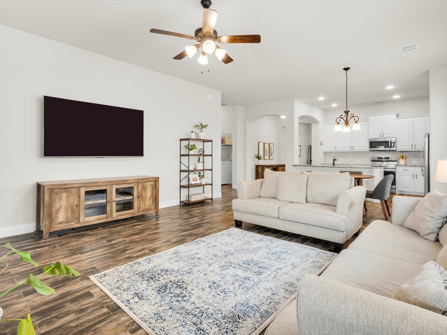
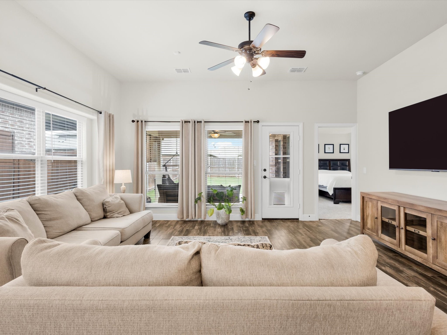
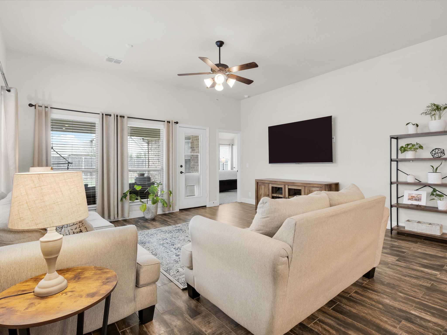
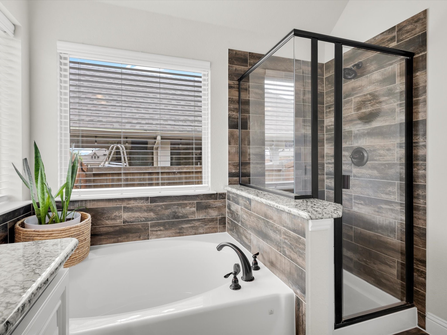
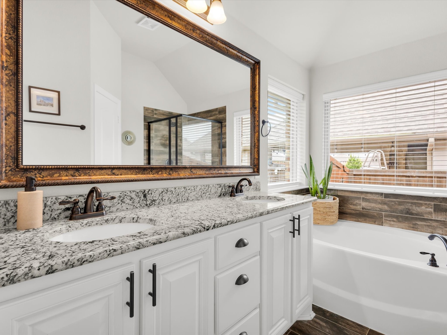
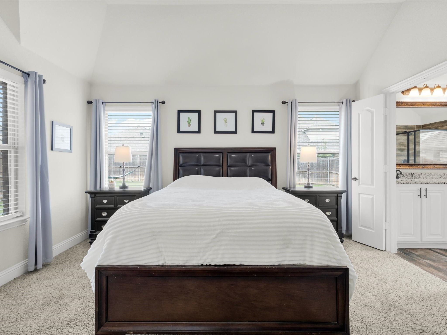
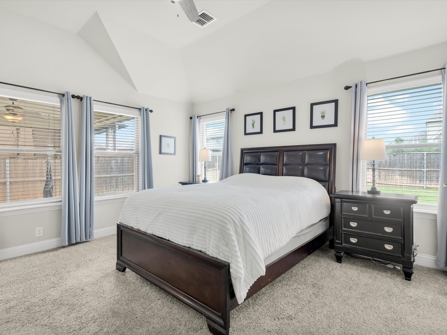
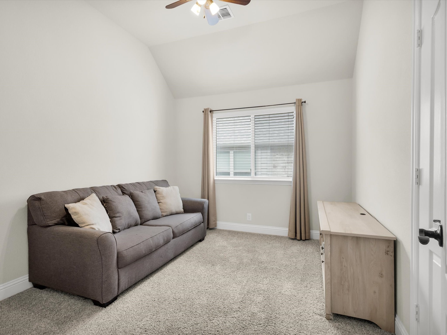
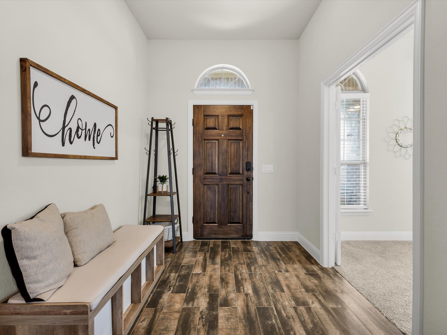
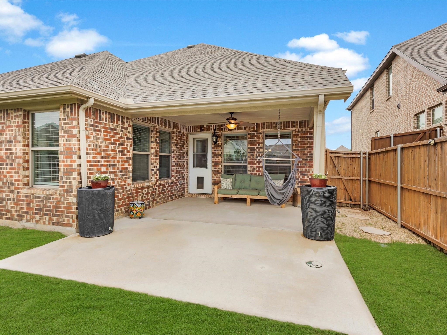
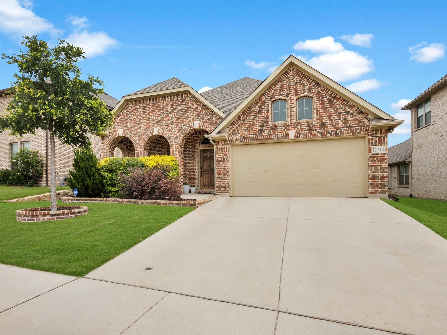
Beautiful and spacious 4-bedroom, 2-bath home with a dedicated office and 2-car garage located in the desirable Live Oak Estates community. Built in 2020, this 1,884 sq ft home offers a bright, open-concept layout that's perfect for comfortable living and entertaining.

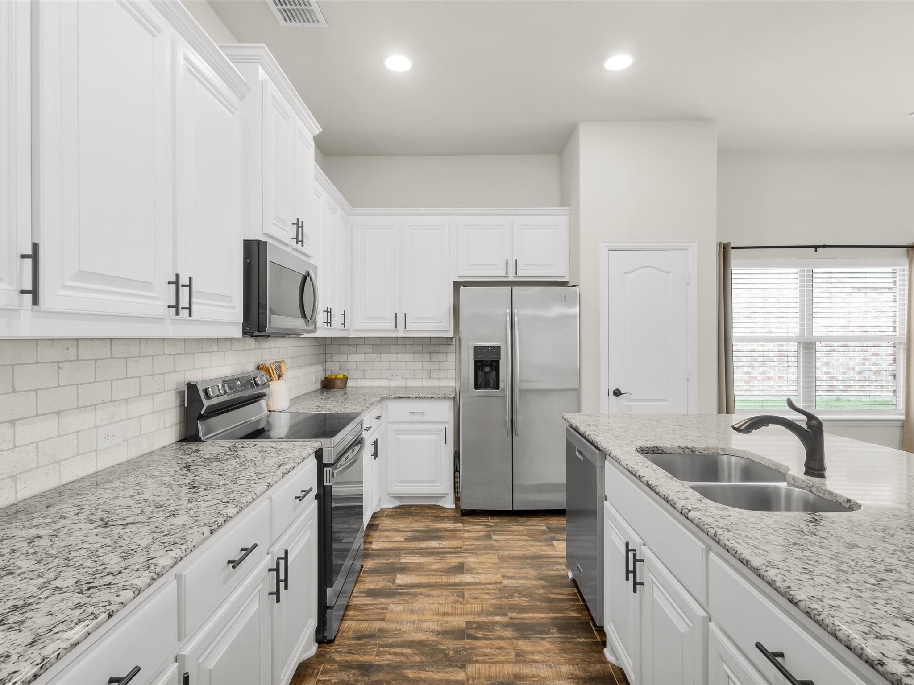
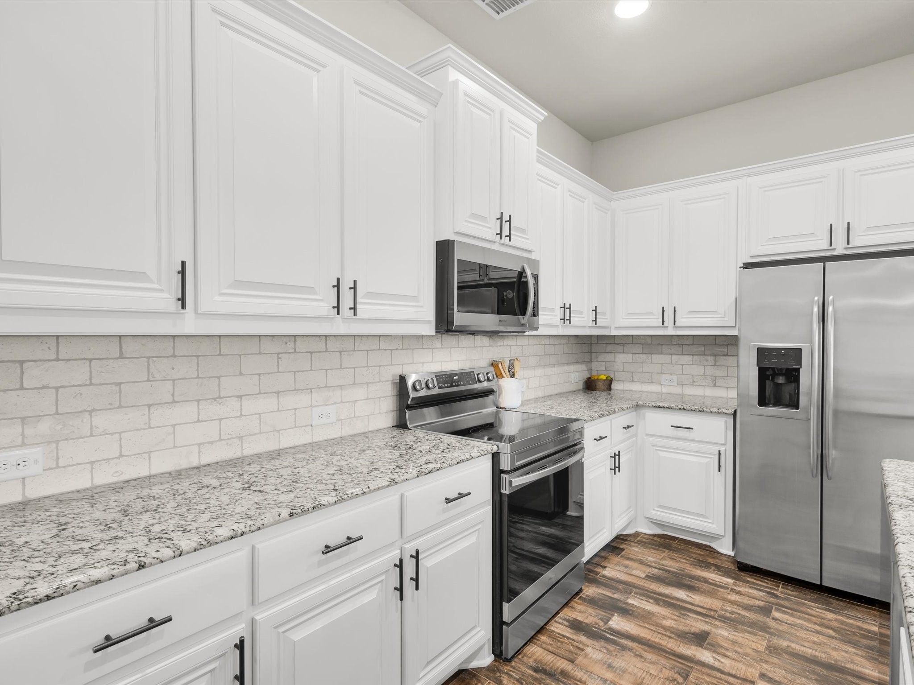
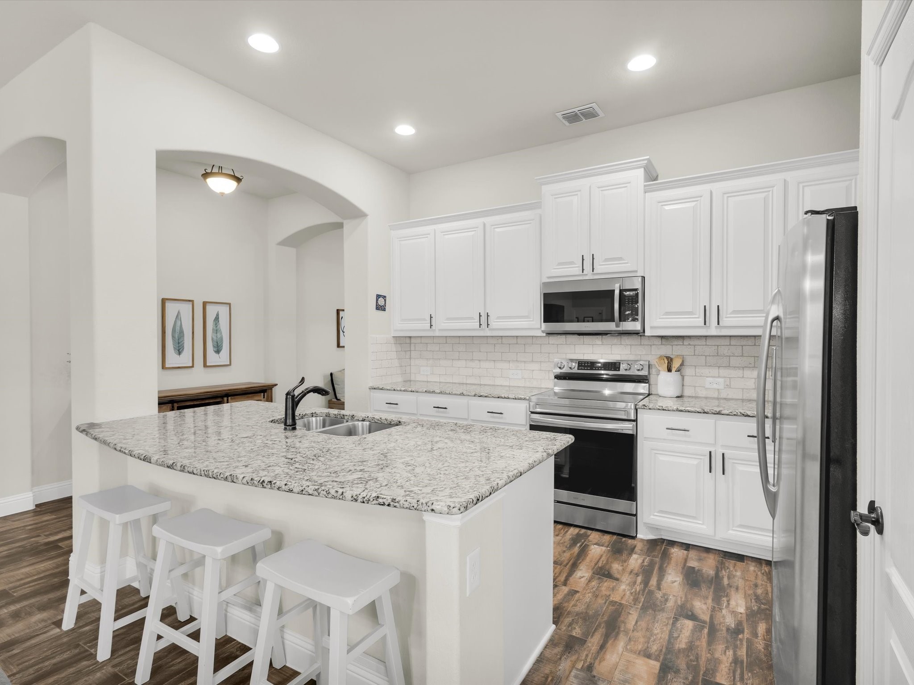
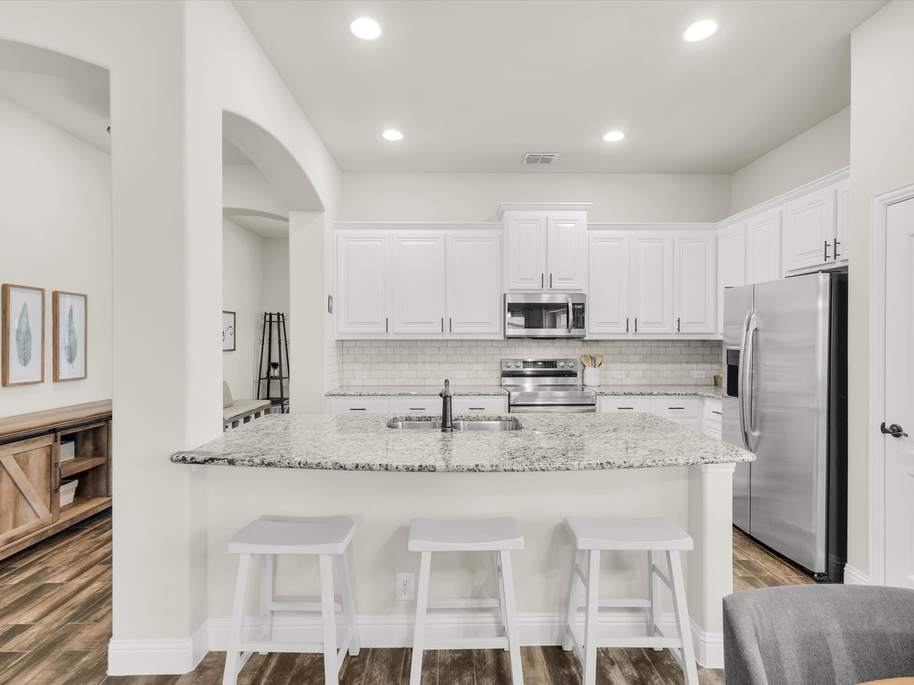
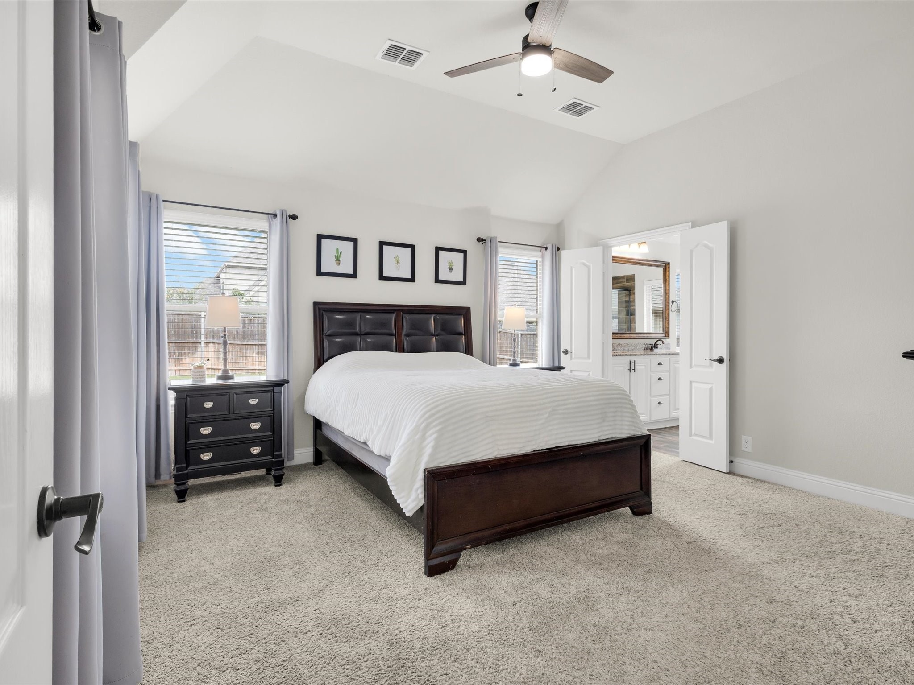
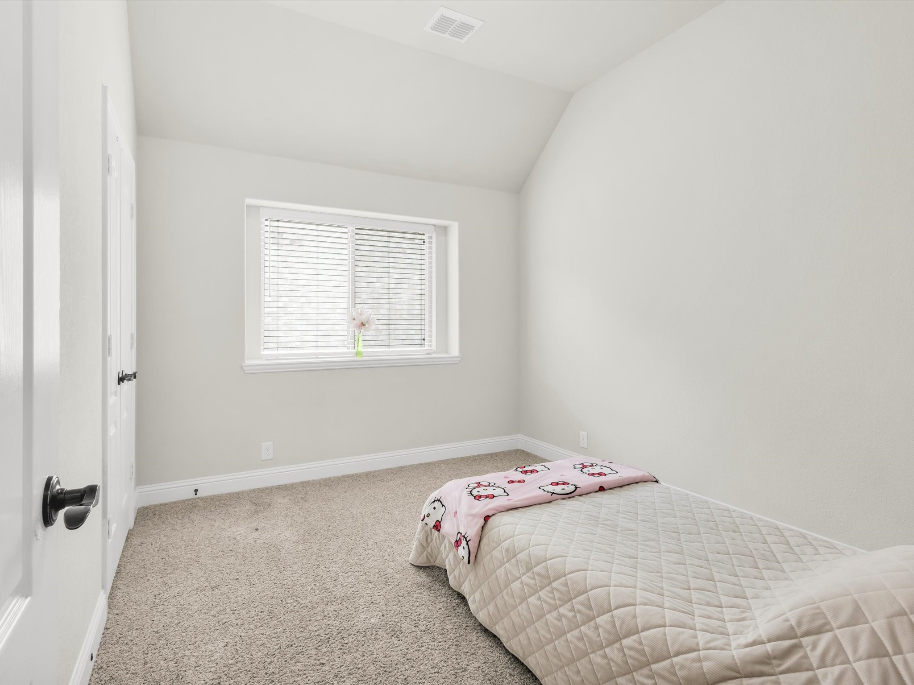
Enjoy an eat-in kitchen with ample counter space, ideal for hosting family and friends. Large windows throughout allow for plenty of natural light, creating a warm and inviting atmosphere. The primary suite features a generous walk-in closet, and all bedrooms offer plenty of space and storage.

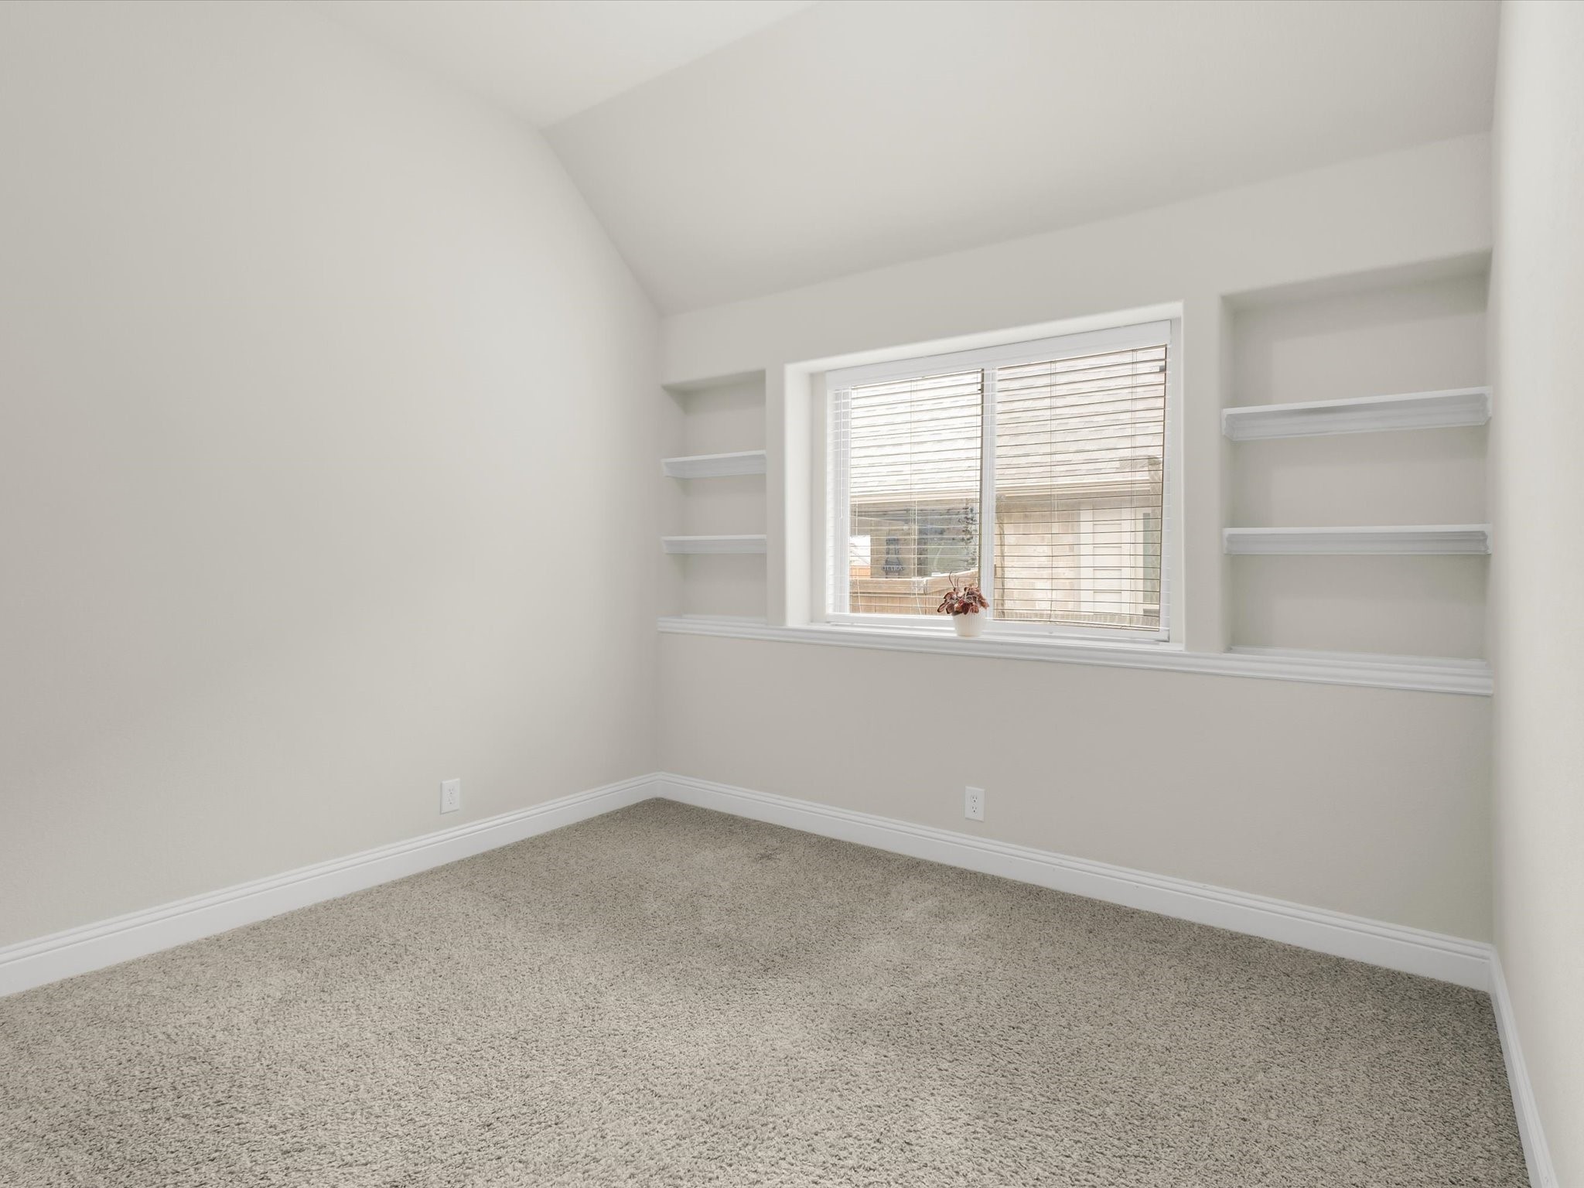
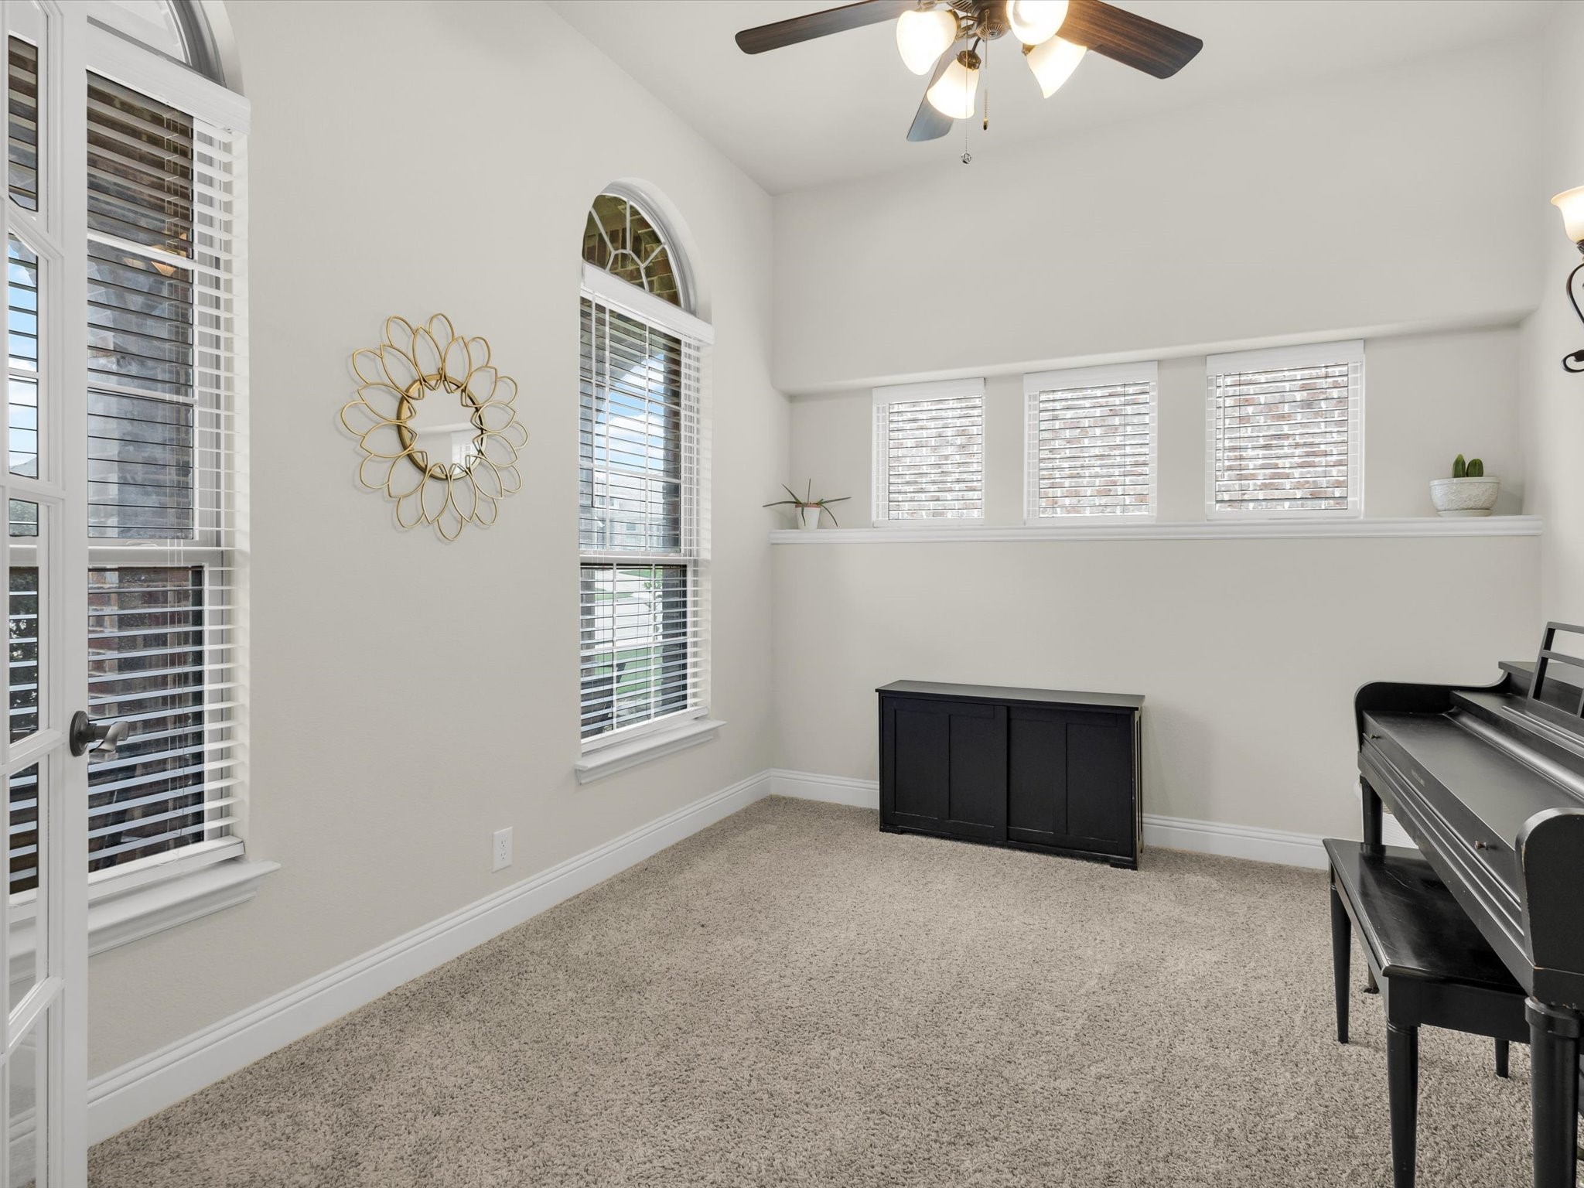
The home also includes a private office or flex room, great for remote work, hobbies, or a quiet retreat. The 2-car garage provides added convenience and storage potential.

Live Oak Estates offers fantastic amenities including a community pool, multiple parks, and scenic walking trails--perfect for outdoor enjoyment. This home is conveniently located near Lockheed Martin, with quick access to major highways, dining, and shopping.

Whether you're looking for a family home, a work-from-home setup, or simply a modern and move-in-ready space in a well-maintained neighborhood, this property checks all the boxes.

Don't miss your opportunity to own this beautiful home in a prime location!

Jose De La Fuente
Jose De La Fuente Contact
Shayla De La Fuente
Shayla De La Fuente Contact

Features & Amenities

Interior

Total Bedrooms 4
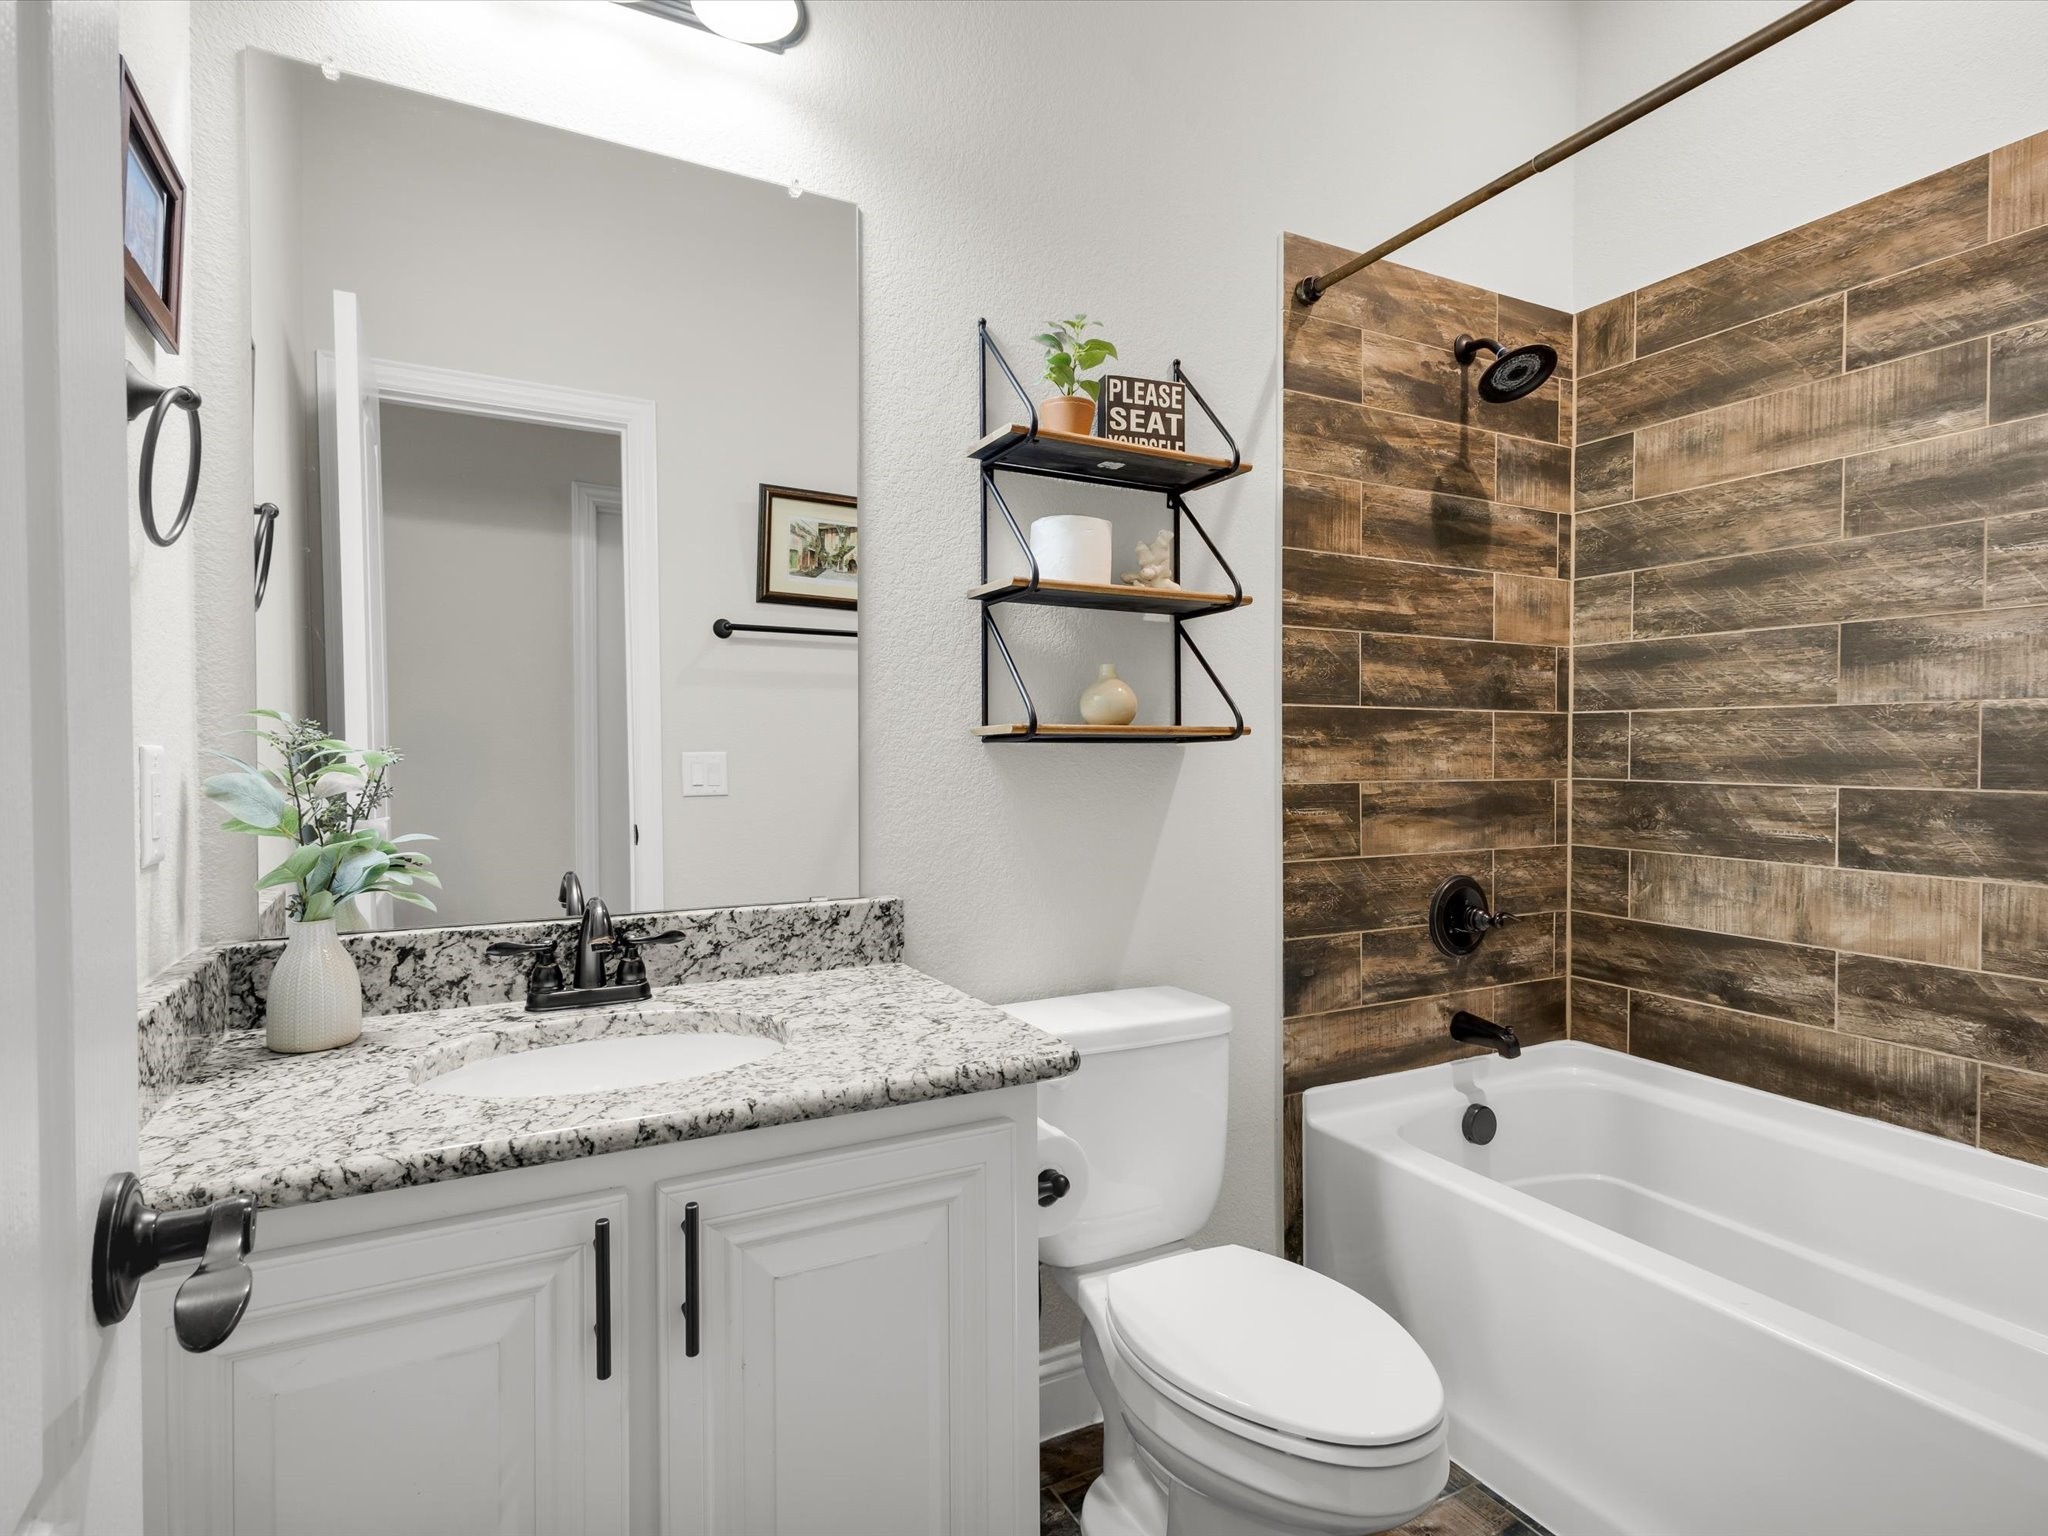
Total Bathrooms 2
Full Bathrooms 2
Flooring Carpet, Tile
Appliances Electric Cooktop
Other Interior Features Eat-in Kitchen, Granite Counters, Kitchen Island, Open Floorplan, Vaulted Ceiling(s), Walk-In Closet(s)

Exterior

Stories 1
Garage Space 2.0
Water Source Public
Utilities Cable Available, Electricity Connected, Sewer Available, Water Available
POOL None
ROOF Composition
Lot Features Interior Lot
Parking Concrete, Garage Faces Front, Garage, Garage Door Opener
Heat type Central, Electric
Air Conditioning Central Air, Ceiling Fan(s)
Sewer Public Sewer
Substructure Slab

Area & Lot

Status Sold
Date Sold July 28, 2025
LIVING SPACE 1,884 Sq.Ft.
LOT SIZE 6,272.64 Sq.Ft.
MLS® ID 20950218
Type Residential
Year Built 2020
Architecture Styles Traditional, Detached
ELEMENTARY SCHOOL Bluehaze
MIDDLE SCHOOL Brewer
HIGH SCHOOL Brewer
School District White Settlement ISD

Financial

Price upon request
View Virtual Tour

Our Family, Helping Yours

Working together means turning challenges into opportunities. Our team is dedicated to guiding you every step of the way with innovative solutions and heartfelt service, ensuring a smooth and successful journey home.

CONTACT US